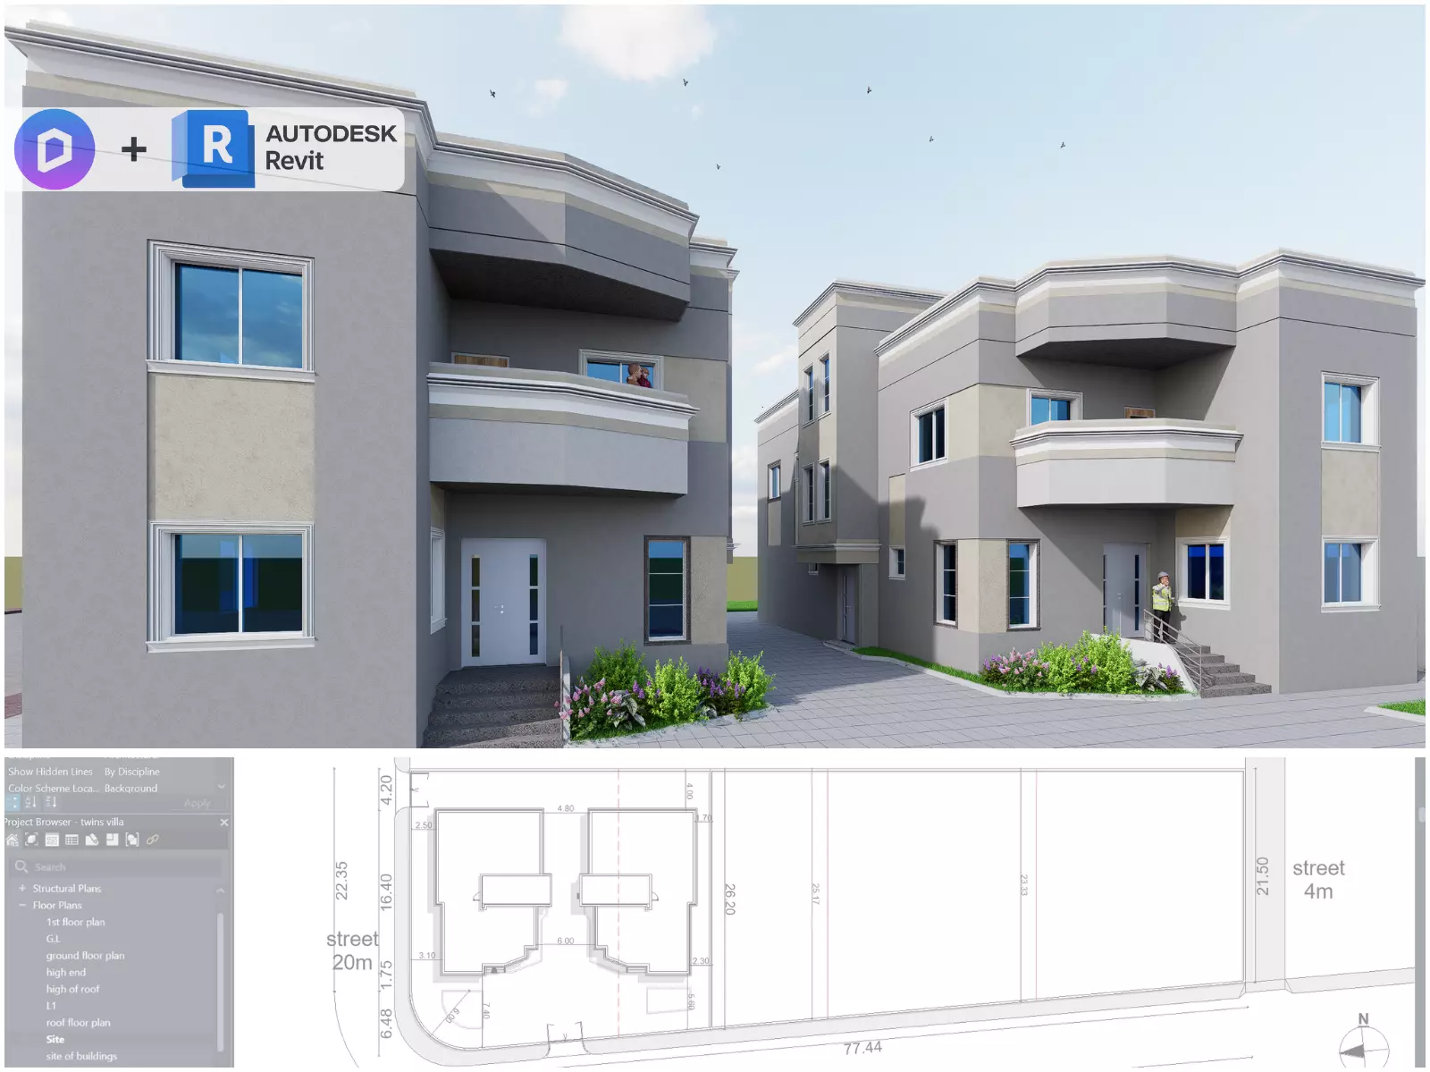
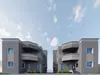
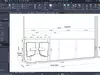
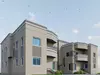
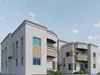
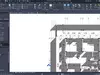
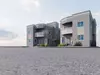
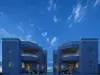
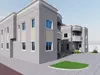
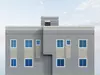
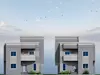
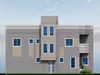
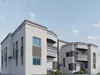
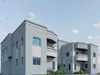
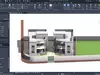
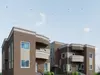
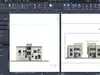
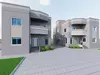
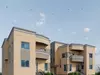
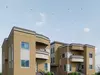
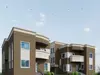
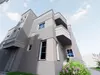
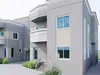
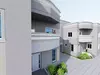
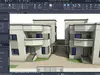
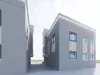
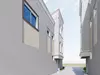
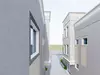
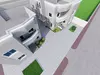
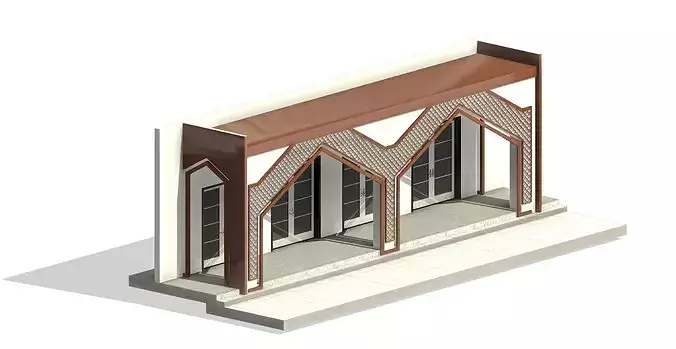
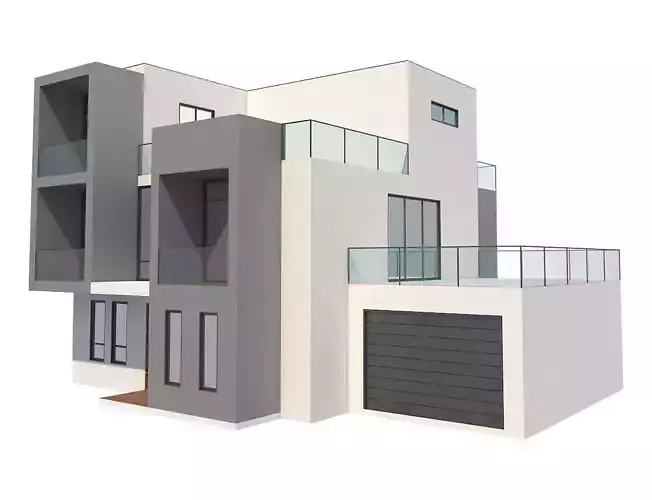
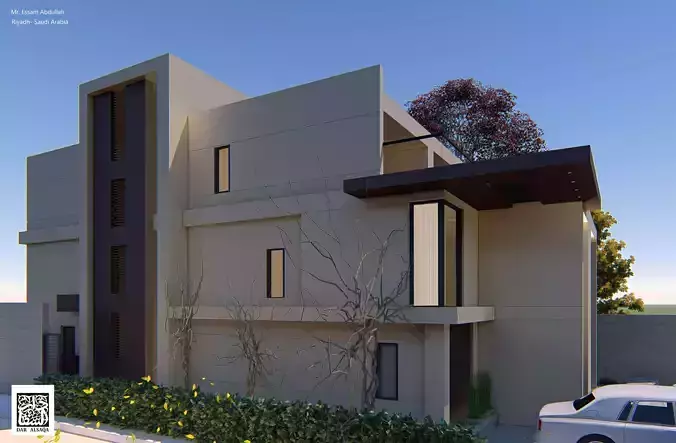
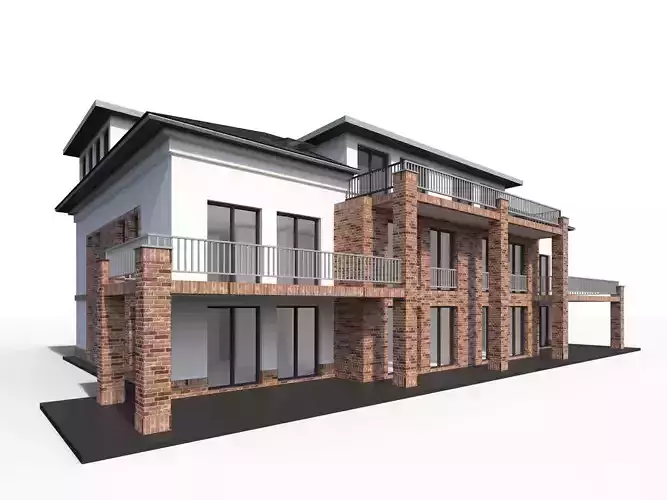
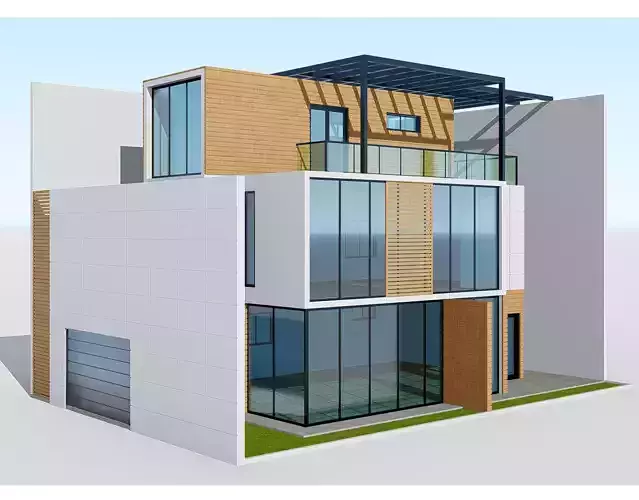
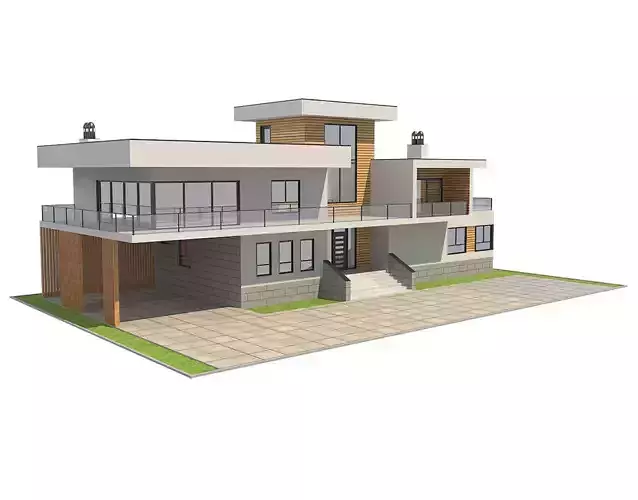
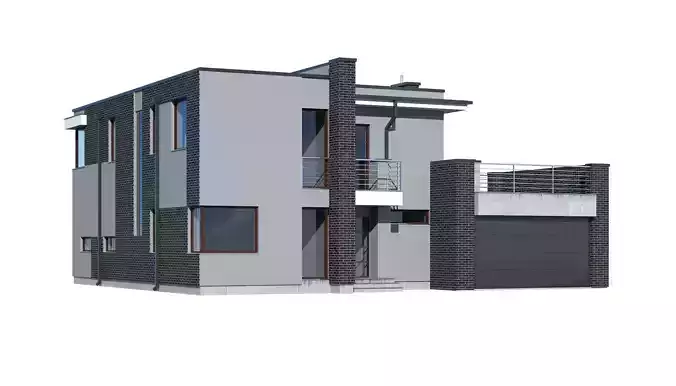
Modern Twin Villas - Complete Revit BIM & D5 Render PackageThis package includes a complete 3D and 2D architectural model of modern twin villas (duplex/semi-detached houses), featuring realistic exterior landscaping and street layouts. Designed with high realism and clean geometry for professional use in architectural visualization, real-estate presentations, and engineering documentation.
The project contains:
- Full Exterior Building Model (Two identical twin villas)
- Realistic landscaping, green areas, and surrounding streets layout
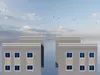
- Modern architectural facade design with high-quality detailing
- Optimized structure and clean modeling suitable for rendering or further development
Complete Drawing Set Includes:
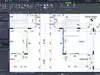
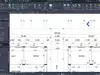
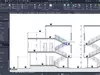
- Architectural plans & layouts
- Main floor plans
- Detailed CAD drawings (.DWG)
High-Quality Formats Included:
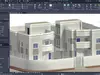
- Revit (.RVT) fully editable native file
- CAD (.DWG)
- Vector Plan (.PDF)
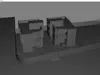
- FBX (Clean, untextured gray geometry)
- OBJ / MTL (Clean, untextured gray geometry)
- SAT / ACIS
- STL (3D printing ready)
- D5 Render complete folder (Fully textured, lit, and ready to render) High-resolution renders
Ideal For:
- Architects
- 3D artists
- Real estate presentations
- Architectural scale modeling (3D printing)
Important Technical Note:
Please note that textures, materials, and lighting setups are exclusively functional within the included D5 Render project folder. All other standalone 3D exchange formats (FBX, OBJ, STL, ACIS) are exported directly from Revit as clean, untextured gray geometry (Clay Model) with separated material IDs for easy custom texturing.
Notes: All files are clean, organized, and ready for direct use or customization. If this model is helpful, a positive rating would be greatly appreciated. It helps me publish more high-quality models for the community.