
DESCRIPTION
Project Overview

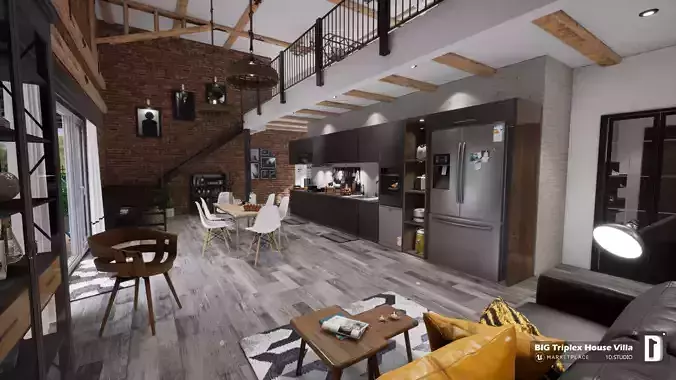
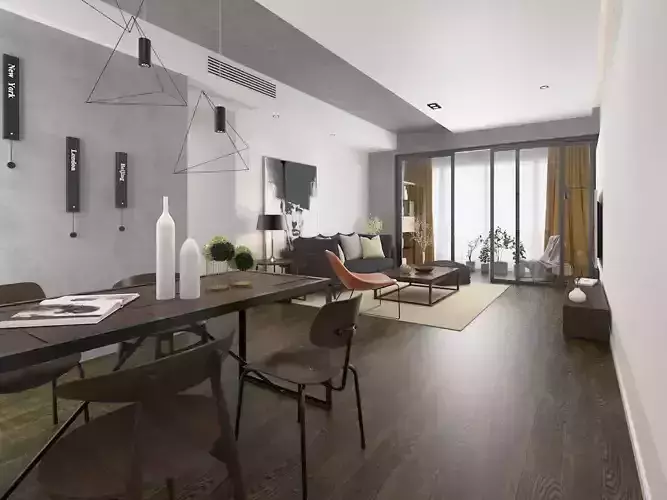
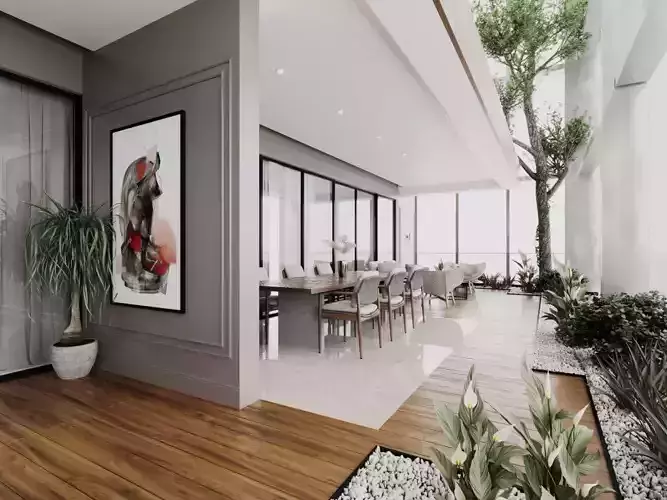
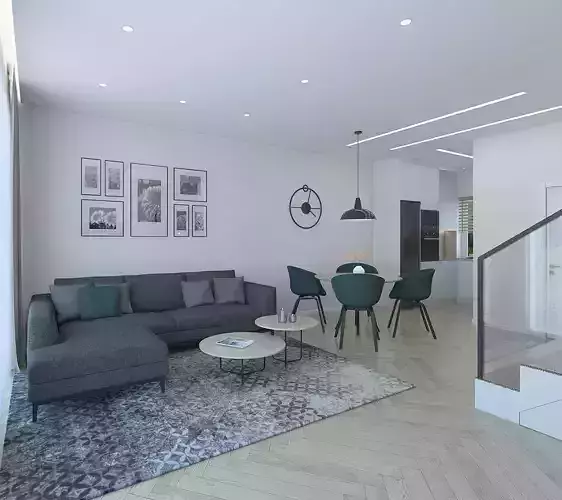
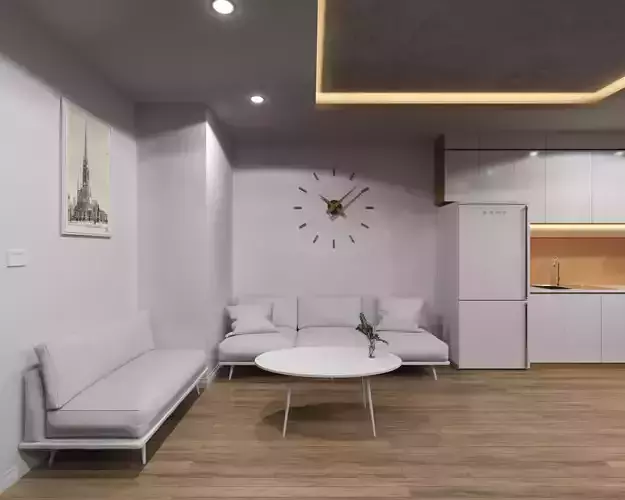
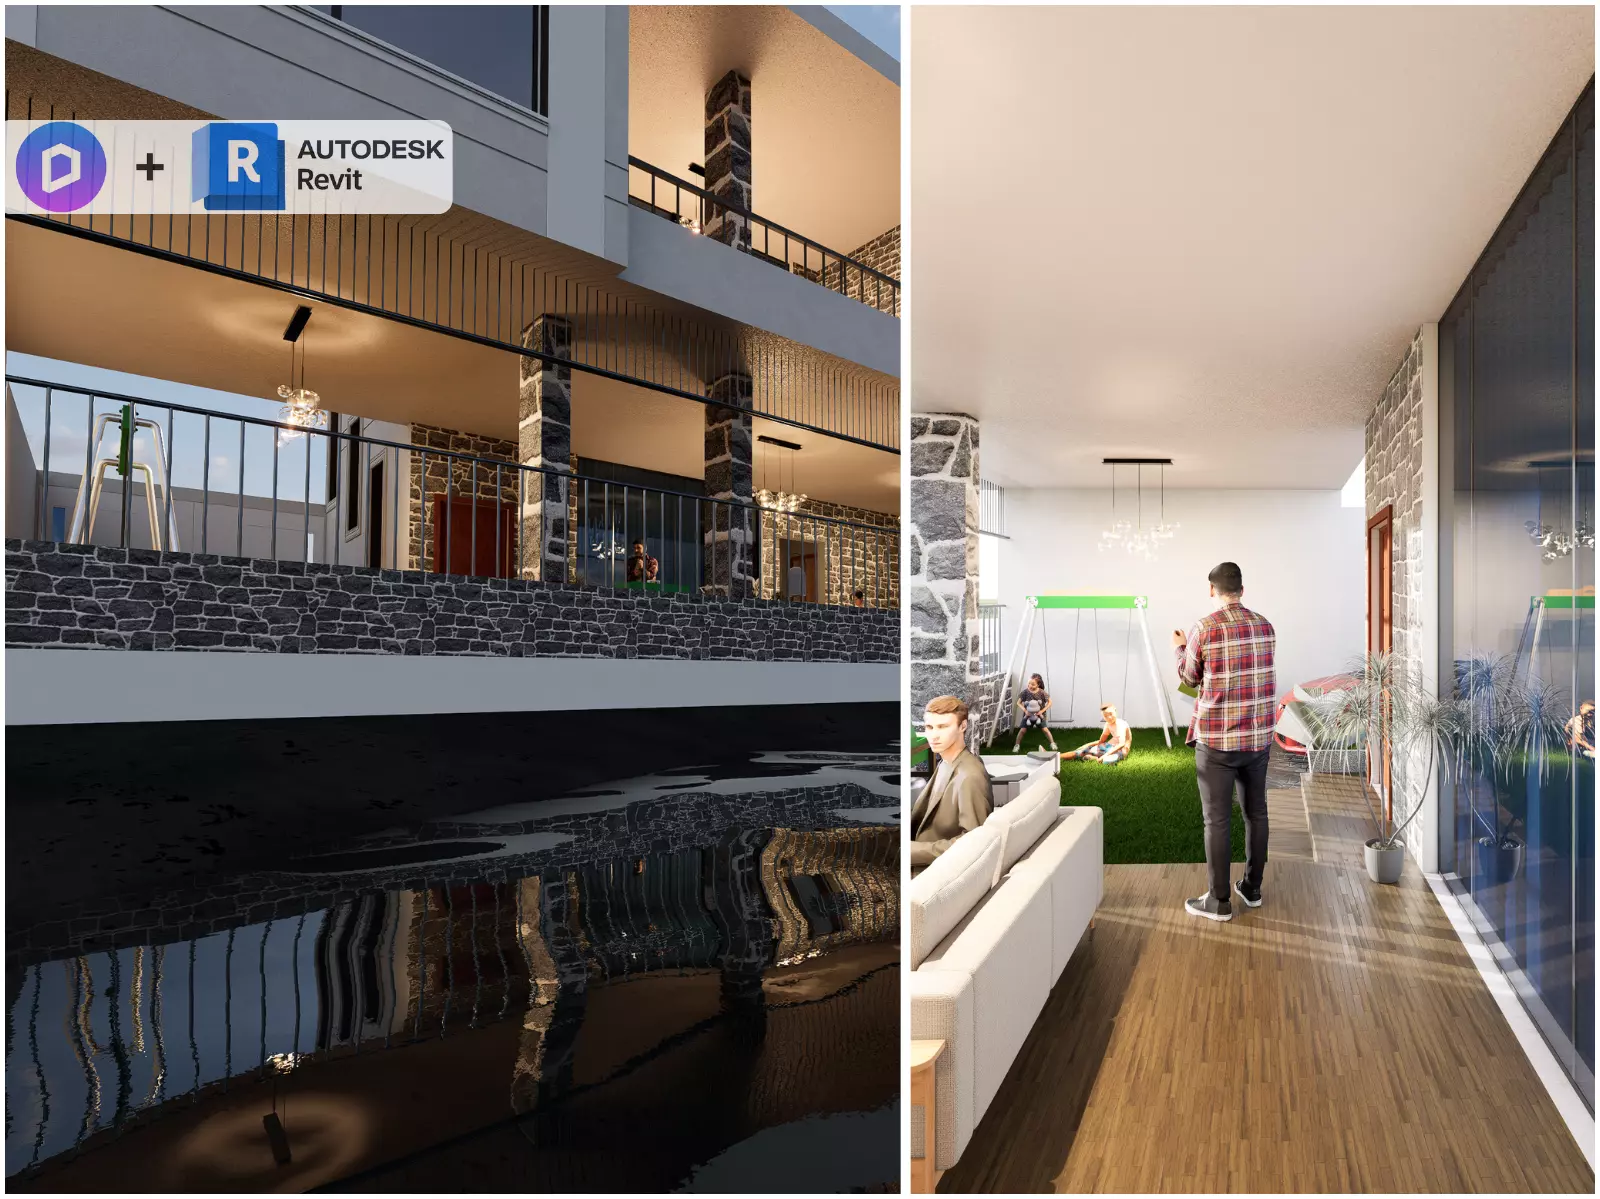
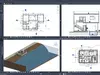
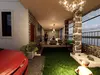
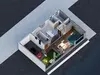
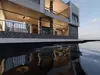
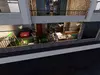
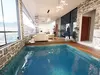
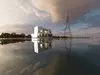
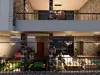
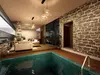
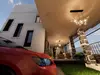
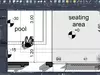
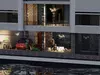
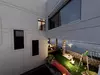
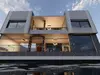
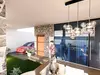
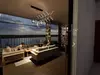
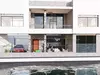
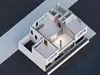
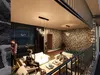
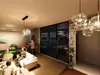
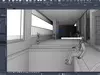
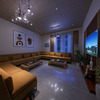
A compact and modern seaside retreat designed as a private family chalet for relaxation and short vacations. The project features a swimming pool, family lounge areas, children's play space, and panoramic sea views. The upper level is dedicated to rest and privacy with a bedroom overlooking the surrounding landscape and the sea.

Package Includes:

  • Revit Project (.RVT)
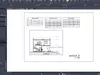
  • AutoCAD Drawings (.DWG)
  • PDF Drawings
  • D5 Render Project Files-Materials and Lighting Included
  • FBX Models – Gray Materials
  • OBJ Models – Gray Materials
  • SAT Models – Gray Materials
  • STL Models – Gray Materials
  • High-Resolution Render Images

Features:

  • Fully Editable Project
  • Detailed Architectural Design
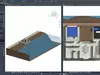
  • Modeled Terrain and Seaside Context
  • Swimming Pool and Outdoor Living Areas
  • Real-World Scale
  • Clean and Organized Model
  • Ready for Visualization and Rendering
  • Suitable for Learning and Commercial Use

Software

  • Autodesk Revit 2025
  • AutoCAD
  • D5 Render

Note

Thank you for your interest in this project. Your ratings and reviews mean a lot and help me continue creating and sharing high-quality architectural designs.

REVIEWS & COMMENTS

See what other buyers think about this model - real feedback on quality,
accuracy, and usability.
There are no reviews or comments yet. Please be the first one to write it.
BEST PRICE GUARANTEED
Found this model cheaper on another marketplace? Let our support team know - we’ll match it.
NEW
Recently added to CGTrader - explore one of the latest models on the marketplace.

Modern Seaside Retreat with Pool - Revit-D5 Project 3D model

$16.99
Royalty Free License (no AI)
Hire
Like this model to show appreciation to the designer.
See how many times this model was viewed.
Share this model to support the designer and boost their visibility.
Native file format
RFA
Size: 59.3 MB
Renderer: Default | 2025.4
Exchange formats
OBJ
OBJ | 2 files<br />File Size: 157 MB
FBX
Autodesk FBX<br />File Size: 13.4 MB
PDF
PDF<br />File Size: 27.5 MB
JSON
JSON<br />File Size: 1.06 GB
JPG
JPG<br />File Size: 1.06 GB
EXR
EXR<br />File Size: 1.06 GB
PNG
PNG<br />File Size: 1.06 GB
DRS
D5 Render<br />File Size: 1.06 GB
SAT
3D ACIS<br />File Size: 26.7 MB
DWG
AutoCAD<br />File Size: 6.58 MB
STL
Stereolithography<br />File Size: 67.3 MB
Provided by designer
Information and details shared directly by the model's designer.
3D Features
Textures
The model includes image files (textures) that add color, patterns, or detail to its surfaces.
Materials
The model has material settings that define how surfaces look (color, shine, transparency, etc.).
Plugins Used
Some external plugins were used to create the model. These may be required for full functionality.
3D printing
Indicates whether the designer marked this model as suitable for 3D printing.
Model is not 3D printable
The designer indicates this model is intended for digital use only (rendering, animation, or AR/VR) and not for 3D printing.
Geometry
Polygon mesh
A model built from polygons (triangles or quads) connected in a mesh.
100000 polygons
The total number of polygons (flat shapes) that make up the 3D model.
Unwrapped UVs
Publish date
Model ID
Chat