Modern Real Estate Exhibition Stand Design I Asteco Inspired Booth
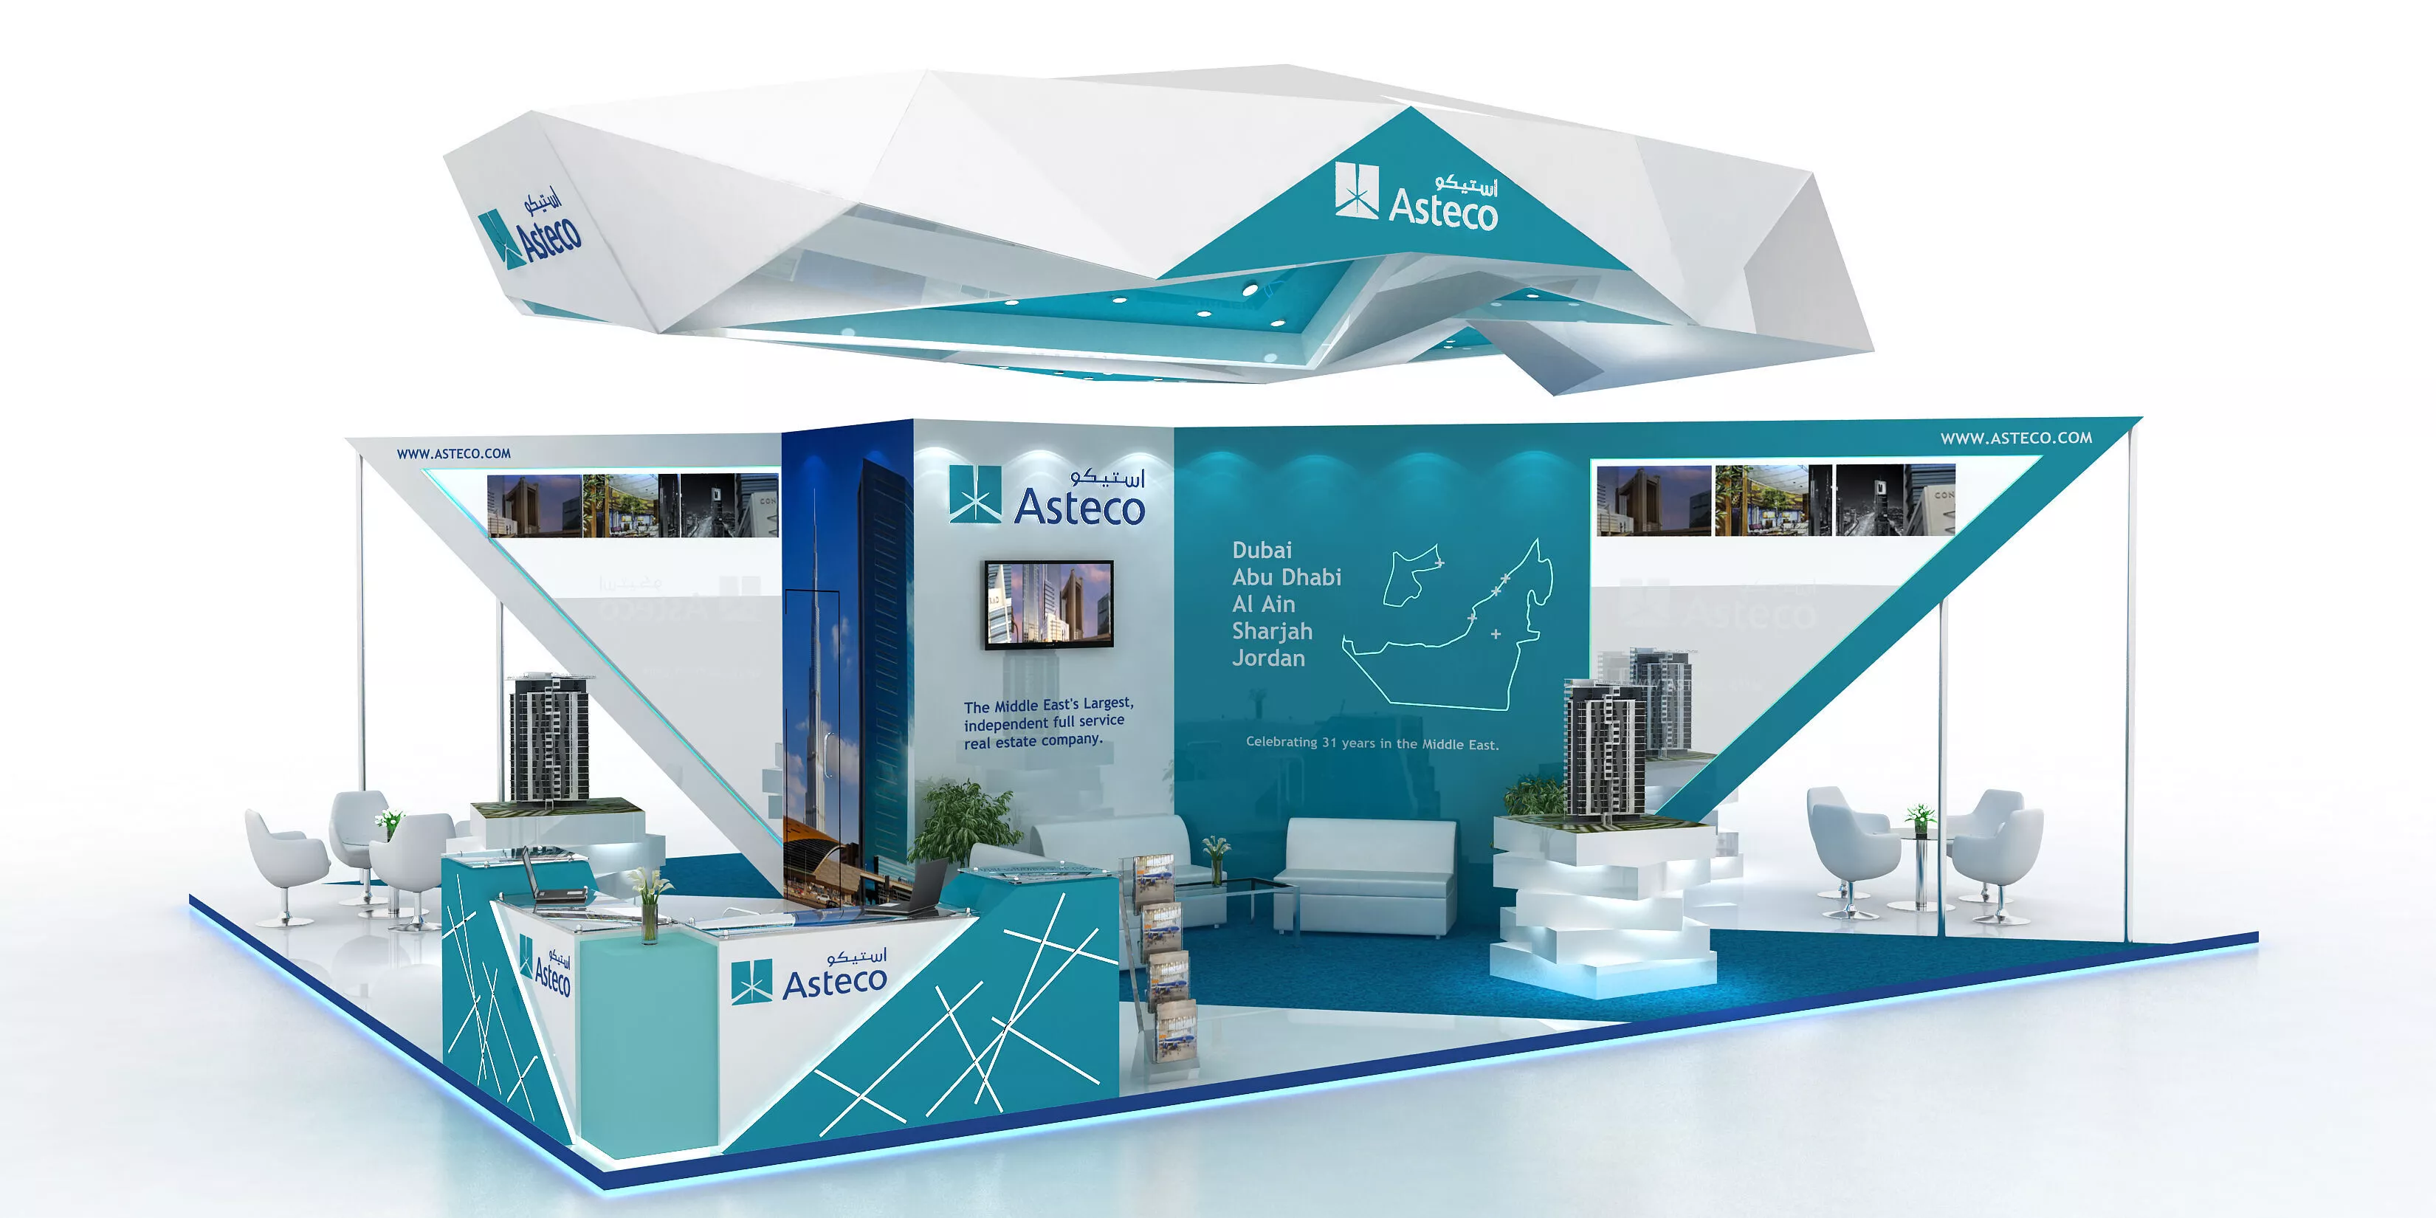
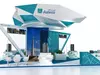
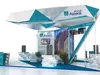
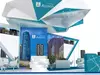
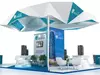
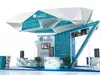
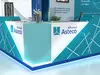
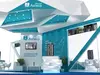
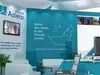
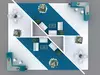
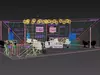
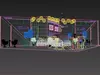
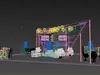
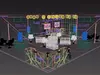
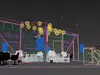
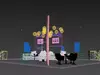
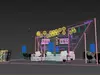
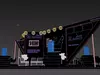
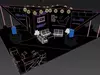
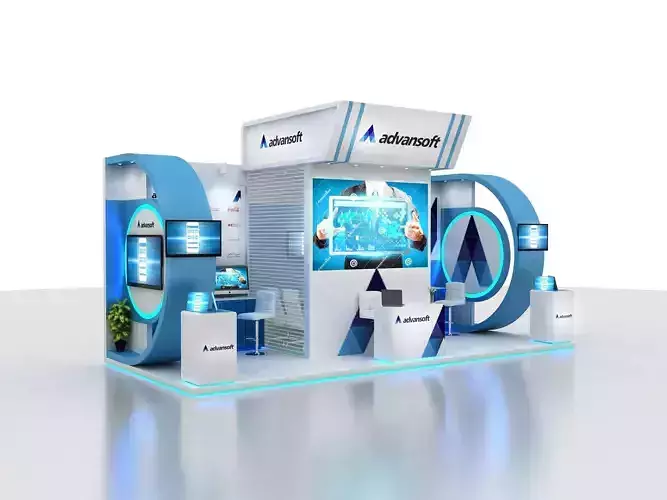
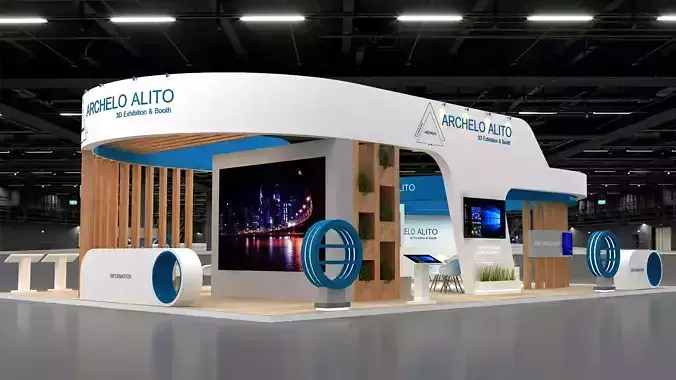

A futuristic and premium exhibition stand concept designed for real estate, property development, and corporate branding events. This booth features a striking geometric overhead canopy, illuminated architectural elements, integrated branding zones, product display platforms, reception counters, lounge seating, and clean, open visitor circulation.
The design combines modern angular structures with a sleek white-and-turquoise color palette to create a high-end corporate presence suitable for property expos, investment summits, and trade shows. The stand includes multiple client interaction areas, LED branding surfaces, brochure displays, and realistic architectural showcase spaces for maximum visitor engagement.
Perfect for:
Real Estate ExhibitionsProperty Developer BoothsCorporate Trade ShowsInvestment EventsBusiness Expo DisplaysArchitectural Showcase Events
Features:
Futuristic geometric ceiling structureOpen-concept visitor layoutReception and meeting areasIntegrated branding panelsRealistic lighting and materialsHigh-quality exhibition visualizationProfessional corporate aesthetic
#ExhibitionStand #BoothDesign #TradeShowBooth #ExpoStand #RealEstateBooth #CorporateBooth #ExhibitionDesign #3DRender #3DVisualization #CGTrader #EventDesign #TradeShowDesign #ArchitecturalVisualization #BoothRendering #ModernBooth #ExpoDesign #StandDesign #RealEstateExhibition #EventRendering #ExhibitionBooth