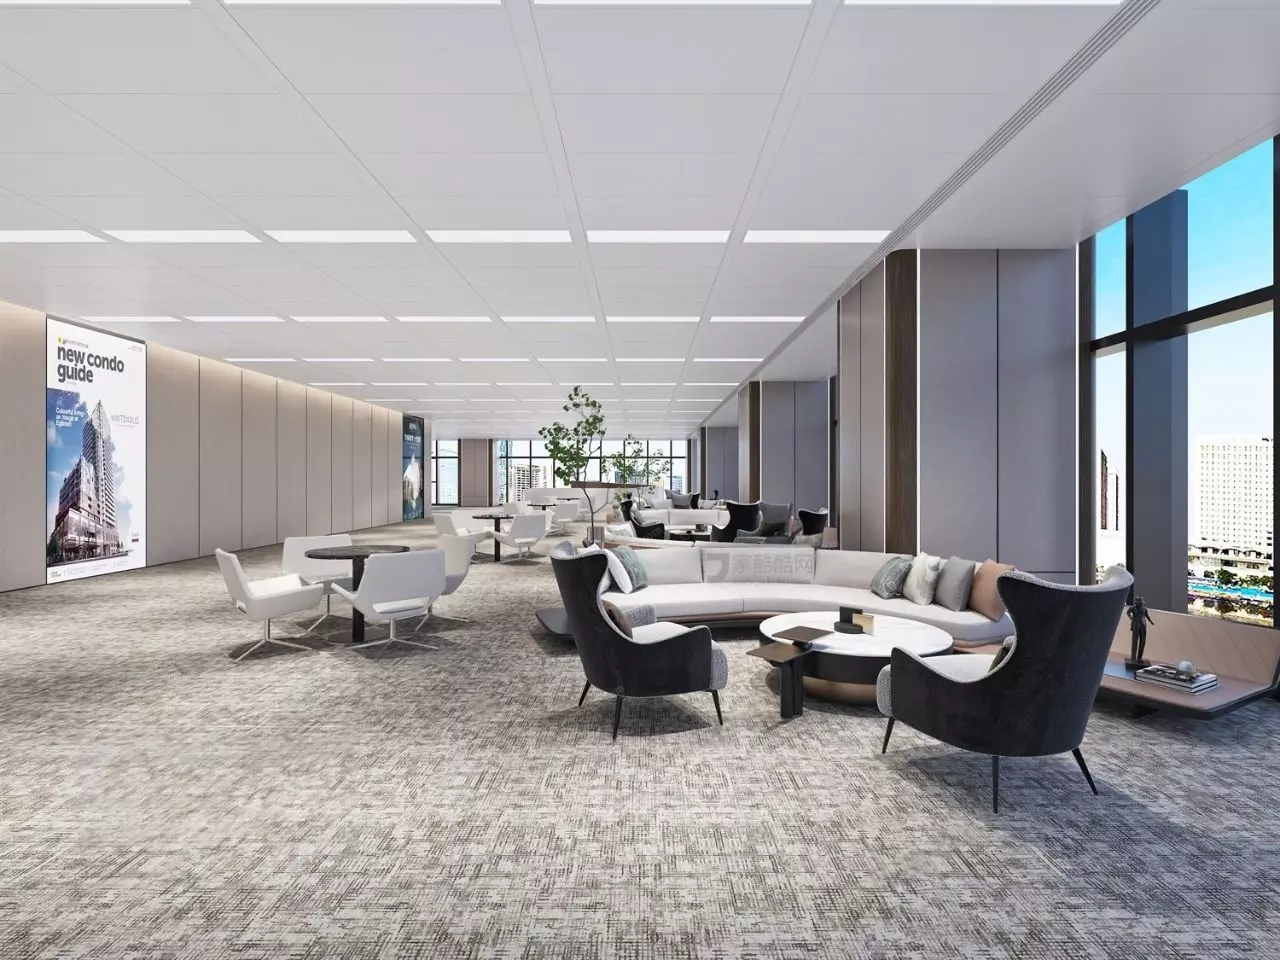
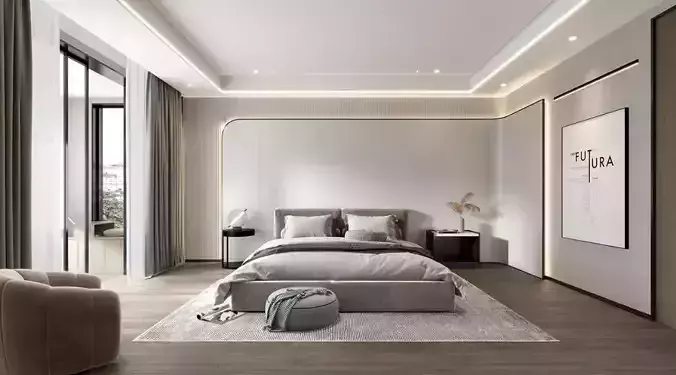
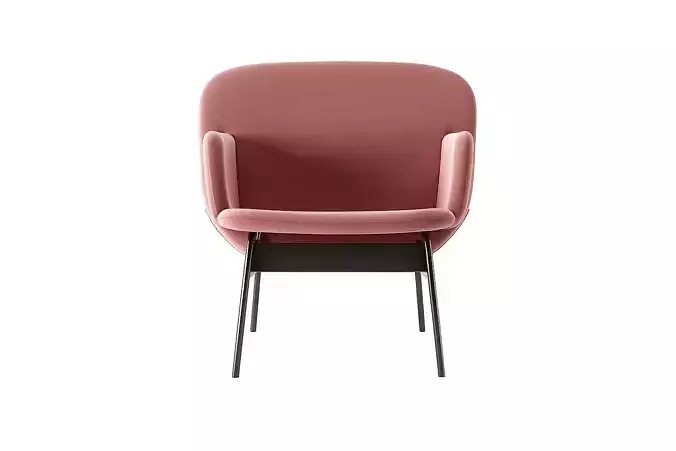
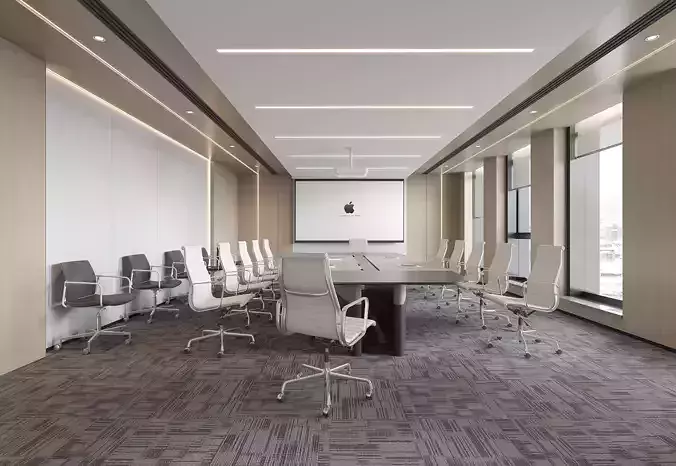
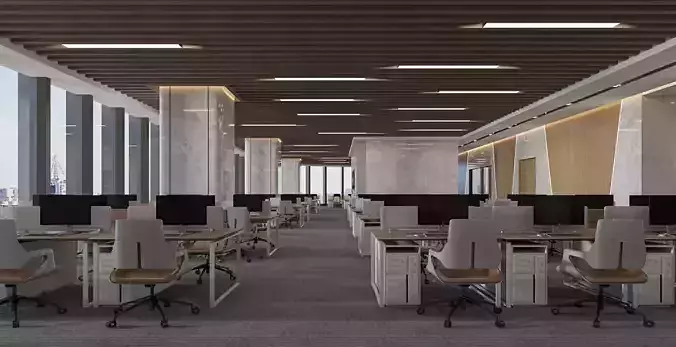
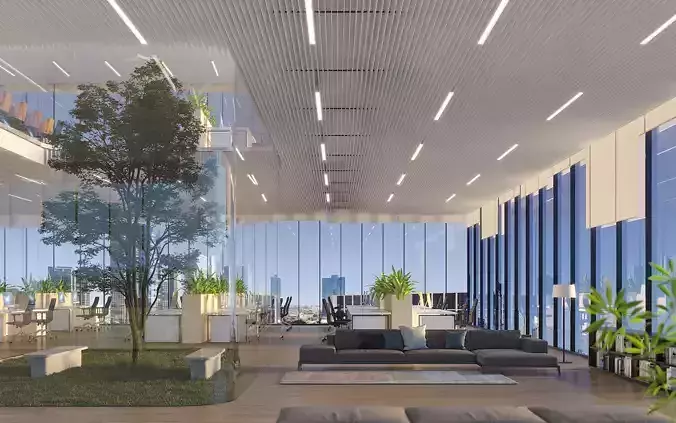
The interior adopts a clean, contemporary design language with neutral color palettes, soft textiles, and refined material finishes. The space is organized with a combination of curved modular sofas, upholstered lounge chairs, and round contemporary coffee tables, positioned to create multiple seating clusters for meetings or relaxation.
The environment includes:
Floor-to-ceiling panoramic windows, providing natural daylight and cityscape reflections
Acoustic wall panels with subtle textures for realism
Modern recessed panel ceiling with integrated linear LED fixtures
High-quality carpet flooring using procedural or tiled PBR textures
Decorative greenery to enhance the natural and professional ambiance
Design posters and wall artwork with replaceable textures for customization
Every furniture piece is modeled with accurate proportions, smooth curvature, and subdivision-ready geometry for close-up rendering.
Technical Specifications
Model Format: (Can be filled depending on what you upload – e.g., .max / .fbx / .obj / .blend)
Renderer Compatibility: Supports V-Ray / Corona / Cycles / Eevee (depending on your setup)
Clean topology with quads and minimal tris
PBR materials included (diffuse, roughness, metalness, normal maps where applicable)
Real-world scale (centimeters)
Optimized scene for smooth performance and easy customization
HDRI or interior lighting setup included (if applicable)
All objects are properly named, grouped, and layered for an organized workflow
High-resolution textures (2K–4K) for fabrics, wood, carpet, and metals
The model maintains a balance between visual fidelity and performance, allowing users to edit materials, replace furniture, or integrate the space into larger scenes effortlessly.
Key Features
Highly realistic modern corporate lounge environment
Fully furnished with premium furniture assets
Subdivision-ready mesh for extremely high-quality renders
Accurate lighting setup for day scenes
Suitable for commercial interiors, corporate marketing, product placement, or cinematics
Perfect for VR/AR, real estate visualization, or architectural design presentations