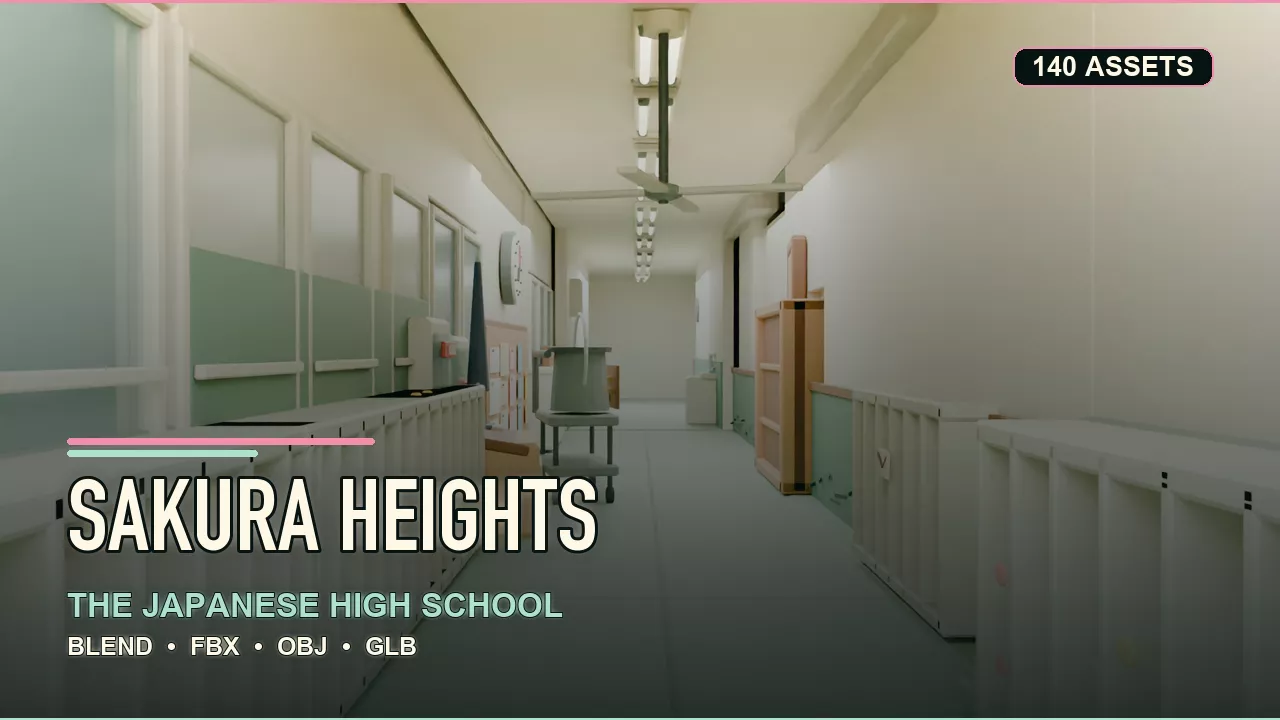
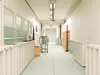
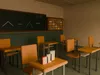
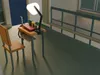
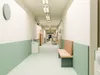
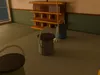
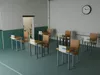
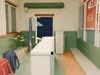
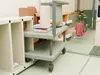
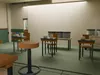
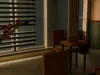
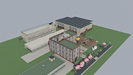
At 7:15 AM, early autumn sunlight cuts through the tall sash windows of Class 2-B, reflecting off polished wooden floorboards and empty student desks.
Down at the genkan entrance, a folded pink envelope waits inside shoe locker #24. In the classroom, teacher Kobayashi's lesson plan and red grading pencil sit neatly on the lectern. In the back row, second seat from the window — the unmistakable anime protagonist seat — a student bag hangs from the desk hook, overlooking the courtyard below.
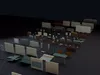
Sakura Heights Classrooms is a 140-asset modular Japanese high-school environment kit built with authentic architectural proportions and rich storytelling props. It is the foundational building block of the Sakura Heights series, delivering a complete, fully closed two-storey school wing assembled from 436 structural and decorative meshes.
FOUR COMPLETE SCHOOL DEPARTMENTS (140 UNIQUE ASSETS)
- Architecture & Modular Envelope (38 assets): 4 m exterior facade modules, 0.2 m thick two-sided concrete and plaster walls, tall Japanese sash windows (0.35 m sill, 2.6 m head), sliding wooden classroom doors, 3 m wide clear corridor floor slabs, 1.4 m stairwell units with landings, acoustic ceiling grids, roof decking, drainage fascia, and the main school entrance awning.
- Classroom 2-B & Student Life (42 assets): Standard Japanese student desks (0.6 x 0.45 m) with side bag hooks, curved plywood classroom chairs, teacher's podium, 3.6 m single-module magnetic blackboard with chalk rail, eraser cleaner, timetable boards, wall speaker, round school clock, student lockers, backpacks (randoseru and canvas school bags), textbooks, notebooks, pencil cases, and bento lunch boxes.
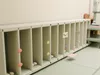
- Genkan Entrance & Daily Routine (32 assets): Modular getabako shoe lockers (0.3 m bays, 0.9 m unit height), indoor uwabaki slippers, outdoor loafers, umbrella stands with translucent vinyl umbrellas, cleaning duty cart, wooden brooms, dustpans, mop wringer bucket, and waste sorting bins.
- Story & Narrative Vignettes (28 assets): The protagonist's window seat, the shoe locker confession letter, Kobayashi-sensei's graded test papers, pushed-together lunchtime group desks, upside-down chairs on desks for after-school cleaning duty, exam-week single-file seating, and fire extinguisher alcoves.
THE SHARED 4 M ARCHITECTURAL MODULE CONTRACTThis kit defines the architectural standard for the entire Sakura Heights High School series:
- Structural Grid: Exactly 4 m (snaps seamlessly with other Cozy series packs).
- Floor-to-Floor Height: 3.6 m (3.4 m clear ceiling + 0.2 m reinforced floor slab).
- Corridor Clear Width: 3.0 m (spacious, believable Japanese institutional hallway).
- Blackboard Datum: 3.6 x 1.2 m (exactly one structural module wide).
- Snaps natively with the rest of the campus: Sakura Heights Specialist Rooms, Faculty Administration, Gymnasium, Campus Grounds, and the 660-asset Sakura Heights Academy master campus bundle.
ENGINE-READY THREE-MATERIAL SYSTEMThree materials total for effortless game performance and global lighting control:
- M_Pack_Atlas: One single 2048x2048 PBR texture atlas covering all warm oak timber, polished floorboards, cream school walls, blackboard green, shoe locker steel, student desk laminate, and props.
- M_Glass: Smooth blended glass for tall classroom windows, corridor sliding doors, and entrance glazing.
- M_Emissive_Lamp: Authentic fluorescent tube ceiling fixtures and warm teacher reading lamps.
PRE-TESTED EXPORT PIPELINE
- Base-centered pivots: Center X = 0, Center Y = 0, Minimum Z = 0 on every individual model.
- 140 individual FBX files, all independently re-imported and topology-verified.
- 140 individual OBJ files with matched MTL files and self-contained atlas texture copy.
- 1 combined origin-correct GLB containing the complete 436-mesh assembled school building.
- Clean Blender master scene with realistic dusk/morning Cycles light rig and cameras.
DOWNLOAD CONTENTS
- Clean Sakura_Heights_Classrooms.blend master scene with all 436 assembled meshes, camera, and lighting rig.
- 140 individual FBX files, all re-import tested.
- 140 OBJ files with 140 companion MTL files and atlas texture copy.
- 1 combined glTF 2.0 GLB master school building assembly.
- 2048x2048 PBR color texture atlas PNG + labeled UV layout PNG.
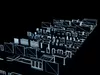
- 17 HD 1920x1080 Cycles marketing stills including classroom interiors, corridor views, and wireframe topology proofs.
TECHNICAL SPECIFICATIONS
- 140 unique assets (436 meshes in assembled 2-storey school wing)
- 272,294 triangles total (1,945 average triangles per asset)
- 147,383 vertices, 151,819 faces / polygons
- Largest asset: Stairs_Modular_TwoStorey at 9,842 tris
- Smallest asset: Chalk_Piece at 24 tris
- 3 clean materials: M_Pack_Atlas, M_Glass, M_Emissive_Lamp
- Single active UV channel per textured model (clean atlas palette mapping)
- Real-world metric scale on 4 m modular grid
- Supported formats: BLEND, FBX, OBJ/MTL, GLB
Ideal for anime visual novels, manga background art, Japanese school horror games, VRChat worlds, VTuber streaming backdrops, RPGs, Roblox school life roleplay, and stylized cinematics.