
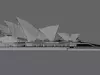
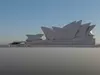
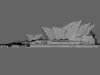
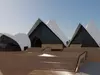
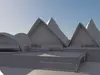
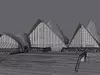
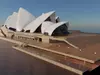
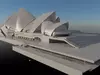
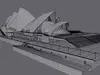
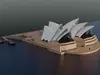
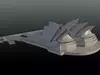
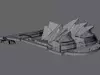
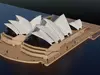
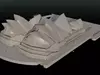
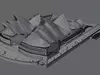
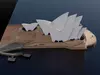
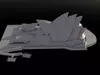
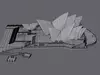
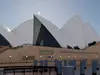
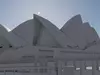
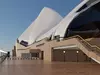
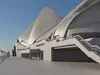
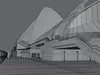
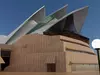
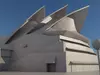
_Please Note:
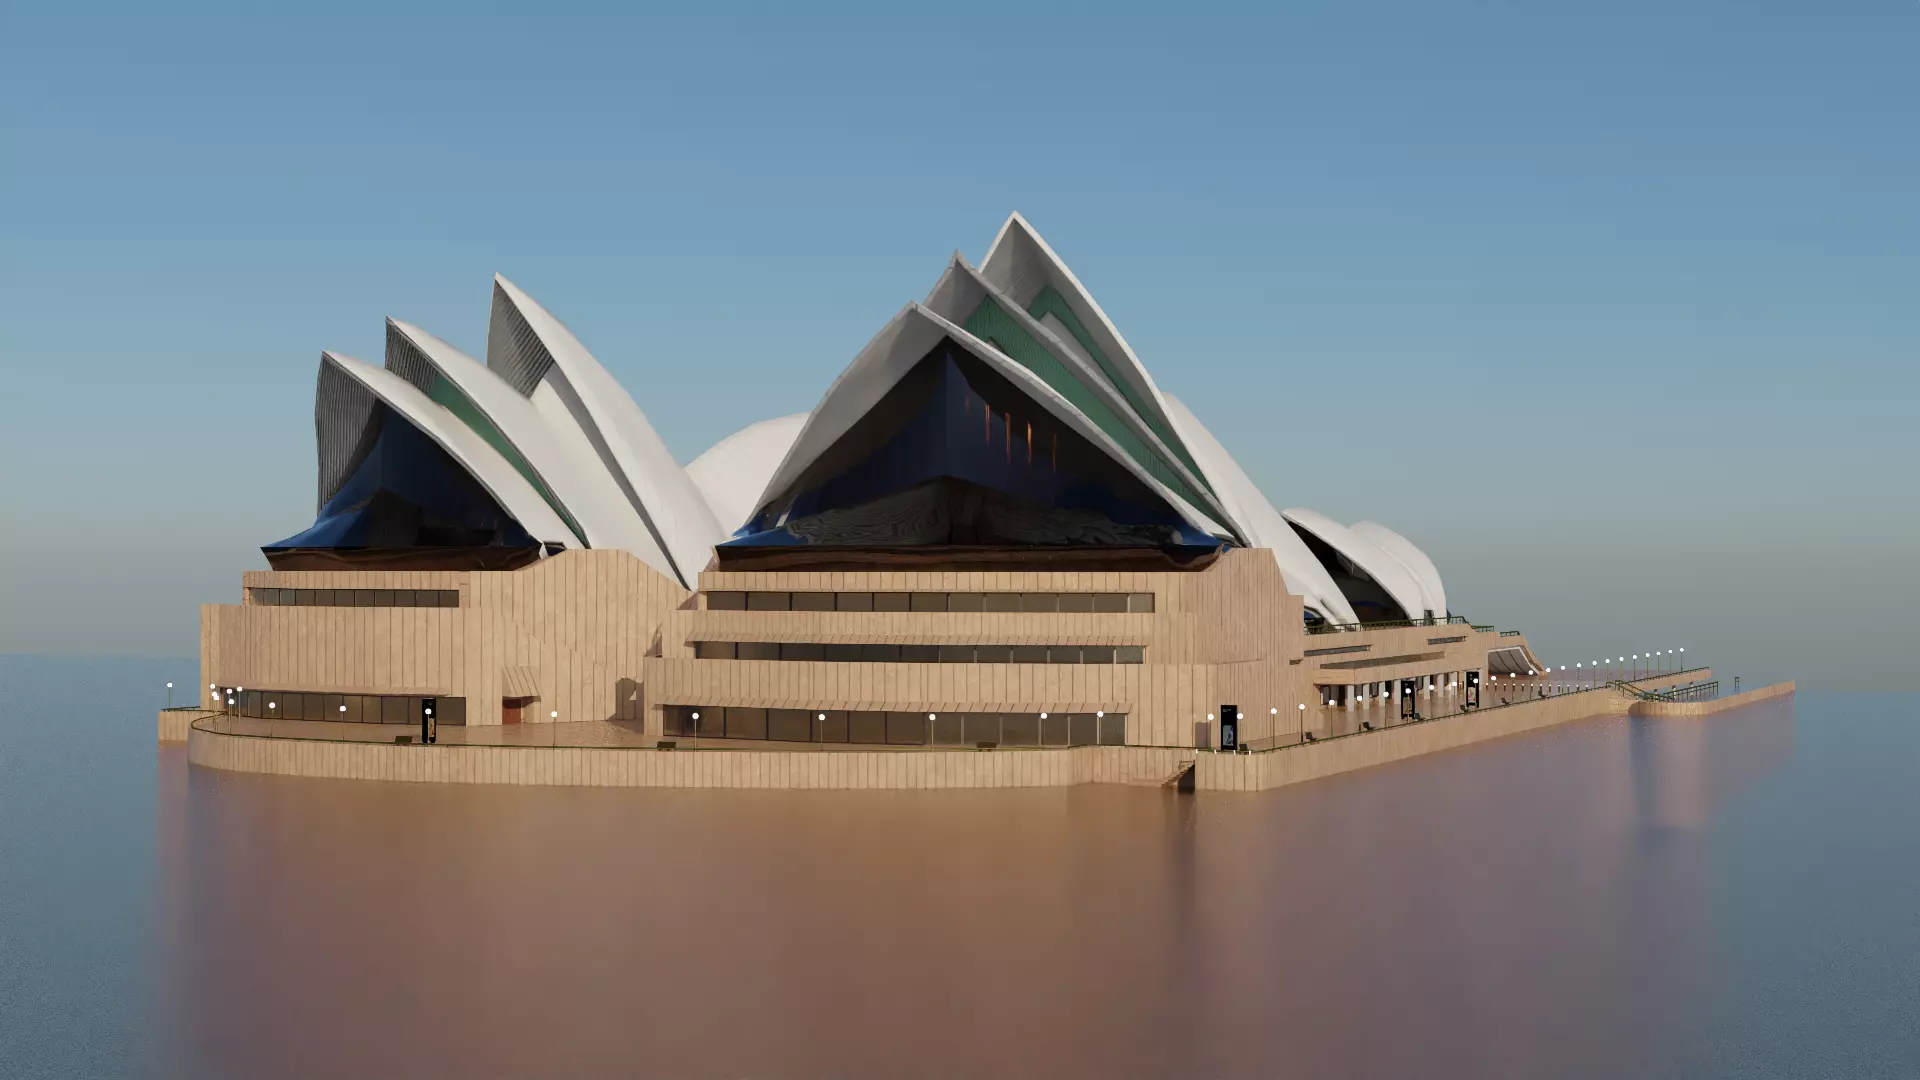
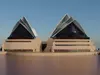
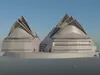
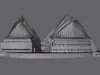
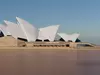
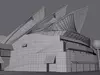
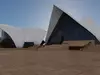
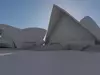
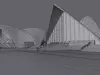
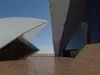
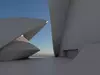
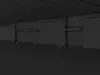
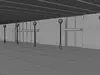
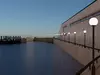
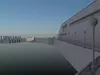
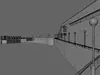
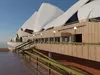
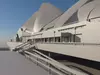
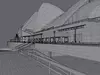
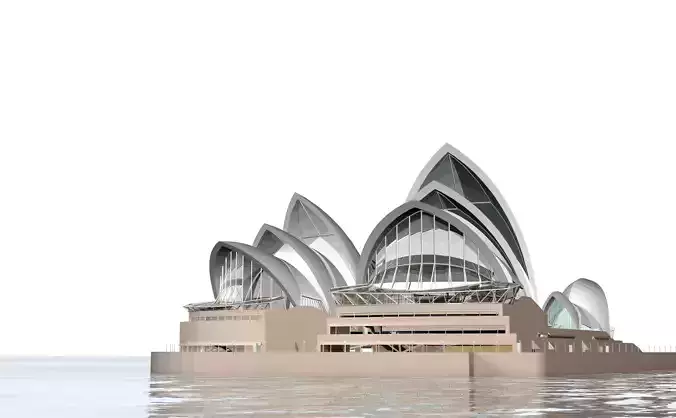
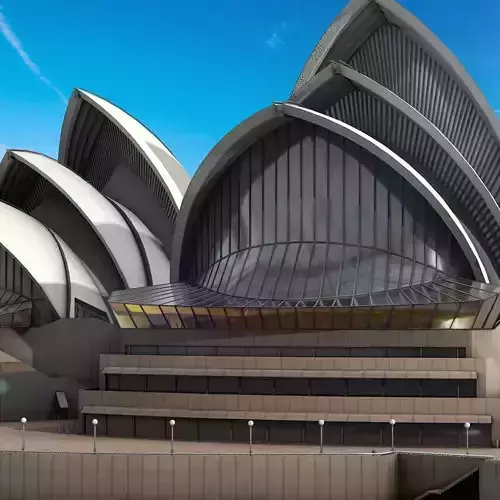
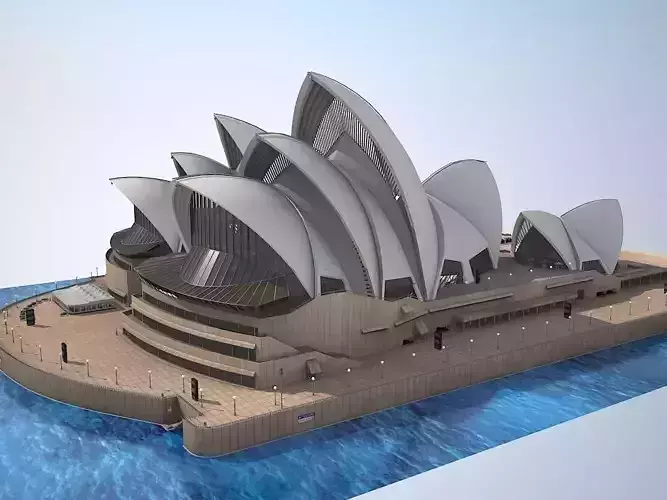
This version of the Sydney Opera House is my personal interpretation of the famous Sydney landmark and has been interpreted and reproduced in 3D from various sources such as Google Maps, Google Image and personal photos. All aspects shown here in the files of the Opera House may not be 100% accurate as this is only a 3D artistic representation of the Opera House, and has been made for artistic purposes only and not only for architectural accuracy.
This model is real world size, with steps, windows, ramps and other features as close to real world sizes as possible, however I understand that not everything is 100% accurate, hence it being seen more as an Artistic Interpretation.
Also, the water seen within the renders are not included in the final product, allowing you to place your own water within the project_
Why is it worth buying it? How can it be used?
The Sydney Opera House, one of Sydney's if not Australia most famous landmarks, having been designed by Jørn Utzon, with construction starting in 1959 and finishing in 1973, after a number of rolling issues.
Living in Sydney, I like many proud of this Architectural Marvel having visited it a number of times over the years. I know and understand the size and complexity of this and I knew I wanted to show this off. I understood how complex this model will be and it proved to be the case. I was determined to make this Opera House as close to the real thing as possible, but with artistic license, understanding that this building was tough to build in reality and it could have been the same in 3D.
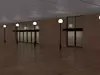
So my main focus was getting the look of the outside world correct, making sure that when you purchase this model, it can be recognised as the Sydney Opera House from the outside, especially when smaller details like the Pier close by and part of the lower level restaurants are included which is unique to this model compared to the others.
Each item within this file has been independently modelled based on real world examples, with no input from external sources or designers. This allowed me to add my own style to the furniture and sittings, each having realistic details in every procedural node. These details include,
- Scratches
- Bumps/Imperfections
- Wear and Tear
- Edge Wear
- Transparency
- Clearcoat
- Metallic
One of the things I always do with my projects, large or small, is give people options as I know people who use these models may or may not have Blender or are willing to use Blender. For those who do, I have provided two different Blender files. They are:
- Procedural texturing (using both Metallic BSDF/Principled BSDF with multiple tree nodes) and
- Baked texturing using 4K baked textures (all in separate folder - see below for more details),
As a blender user, all my files do cater towards Blender, and as such my procedural node texture nodes to cater to users who wish to do make changes to the materials that better suits their own project needs, whereas the baked textures can be suited to all users of various programs (including Blender) as the materials are baked in according to the UV layout.
Having these two options allows for all users of 3D programs to download these files, without discriminating against one program over another. This is why I have also included various 3D file types, that can be used on various other programs like
- Maya
- 3D Max
- Cinema 4D
- Rhino
- Unity and
- Unreal Engine
These digital file formats I have included are standard industrial standard, and include the following:
Included within these files, I have also included a GLB for those who would like to view this model in the real world via a smart phone or tablet. A separate app may need to be downloaded for this to occur.
How the file system works and what is contained within
Within the downloadable folder/s, I have included two different blender folders, one indicating its procedural and the other baked.
Within the Procedural Zip Folder (Opera_House_Procedural) you will find a file called (v01_01_Opera_House_Proccedural) all the textures/materials are included, using a wide variety of procedural nodes. This will mean you can modify any of these nodes, to suit your own preferred taste/style specific to your own project needs. This Blender file will suit any level of experience as the node layout is quite simple and easy to follow.
As part of this Procedural Folder, as there are specific external texture designs used for the Opera House Promotional Signage, I have also included the necessary textures to make the use of this file easier alongside with various UV Layouts and GIMP files for you to change if you wish.
These files included in the texture folder are:
However, for those who want the ease and comfort of downloading the file without worrying about making changes within blender or external program like Photoshop, all the textures are baked as a flat texture within a separate folder called textures with each texture containing at least 4 different texture layers in 4K (4096 x 4096) or 2K (2048 x 2048) for smaller, less detailed or far distanced images which don't need to be viewed closed up or viewed at some distance.
These include:
- BaseColor
- Metalness
- Normal and
- Roughness
But also some include
- AO (Ambient Occlusion)
- Transmission (Glass)
Each object, furniture, fittings or features within this project, have four texture layers (as mentioned above) are contained in their own folder, with each folder owning to specific objects and/or attached assets. Due to the number of Folders/Subfolders, the main folders/subfolders for this project are (but not all sub or sub-sub folders etc):
- Awnings
- Back_Decks
- Bollards
- Columns
- Concourse_Footpath
- Concrete_Support_Ground
- Doors
- Exterior_Lighting_Pole
Front_Platform
-
Handrails
- Back_Stairs
- Forecourt
- Ramp
- Restaurant_Stairs
- Restaurant_Walkway
- Top_Deck
Info_Displays
Outdoor_Seating
Pier
Footpath_Walkway
Light_Bollard
Pier_01
Pier_02
Pier_Support
Water_Guards
Restaurant_Floor
Restaurant_Floor
Restaurant_Ground
Sails Back
** Left**
- Sail_01
- Front_Frame
- Front_Glass
- Sails
- Window_Left
Window_Right
Sail_02
Sails
Undernath
Window_Left
Window_Right
Sail_03
Sails
-
Underneath
Right
Sail_01
Sails
Window_Front_Frame
Window_Window_Glass
Window_Left
Window_Right
Sail_02
Sails
Underneath
Window_Left
-
Window_Right
Sails
Underneath
Window_Left
Window_Right
-
Sail_03_ALL
Back_Door_Frame
Back_Door_Glass
Back_Door_Out_Frame
Back_Slop_Roof
Back_Slop_Window
Back_Window_Frame
Back_Window_Glass
Side_Door_Glass
Side_Window_Frame_Int
Side_Window_Frame_Mid
Side_Window_Frame_Out
Side_Window_Glass
Stairs
Back_Enterance
Benny_Seal
Front
Restaurant_Ramp
Restaurant_Lower
Walls
Back_Enterance_Wall
Front_Walls
Internal_Entry_Drive
Lower_Level_Restaurant
Lower_Restaurant_Counter
Main_Wall_Outside
Main_Wall_Water_Level
Restaurant_Stairs_Ramp
Right_Air_Con_Filter
Western_Left_Ceiling
Western_Left_Internal
West_Platform
Windows
Centre_Front
Ground_Floor
Mid
Top
Each one of these files mentioned above are located in the Texture folders located within the Blender folder called (Opera_House_Baked). All of the textures are linked and connected to the relevant allocation of the Principled BSDF Node found in the Blender File (V01_01_Opera_House_Baked). To use correctly just download the texture ZIP file, (included within are separate material/texture folders with the names closely matching to the different objects within the blender/other file).
As well as these two folders which are suited for blender users, I have also contained a separate folder for those who prefer to use other 3D programs. This folder is called Other Files. Within this zip folder contains:
Product Description
- 2 x Blender 5.1 + Files
- Procedural Materials (modifiable) and
- 4K Flat, Baked Image Materials (PNG) [Attached within their own zip folders]. For more details, see below
- FBX
- OBJ
- PLY
- Rigged: No
- UV Mapping: Yes, non - overlapping
Technical details
CG ModelUnwrapped UVsPolys - 513407Vertices - 515205