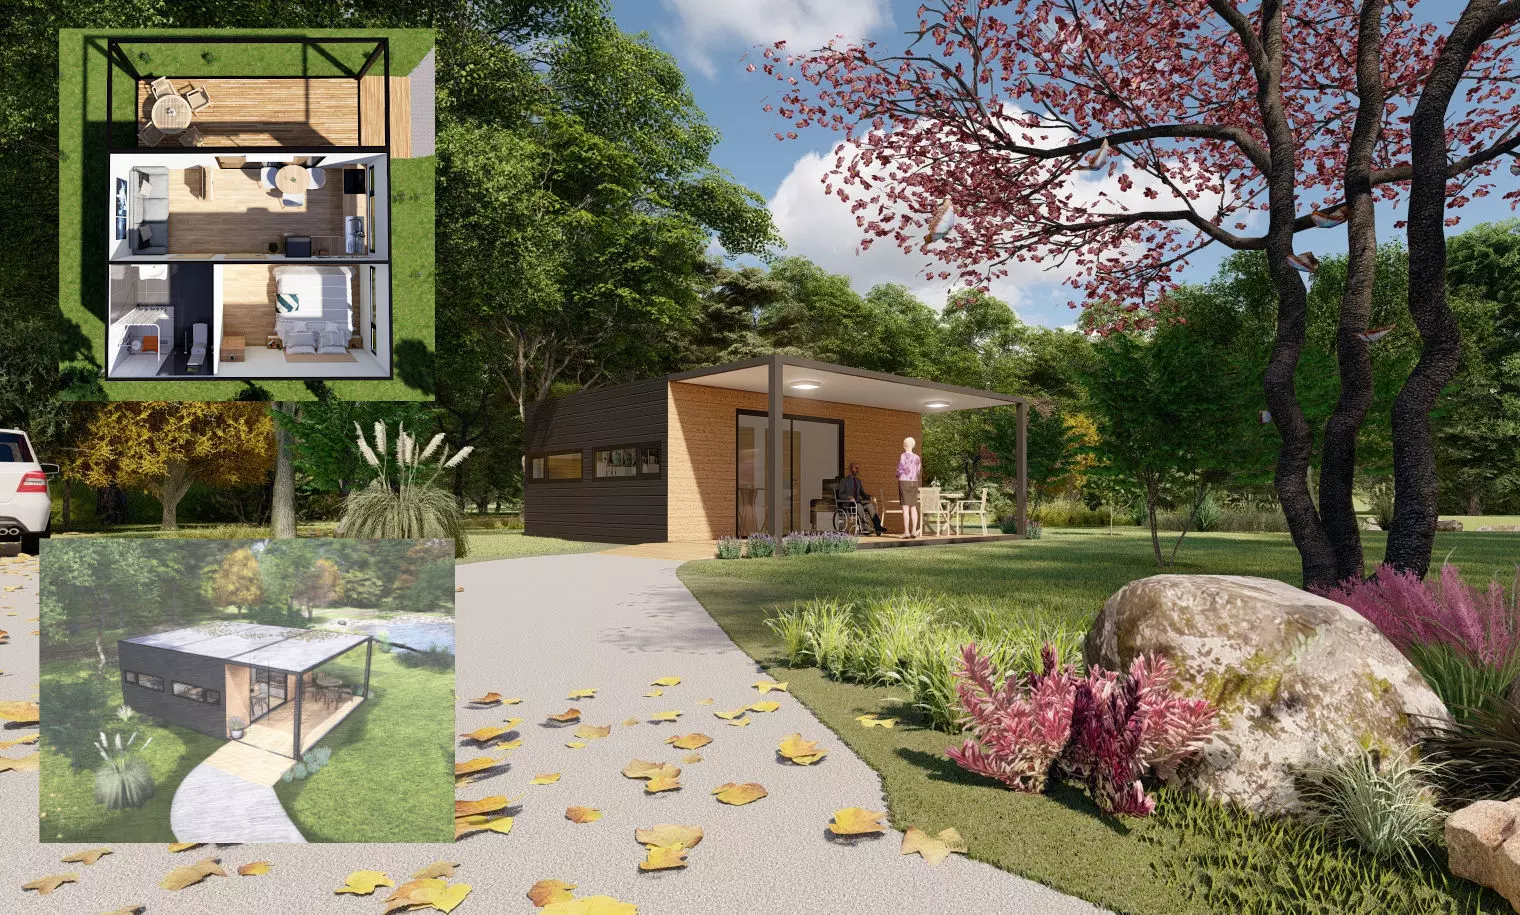
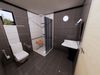
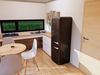
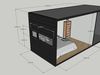
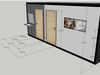
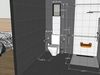
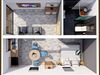
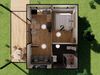
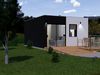
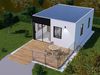
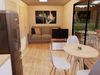
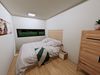
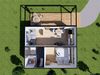
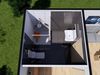
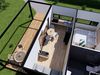
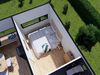
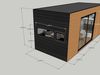
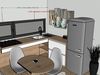
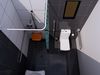
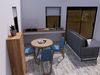
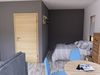
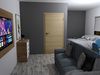
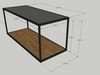
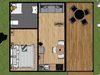
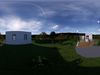
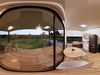
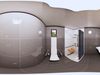
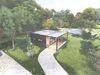
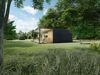
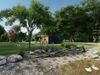
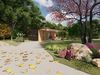
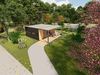
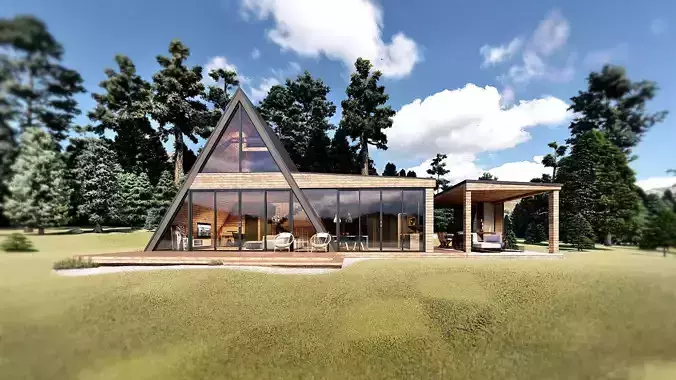
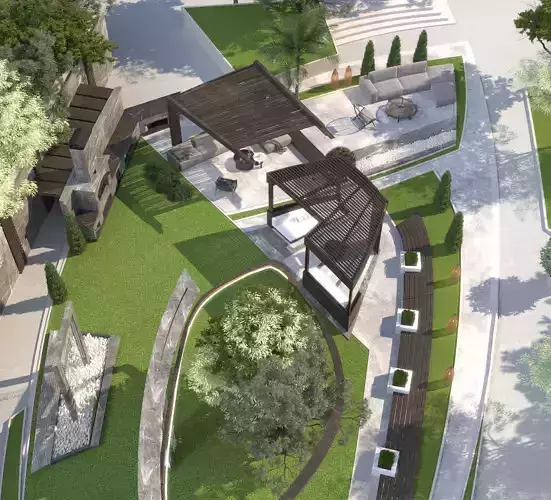
Design for All Ages and AbilitiesAccessible Home Design 3dmodel Accessible housing refers to the construction or modification (such as through renovation or home modification) of housing to enable independent living for persons with disabilities. Accessibility is achieved through architectural design, but also by integrating accessibility features such as modified furniture, shelves and cupboards, or even electronic devices in the home. An accessible building entrance on an accessible route, Accessible common and public use areas, Doors usable by a person in a wheelchair, Accessible route into and through the dwelling unit, Light switches, electrical outlets, thermostats and other environmental controls in accessible locations, Reinforced walls in bathrooms for later installation of grab bars, and Usable kitchens and bathrooms. Model is done with sketch up and rendered with v-ray. But best goes with sketch up. 3DS Max users can import sketchup 2008 file format. All textures appliances and furniture equipment is in high resolution,have been checked and are included in scene.Textures are compresed in skp file.Model is easy to manipulate and ready to render with v-ray. Real world scale and exact proportions cm. Realistic and correctly scaled ! • Excellent polygon & texture efficiency Purchasing this model , you get format :skp or ask designer for different formats.But best goes with sketch up. Additional Textures provided with the model:
Normal Maps; yes Diffuse Maps; yes Textures; yes Materials; yes U.V maps; yes Checked that normals are facing correctly; yes Blendshapes; no Rigged; no All quads no triangles ;yes 3D printable with STL. ; no