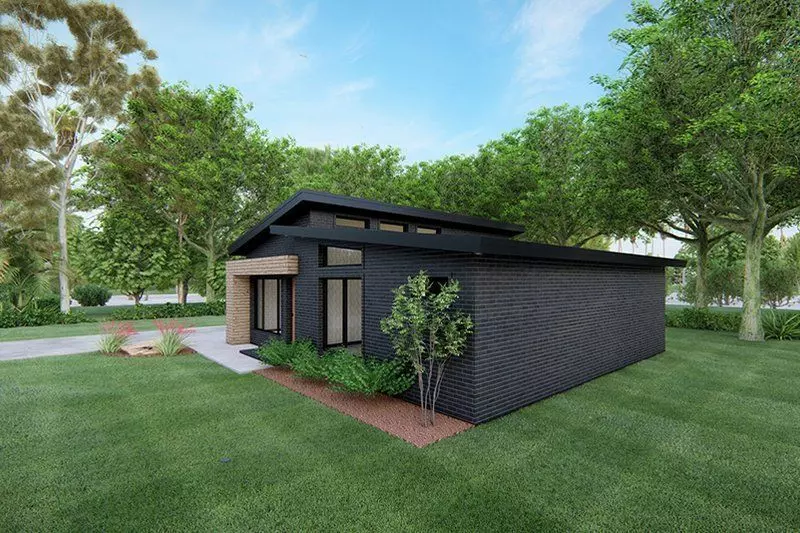
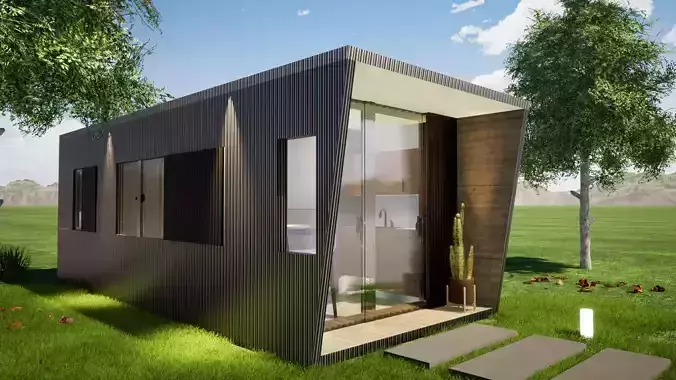
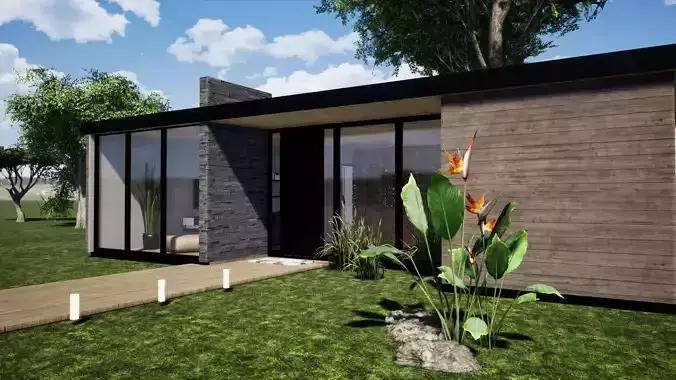
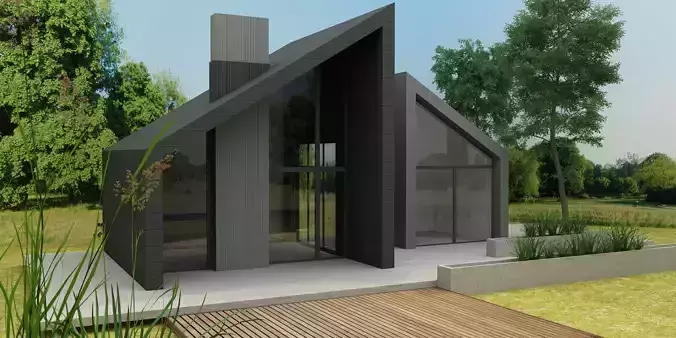
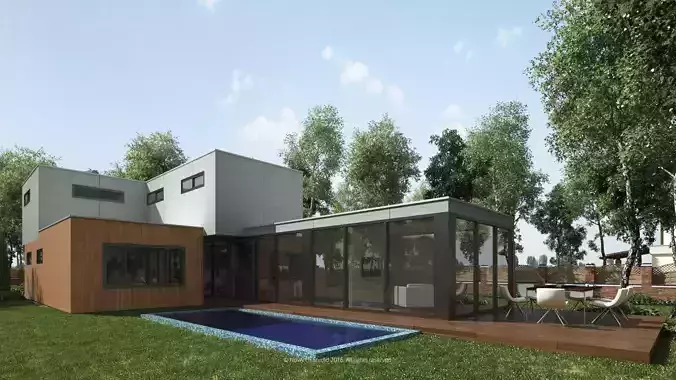
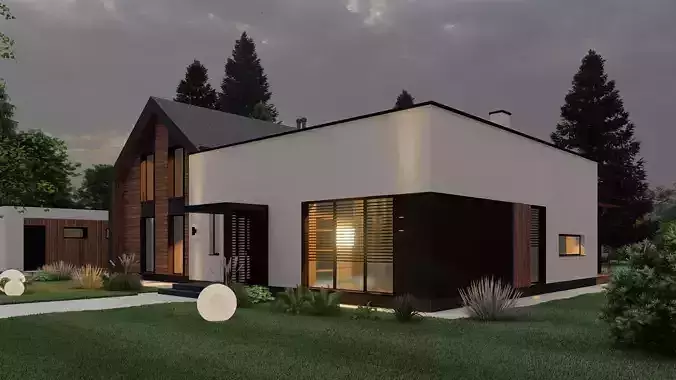
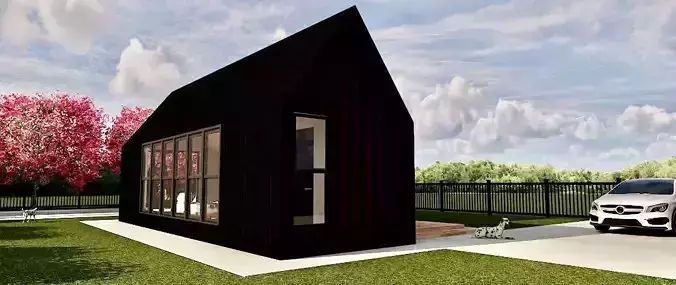
The Linear HouseWhere Geometry Meets the HorizonThe Linear House is a masterclass in architectural reductionism. Designed as a singular, continuous volume, the structure prioritizes horizontal planes to create a seamless visual dialogue with its surroundings. By stripping away the ornamental, the design highlights the raw beauty of industrial materials—poured concrete, matte steel, and expansive floor-to-ceiling glass.
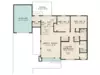
Key Architectural FeaturesUninterrupted Sightlines: The open-concept floor plan eliminates interior barriers, allowing natural light to penetrate the full depth of the structure from sunrise to sunset.
The Cantilevered Wing: A bold, gravity-defying overhang provides a shaded outdoor gallery while extending the home’s footprint into the sky.
Material Contrast: The cold precision of smooth anthracite surfaces is balanced by the organic warmth of recessed cedar paneling.
Monolithic Presence: From the exterior, the house appears as a series of stacked planes, creating a silhouette that is both grounded and weightless.
The VisionThis model explores the concept of The Long View. Every axis is intentional, guiding the inhabitant’s eye toward the landscape beyond. It is more than a dwelling; it is a frame for the environment, proving that the shortest distance between modern luxury and peace of mind is a straight line.