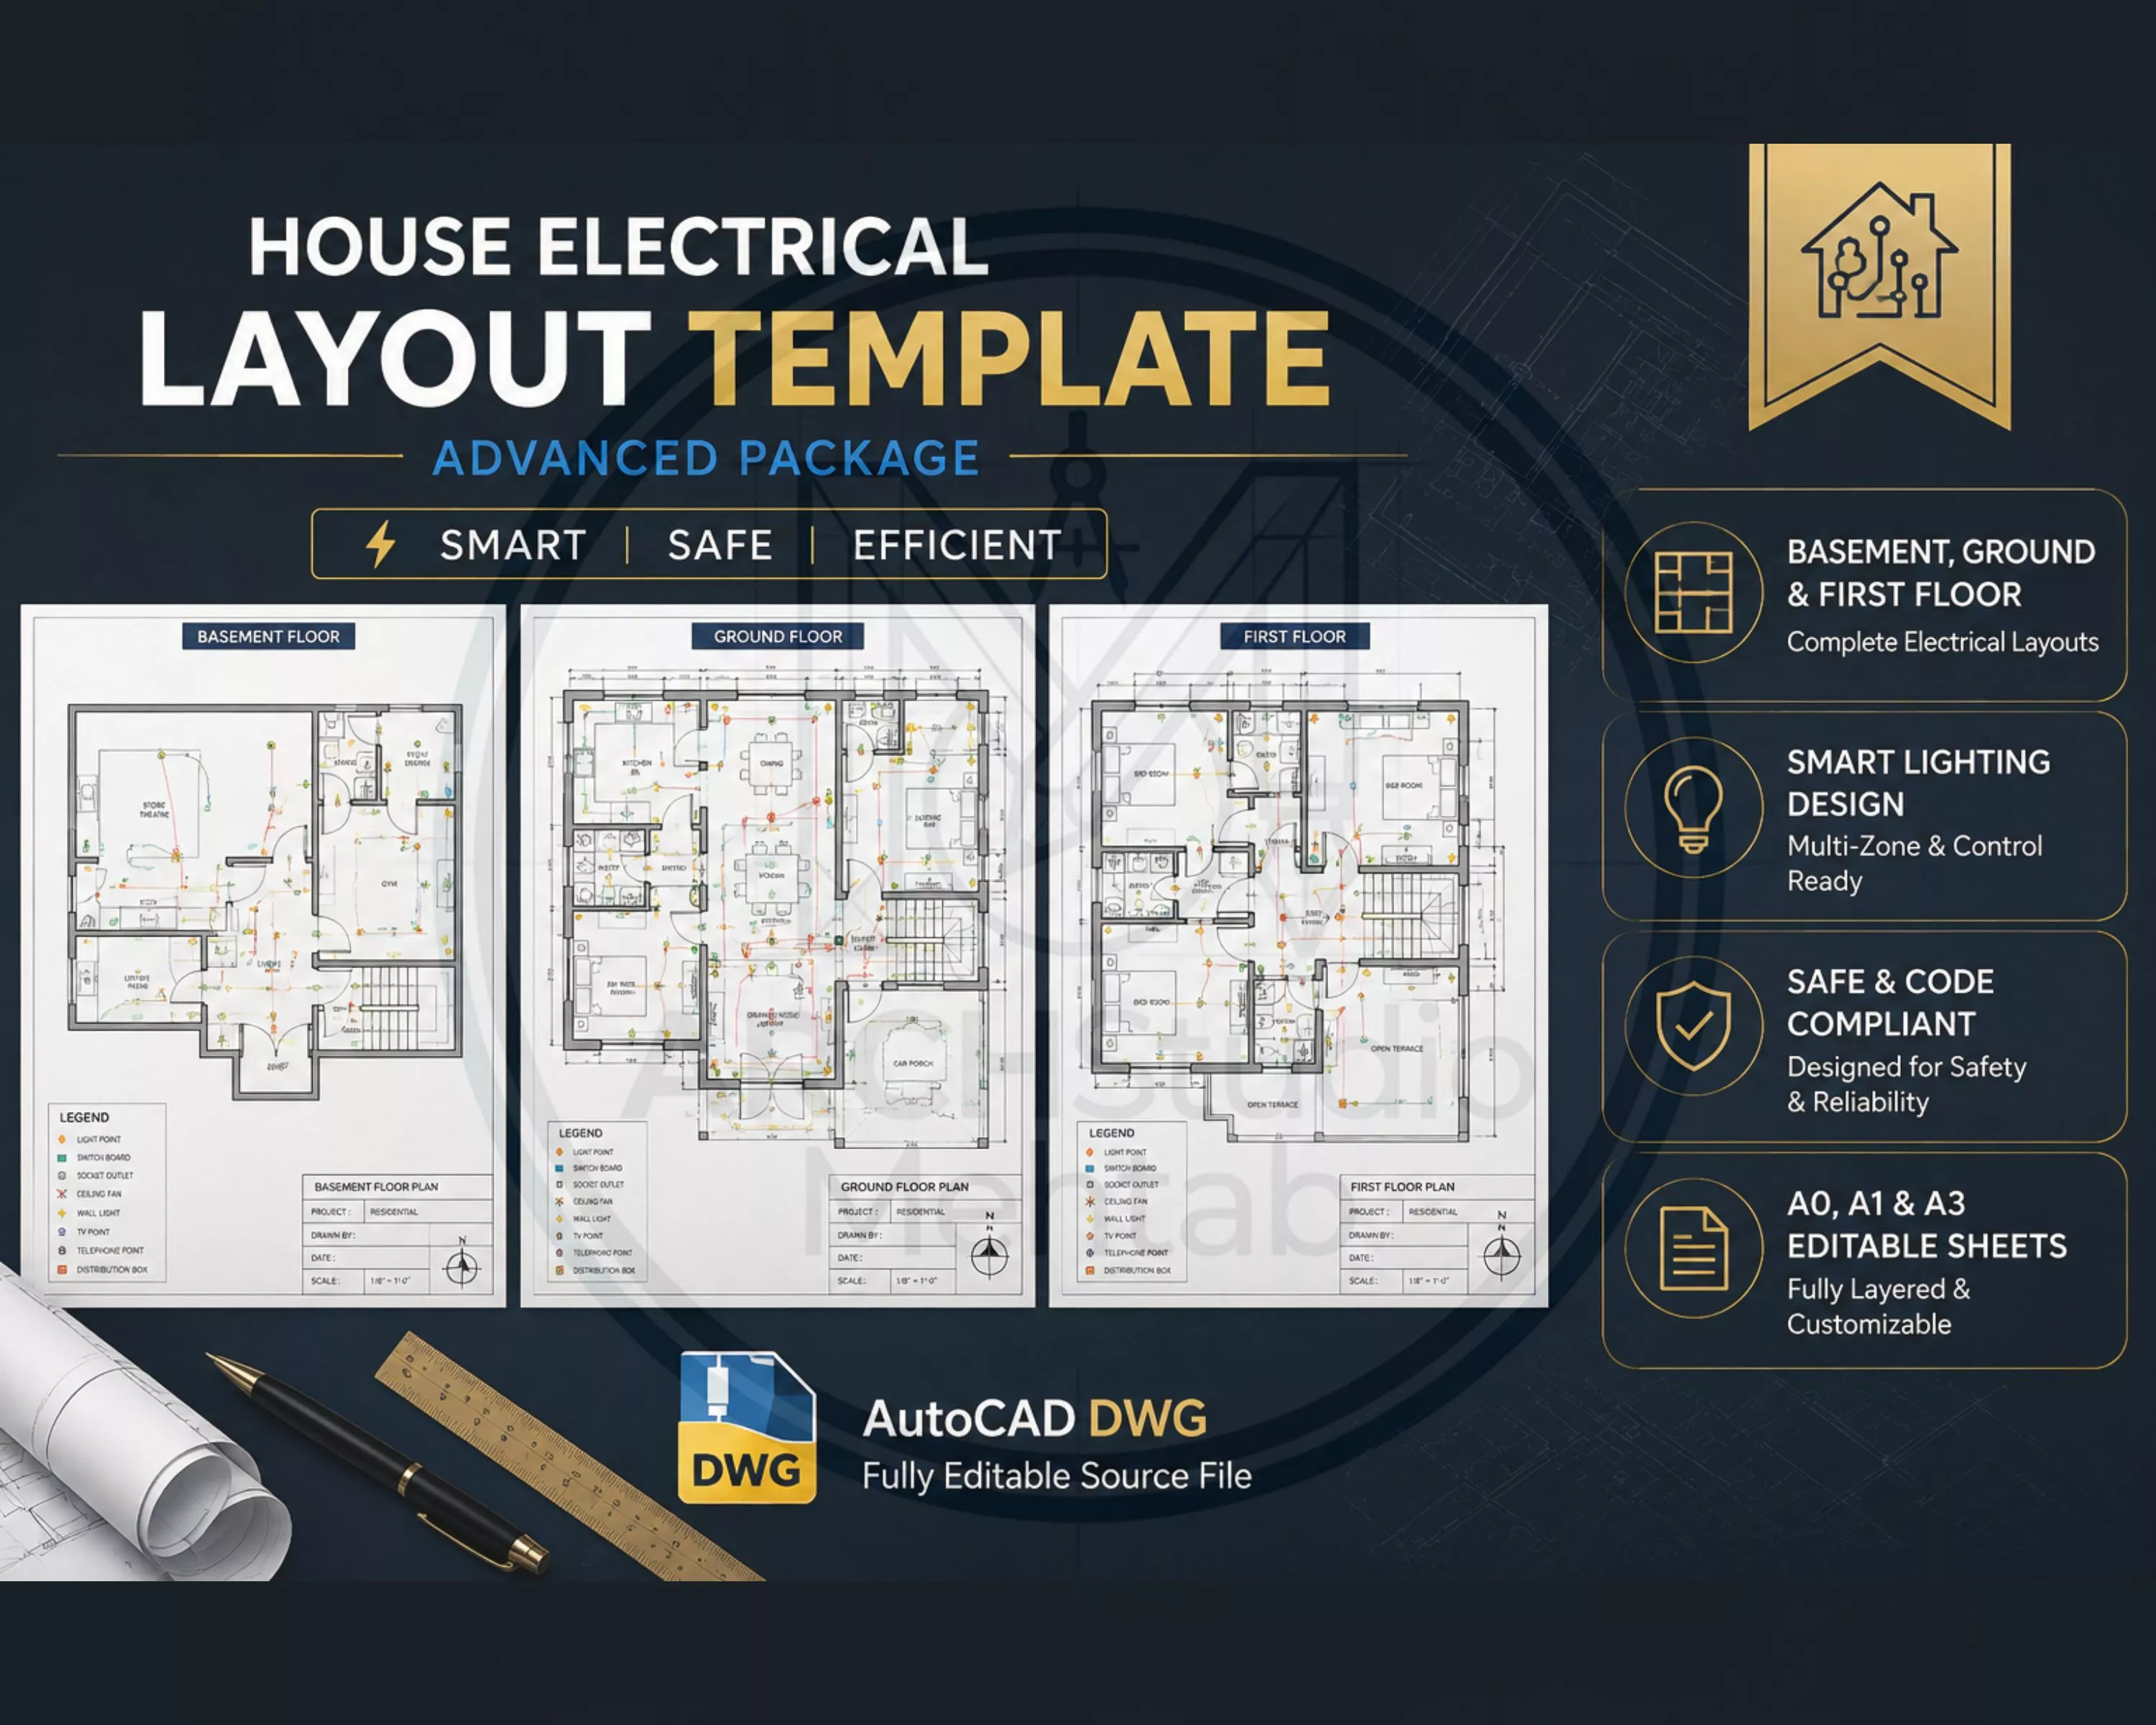
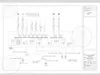
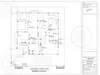
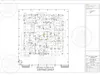
ABOUT THIS BUNDLE:-Speed up your drafting workflow with this Complete House Electrical Layout plan & CAD Block. Perfect for architects, MEP engineers, interior designers, and drafting students needing professional, ready-to-use 2D electrical symbols and residential layout templates.
WHAT’S INCLUDED?
- Editable .DWG Master File (AutoCAD compatible)
- Printable .PDF Catalog (Quick visual reference index)
KEY COVERAGE:-
- Lighting & Switches: Downlights, pendants, strip lights, 1-way/2-way & dimmer switches.
- Power Outlets: Single/double 13A sockets, floor boxes, weatherproof outlets.
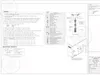
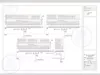
- Low Voltage & Panels: TV/Data RJ45, CCTV, DB panels, single-line diagrams (SLD).
- Sample Layouts & Legends: Standard mounting height details and residential wiring samples.
FEATURES:-
- 100% Editable & Scalable
- Easy Drag-and-Drop (Ctrl+C / Ctrl+V)
- Instant Download after purchase
Note: This is a digital product. Files will be delivered in a .ZIP folder.