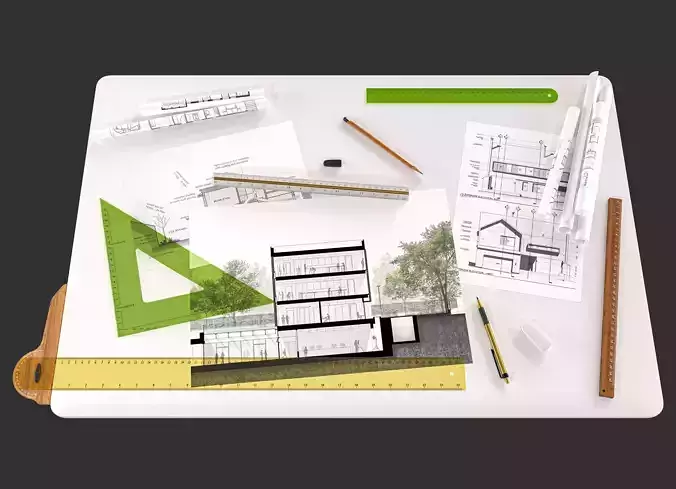
Stop wasting hours setting up AutoCAD sheets, dimension styles, and layer line weights from scratch!
This comprehensive Architectural CAD Drafting Standards Template is designed for architects, draftsmen, interior designers, and students who want to create clean, professional, and industry-standard 2D working drawings instantly.Whether you are preparing presentation plans or technical working drawing sheets, this kit ensures your drawings look crisp, scalable, and beautifully structured on print.
Quick & Effortless Workflow
What’s Included in This Kit?
- Standardized Dimension Styles: Pre-configured dimension styles for clear, readable site plans and detailed drawings across various drawing scales.
- Text Styles & Heights: Correct text sizes mapped to paper scales so your annotations never look too big or unreadably small on print.
- Line Weight & Layer Guide: Industry-standard pen assignments (Line Weights) to give your architectural plans proper contrast and depth.
- Pre-Formatted Paper Layouts: Ready-to-use Title Block Layouts for A1, A3, and A4 paper sizes.
- Index: Architecture and interior.
- CTB: Paste your CTB file into the Style Manager (stylesmanager), then press Ctrl+P and select it from the Plot Style Table (Pen Assignment) dropdown menu.
** Who Is This For?**Architects & Draftsmen looking to standardize their studio workflow.Interior Designers needing crisp technical 2D drawings for site contractors.Freelancers who want to save drawing setup time and deliver professional CAD packages to clients.Architecture / Interior Students wanting to learn proper line weights and sheet layouts.
File Formats Included:.DWG (Compatible with AutoCAD 2004 and newer versions)
Note: Download once and use across all your future architectural projects! Save hours of repetitive drafting setup today.