DESCRIPTION

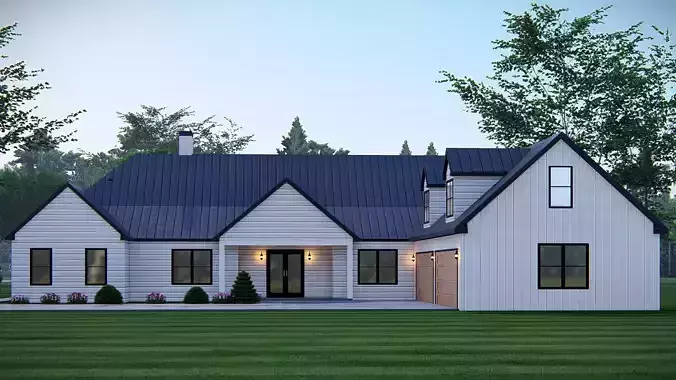
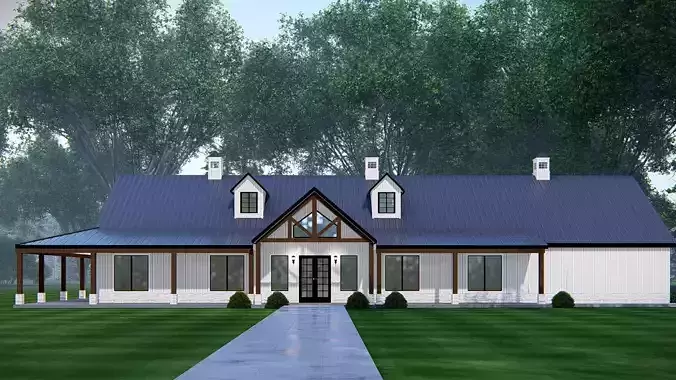
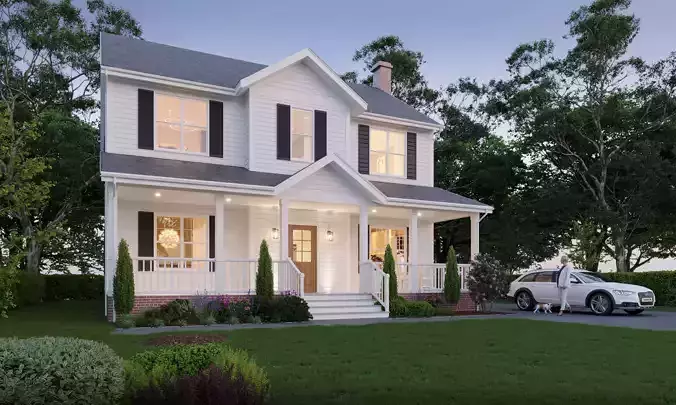
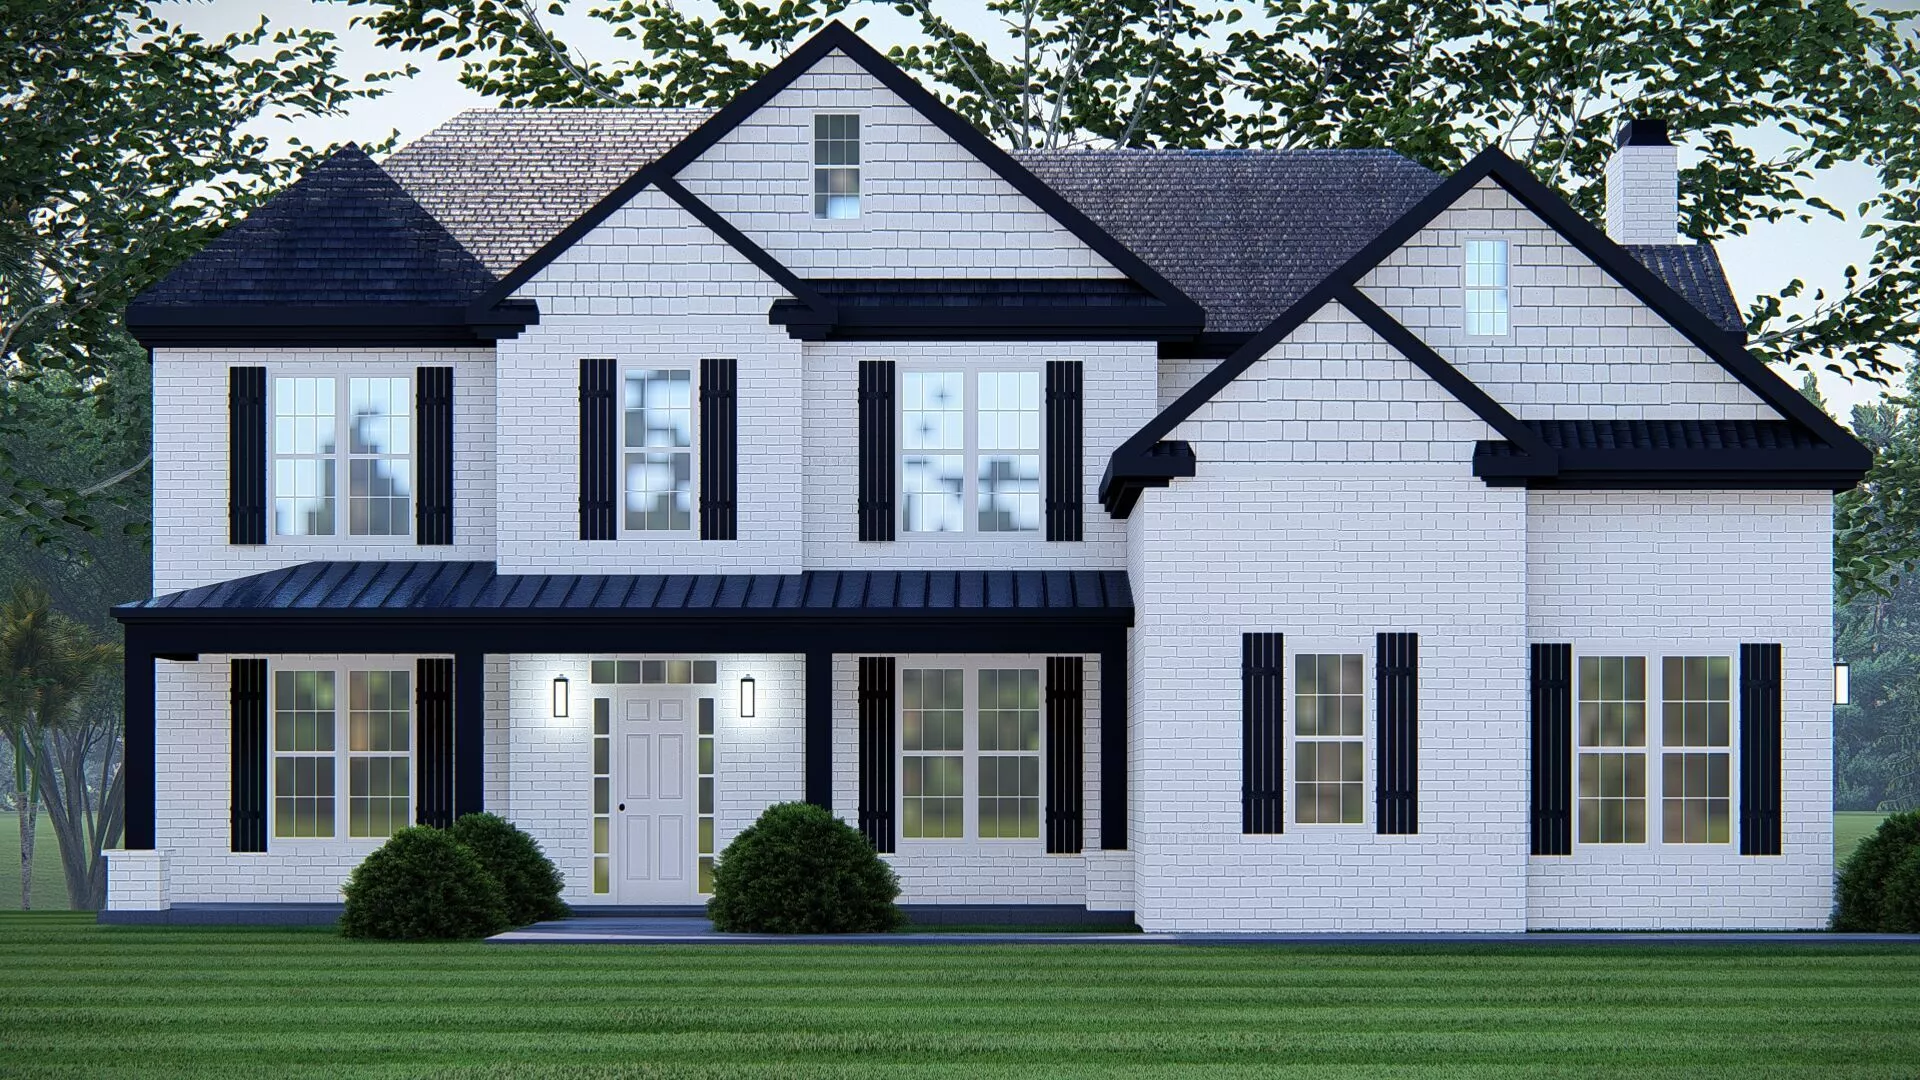
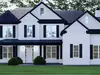
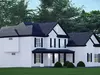
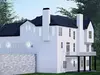
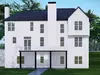
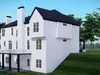
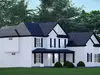
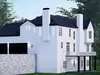
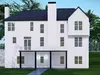
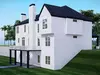
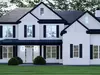

This elegant Modern White Brick Farmhouse is designed for a sloping lot and features a walkout basement, making it an ideal choice for hillside and uneven terrain. The home blends classic American farmhouse architecture with contemporary design elements, including a painted white brick exterior, steep gable rooflines, black roofing, oversized windows, and twin full-height chimneys that create a bold architectural statement.

The main level includes a spacious front-entry 2-car garage, providing convenient access while maintaining a clean and balanced front elevation. At the rear, a covered patio beneath the upper deck extends the outdoor living space, while the covered rear deck offers panoramic views and seamless indoor-outdoor living. The exposed lower level provides direct backyard access, making this a true walkout basement design.

Large windows maximize natural daylight throughout the home, and the combination of traditional materials with modern detailing creates timeless curb appeal. This design is perfect for luxury residential developments, custom home builders, architectural visualization, real estate marketing, and high-end 3D rendering projects.

Ideal for architects, designers, and visualization artists, this American-style luxury farmhouse delivers a functional floor plan, elegant exterior detailing, and a premium appearance suitable for suburban, rural, or lakeside properties.

REVIEWS & COMMENTS

See what other buyers think about this model - real feedback on quality,
accuracy, and usability.
There are no reviews or comments yet. Please be the first one to write it.
NEW
Recently added to CGTrader - explore one of the latest models on the marketplace.

American Modern White Brick Farmhouse with Walkout Basement 3D model

$15.00
Royalty Free License
Hire
Like this model to show appreciation to the designer.
See how many times this model was viewed.
Share this model to support the designer and boost their visibility.
File formats
STL
Stereolithography | 2 files<br />Version: 2023<br />File Size: 114 MB
OBJ
OBJ | 2 files<br />Version: 2023<br />File Size: 114 MB
SKP
Sketchup | 2 files<br />Version: 2023<br />File Size: 114 MB
FBX
Autodesk FBX | 2 files<br />Version: 2023<br />File Size: 114 MB
JPG
JPG | 2 files<br />Version: 2023<br />File Size: 114 MB
PDF
PDF | 2 files<br />Version: 2007<br />File Size: 114 MB
DWG
AutoCAD | 2 files<br />Version: 2007<br />File Size: 114 MB
LS11
Lumion | 2 files<br />Version: 2023<br />File Size: 114 MB
3DS
3D Studio | 2 files<br />Version: 2023<br />File Size: 114 MB
DAE
Collada<br />Version: 2023<br />File Size: 57.1 MB
Provided by designer
Information and details shared directly by the model's designer.
3D Features
The model includes animations (movement or actions) that can be played in supported software or engines.
Textures
The model includes image files (textures) that add color, patterns, or detail to its surfaces.
Materials
The model has material settings that define how surfaces look (color, shine, transparency, etc.).
Plugins Used
Some external plugins were used to create the model. These may be required for full functionality.
3D printing
Indicates whether the designer marked this model as suitable for 3D printing.
Model is not 3D printable
The designer indicates this model is intended for digital use only (rendering, animation, or AR/VR) and not for 3D printing.
Geometry
Subdivision ready
A polygon model designed to smooth cleanly when subdivision is applied.
Unwrapped UVs
Publish date
Model ID
Chat