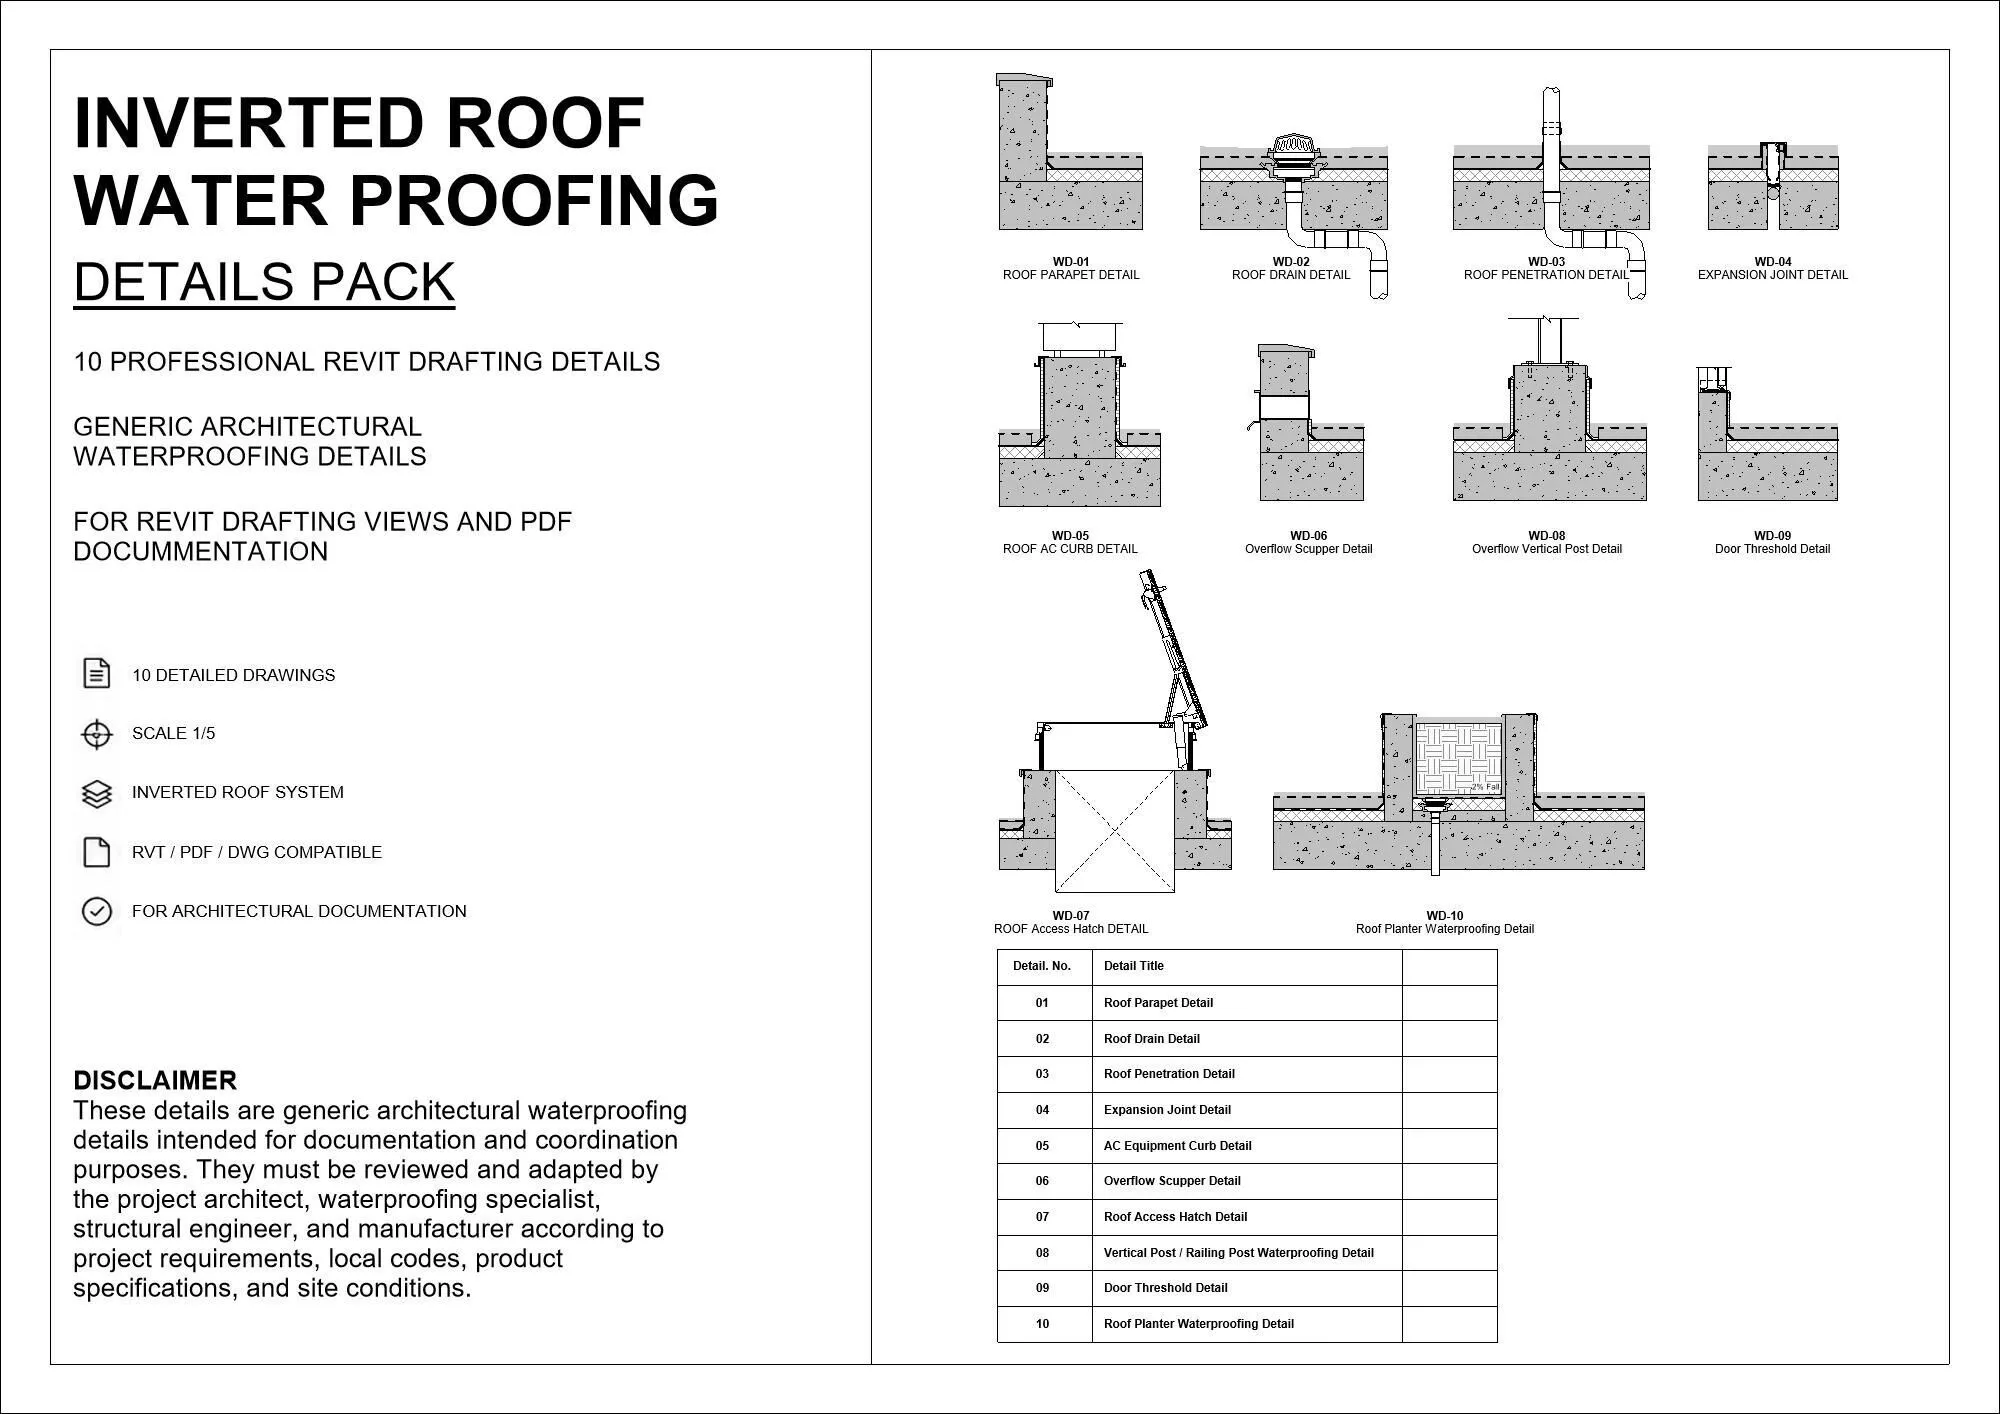
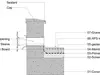
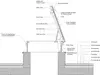
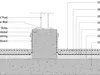
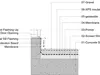
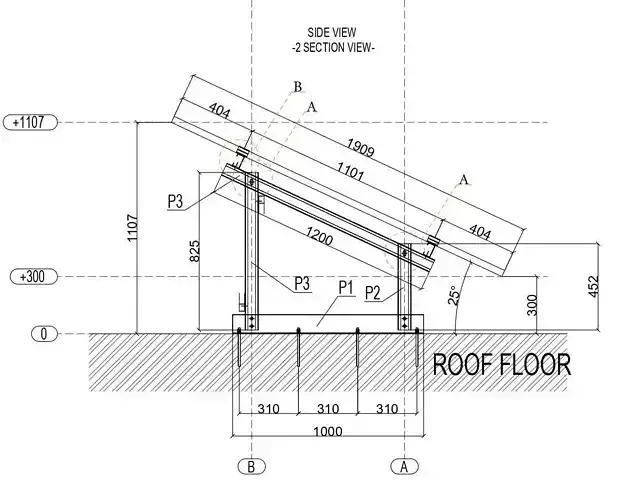
This Revit detail pack includes 10 professional inverted roof waterproofing drafting details created for architects, BIM modelers, and construction documentation teams.
The pack is designed as a clean, generic architectural waterproofing library that can be used as a starting point for project documentation, coordination, and presentation drawings.
Included Details:
WD-01 Roof Parapet DetailWD-02 Roof Drain DetailWD-03 Pipe Penetration DetailWD-04 Expansion Joint DetailWD-05 AC Equipment Curb DetailWD-06 Overflow Scupper DetailWD-07 Roof Access Hatch DetailWD-08 Vertical Post / Railing Post Waterproofing DetailWD-09 Door Threshold DetailWD-10 Roof Planter Waterproofing Detail
What You Get:
• Revit RVT file with organized drafting views• PDF detail pack• DWG export files• Preview images• ReadMe / disclaimer file
Main System:
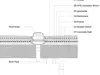
Inverted roof waterproofing system with:• Reinforced concrete slab• Screed / leveling layer• SBS modified bitumen waterproofing membrane• Protection board / geotextile• XPS insulation board• Geotextile separation layer• Gravel / ballast finish
Best For:
• Architects• BIM modelers• Revit users• Drafting teams• Construction documentation• Detail libraries• Roof waterproofing coordination
Important Note:
These details are generic architectural waterproofing details intended for documentation and coordination purposes. They must be reviewed and adapted by the project architect, waterproofing specialist, structural engineer, and manufacturer according to project requirements, local codes, product specifications, and site conditions.