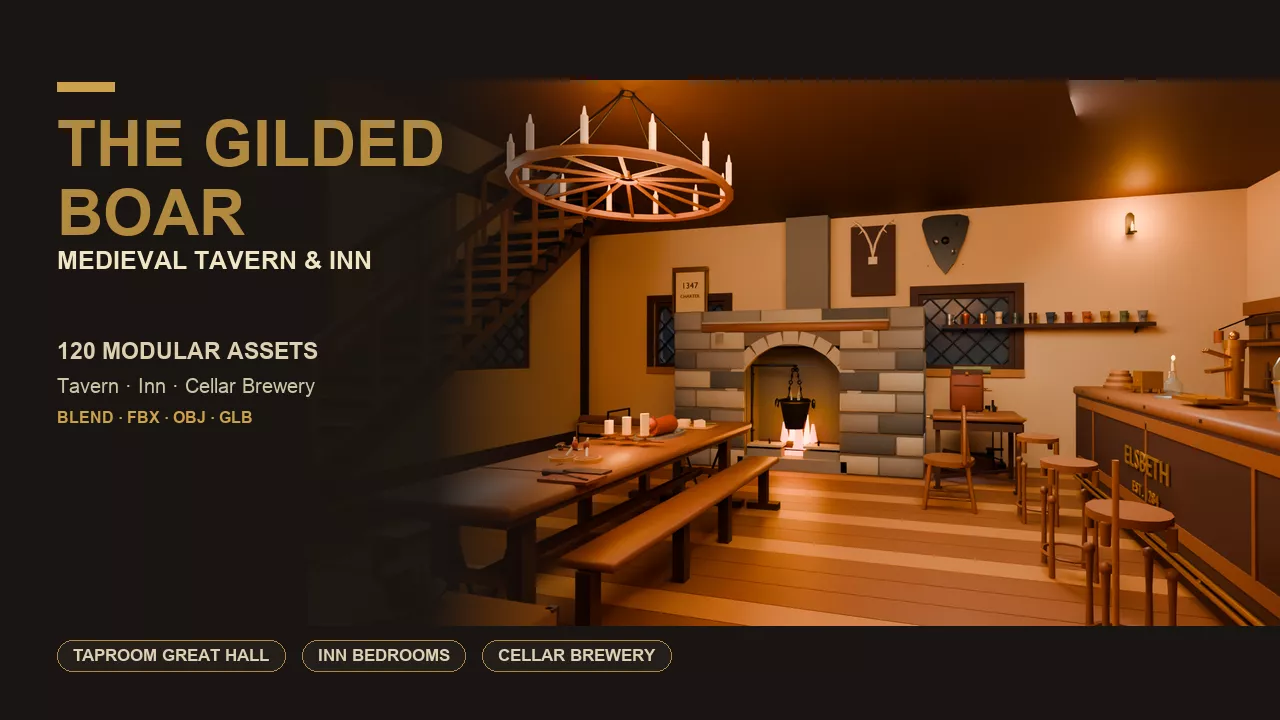
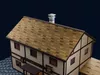
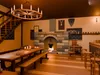
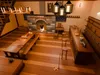
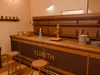
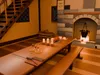
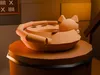
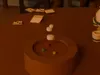
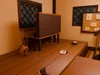
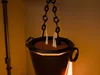
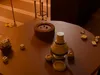
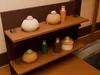
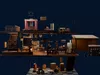
It is nine in the evening at The Gilded Boar, and it has just stopped raining. Beyond the rain-dark courtyard, the great hall glows through leaded windows: a stew cauldron hangs over the fire on its iron crane, a twelve-candle wagon wheel crowns the oak banquet table, and brass taps gleam behind the carved bar while the inn cat Mustard sleeps curled on a barrel beside the cellar stair. Upstairs, two quiet bedrooms wait with candlelight and a window-seat quilt. Below, the copper kettle ticks as it cools.
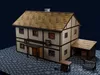
This is a complete, plug-and-play medieval roadside inn: one closed timber-frame building with a pitched thatch roof and ashlar chimney, a taproom great hall with carved oak bar and stocked back shelves, a working kitchen range and pantry, a vaulted cellar brewery with riveted copper kettle and fermentation vat, two upstairs inn bedrooms, and a cobbled courtyard with stable lean-to and gilded hanging boar sign. Pour ale, ladle the first bowl of boar stew, tune the bard's corner, count the innkeeper's till, pull the last loaf from the oven, and rack the mead kegs — the whole innkeeper loop, from evening rush to lights-out, in one pack.
ALL 120 CATALOG ASSETS ACROSS EIGHT DEPARTMENTS
- Shell & Exterior (14 assets): plaster-and-oak timber-frame bays on a fieldstone foundation, pitched thatch roof modules with sealed ridge and gables, ashlar chimney with flashed roof opening, diamond-leaded windows with real openings on every elevation, main south doorway with framed header, courtyard cobbles, and the gilded hanging boar sign.
- Taproom (20 assets): carved oak bar with brass tap tower, stocked backbar shelves, great fieldstone hearth with iron crane and stew cauldron, twelve-candle wagon wheel, oak banquet table and benches, regulars' tankards, settles, and the bard stage corner.
- Kitchen & Pantry (12 assets): kitchen range with oven mouth and peel, stew pot on its bail over embers, butcher block, dry-goods shelving, hanging provisions, and the last loaf.
- Inn Bedrooms (16 assets): four-poster bed and rope bed, trunks and luggage, washstands, privacy screen, window-seat quilt, chamber details, and candlelight dressing.
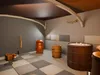
- Cellar Brewery (16 assets): riveted copper kettle, mash tun, bubbling fermentation vat, ale barrels and mead kegs, hop garlands, grain and bottle stock, all under transverse stone vault ribs.
- Food & Tableware (14 assets): first-bowl place settings, pewter tankards, platters, bread boards, candles, and table dressing for the banquet.
- Bard, Games & Trade (14 assets): bard's songbook and tuning corner, quest and map board, dice and cards, traveler's kit, and the innkeeper's till.
- Atmosphere & Signage (14 assets): candle clusters, hearth-fire glow, stable lantern, courtyard lamps, house signage, and Mustard the inn cat asleep by the cellar lantern.
THE 4 M MODULAR CONTRACTEvery wall, floor, fixture run, and courtyard element connects on the 4 m grid:
- Closed inn: 12.0 m x 8.0 m timber-frame plan with a full upper oak deck, real stair opening, and upper ceiling under the thatch.
- Vaulted cellar: 8.0 m x 6.0 m directly below at finished floor Z = -3.0, with its own guarded stair from the ground hall.
- Stable lean-to: 4.0 m x 4.0 m on the east elevation with Dutch stall door, posts, and lean-to roof.
- Courtyard: X -10…14, Y -12…8 with hitching post, water trough, woodpile lean-to, and cobblestone tiles.
- Pitched thatch roof closes both slopes to ridge Z = 9.0 with timber fascia sealing every edge — no open dollhouse backs.
STREAMLINED FOUR-MATERIAL SYSTEMDesigned for lightweight rendering and draw-call efficiency:
- One 2048x2048 PBR palette atlas: M_Pack_Atlas (smoke-blackened oak, warm cream plaster, fieldstone, dry straw, brass, gold leaf).
- One shared glass material: M_Glass (leaded windows, bottles, lantern panes).
- One candle material: M_Emissive_Candle (wagon wheel, clusters, bedroom candles, stable lantern).
- One fire material: M_Emissive_Fire (hearth, range embers, forge-hot kettle glow).
- Smooth-by-angle shading preserves crisp structural edges while smoothing curves; split normals survive in Blend, FBX, OBJ, and GLB alike.
PRE-TESTED EXPORT PIPELINE
- Base-centered pivots: Center X = 0, Center Y = 0, Minimum Z = 0 on every individual model.
- 120 individual FBX files, all independently re-imported and topology-verified.
- 120 individual OBJ files with 120 companion MTL files and atlas texture copy.
- 1 combined origin-correct GLB inn assembly (4.8 MB, 184 nodes).
- Clean Blender master scene art-directed as night-after-rain: cool courtyard stones, readable cream plaster and straw roof, gold sign and warm windows — never a dark dungeon.
DOWNLOAD CONTENTS
- Clean The_Gilded_Boar.blend master scene with all 184 assembled meshes, camera, and lighting rig.
- 120 individual FBX files, all re-import tested.
- 120 OBJ files with 120 companion MTL files and atlas texture copy.
- 1 combined glTF 2.0 GLB inn assembly.
- 2048x2048 PBR palette atlas PNG + labeled UV layout PNG + polycount JSON.
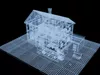
- 35 HD 1920x1080 Cycles marketing stills including the night exterior hero, hearth and cauldron, banquet hall, brass taps, copper brewery, cellar, both bedrooms, stable evening, Mustard the cat, and both wireframe topology proofs.
TECHNICAL SPECIFICATIONS
- 120 unique assets (184 meshes in assembled inn)
- 96,536 triangles total (804.5 average triangles per asset)
- 56,386 vertices, 96,536 faces / polygons
- 4 clean materials (1 PBR atlas, 1 glass, 2 signature emissives)
- Single active UV channel per textured model (clean atlas palette mapping)
- Real-world metric scale on 4 m modular grid
- Supported formats: BLEND, FBX, OBJ/MTL, GLB
Ideal for Tavern Master-style management sims and RPG quest hubs, cozy fantasy villages, D&D Long Rest-style campaign maps and tabletop illustration, roleplay servers, life sims, city builders, and cinematic game environments. Bundle naturally with blacksmith, market, and village-street packs for the full fantasy town.