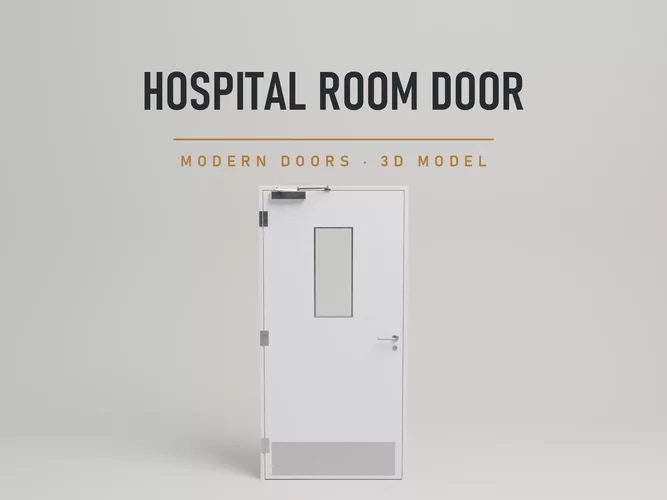
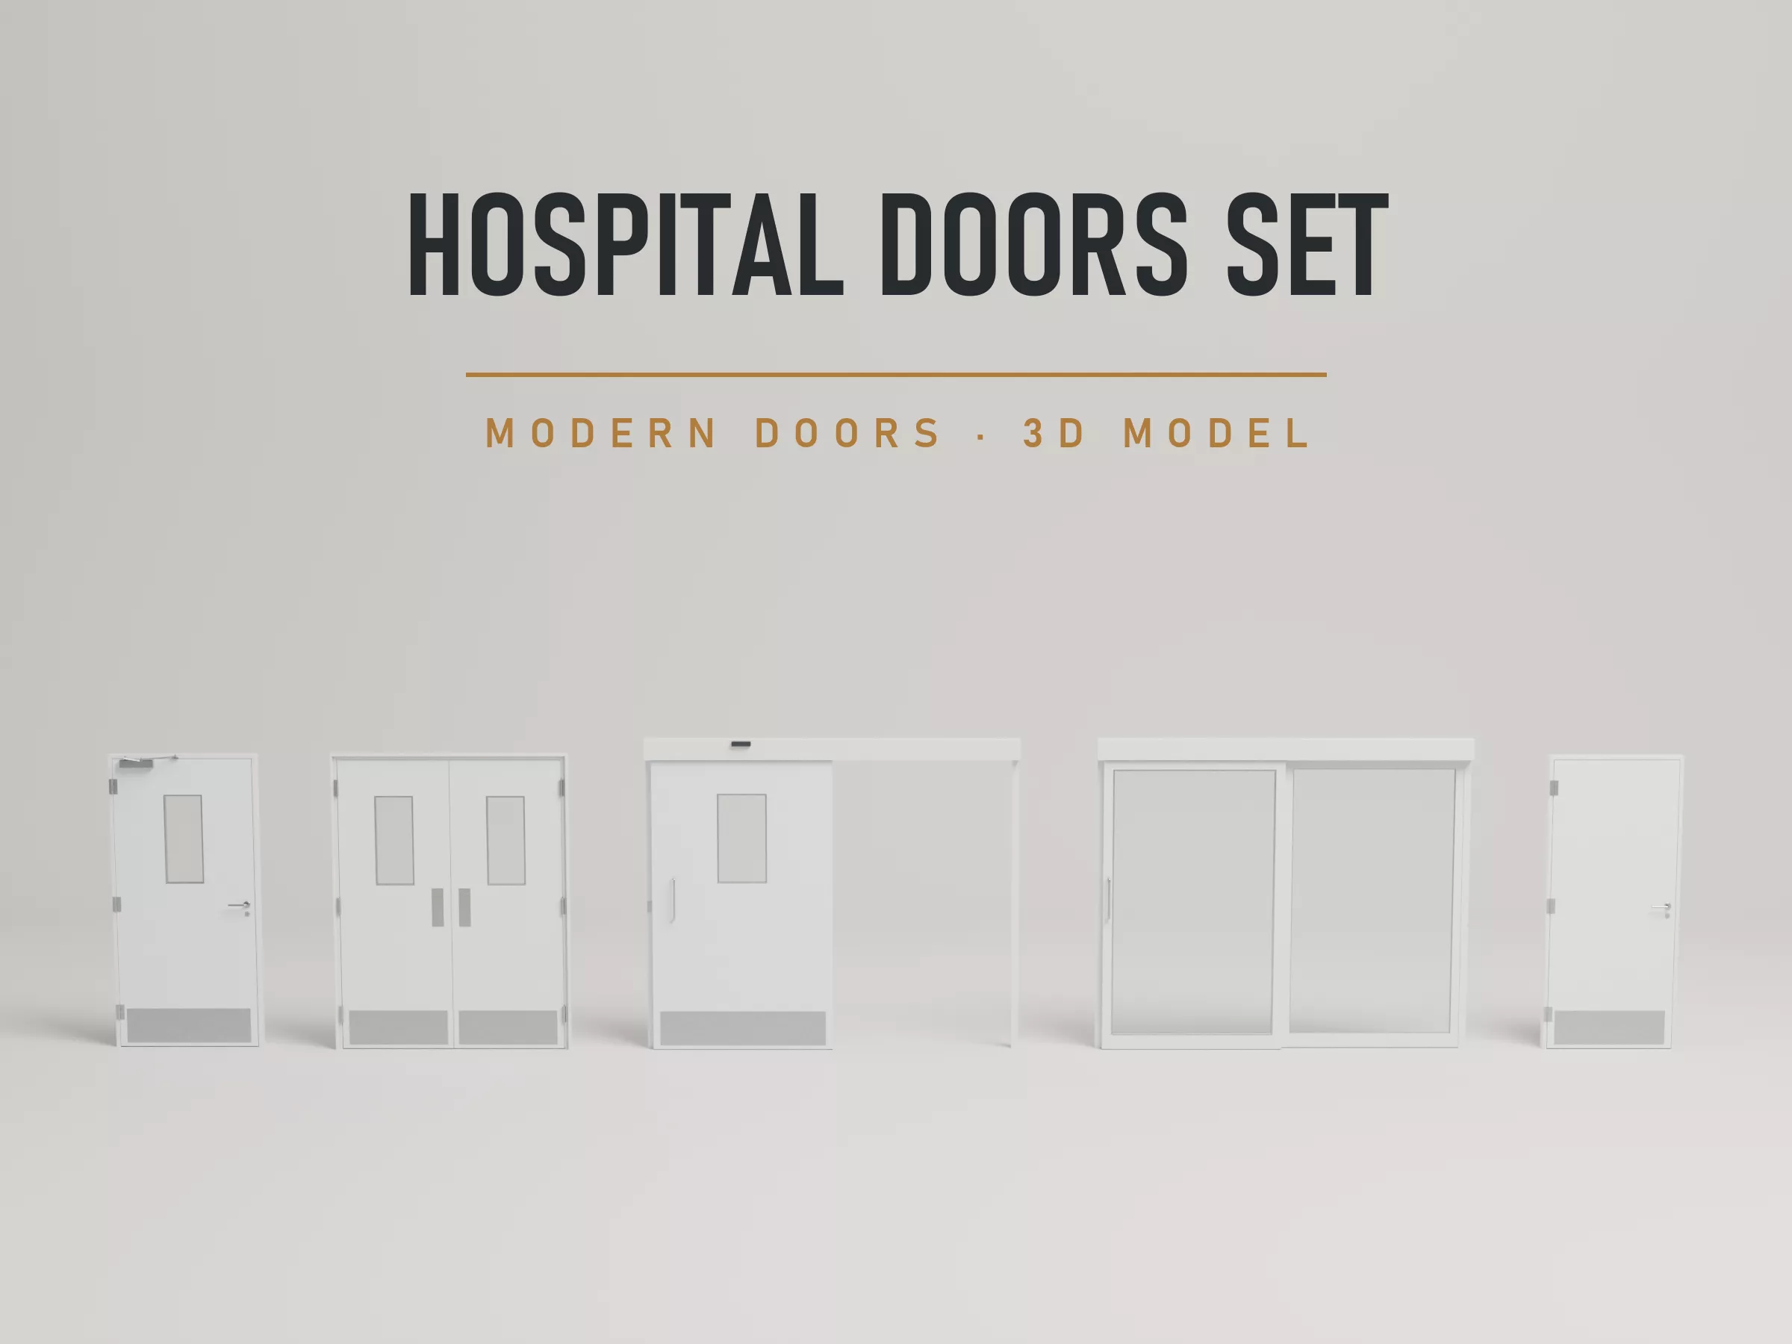
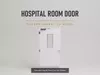
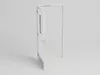
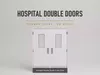
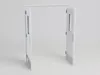
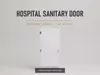
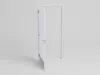
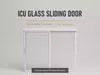
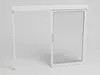
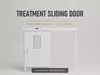
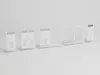
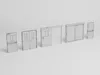
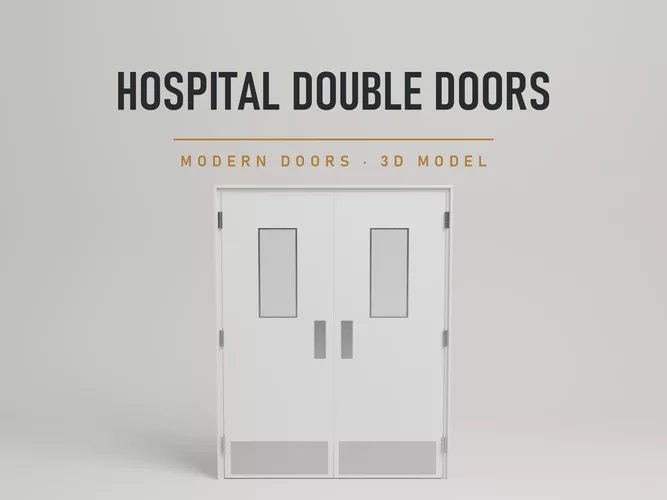
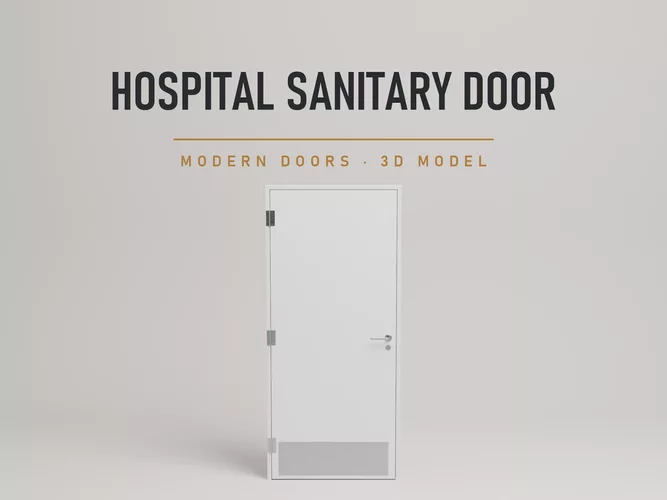
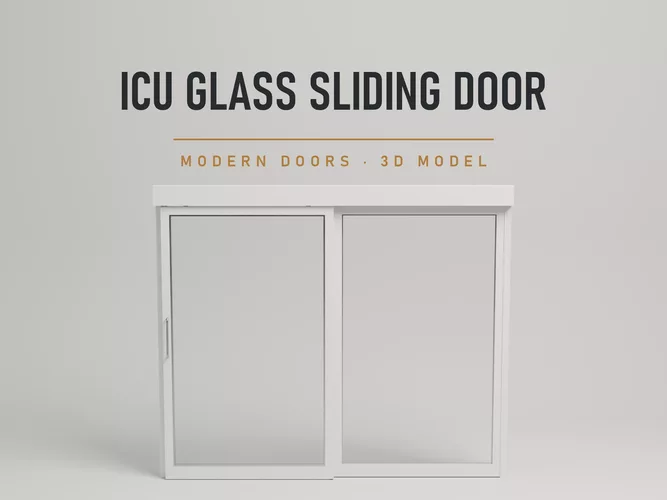
Five complete hospital interior door assemblies: room, double-action corridor, treatment slider, ICU glass slider and sanitary door. Designed for hospital interiors, architectural scenes and interactive environments. The parts are organized in a functional hierarchy with pivots on their mechanical axes. Moving fittings stay attached throughout the opening and closing cycles.
MODEL
- Polygonal quads and triangles with separate functional parts.
- 50845 polygons and 48519 vertices.
- 95794 triangles in total.
- UV mapped with independent texture atlases.
- Metric scale in meters with the assembly at ground level.
ANIMATION
- Complete opening and closing cycles at 24 fps over 240 sampled frames.
- Animated BLEND, FBX and glTF files.
- Static OBJ file in the closed pose.
TEXTURES
- All PBR maps are 4096 x 4096 PNG files.
- BaseColor, Roughness, Metalness, AO and both OpenGL and DirectX normal maps.
- Separate materials for panels, hardware and glazing where present.
- Physical glass transmission in BLEND and glTF; supported transparency in FBX and OBJ.
FILES
- One archive for each format with its textures.
- Separate original texture archive.
- 17 product images including cover, details, wireframe and UV layouts.
TRIANGLES PER DOOR
- HOSPITAL ROOM DOOR: 15530 triangles.
- HOSPITAL DOUBLE DOORS: 29138 triangles.
- TREATMENT SLIDING DOOR: 18564 triangles.
- ICU GLASS SLIDING DOOR: 19250 triangles.
- HOSPITAL SANITARY DOOR: 13312 triangles.