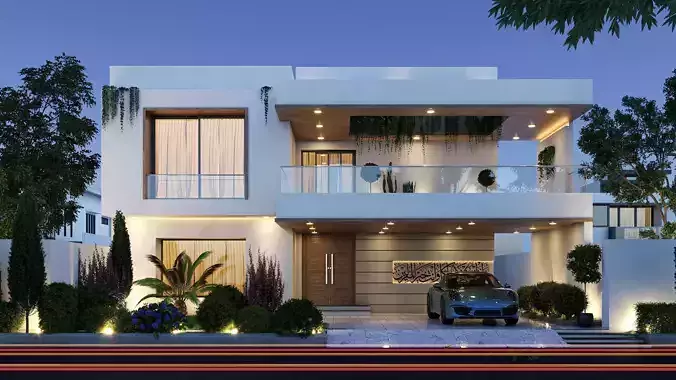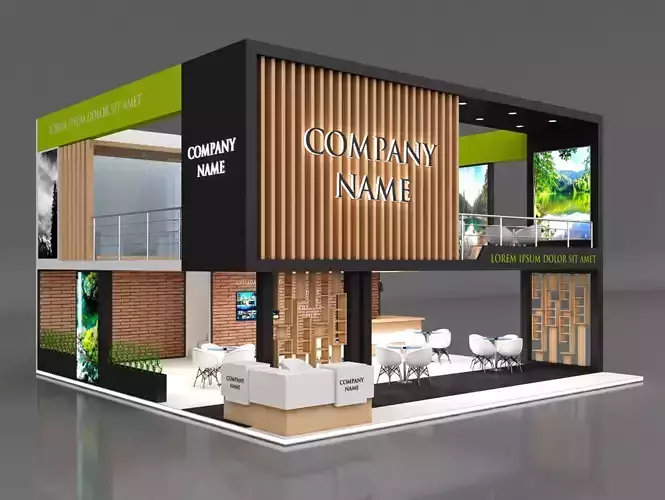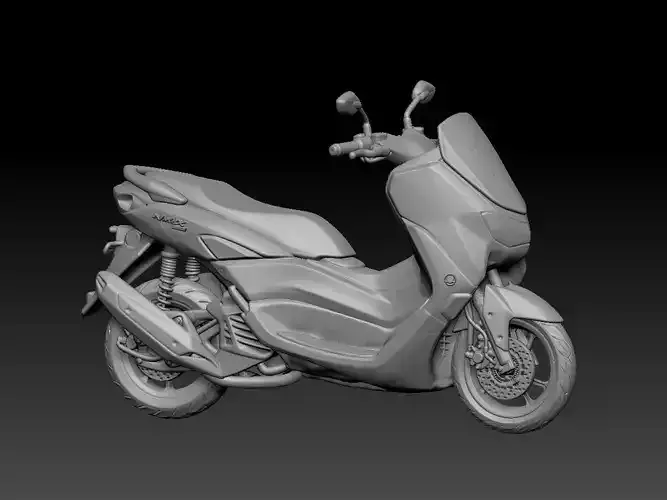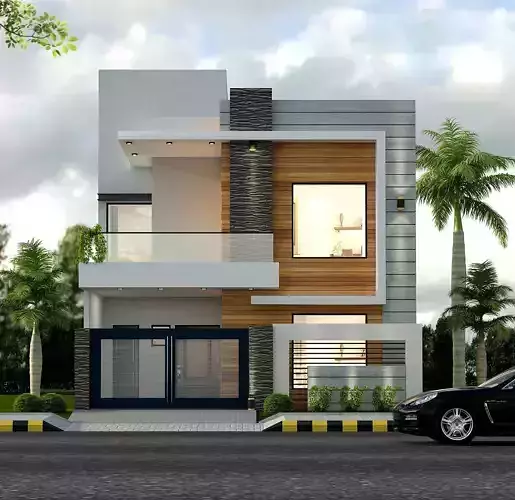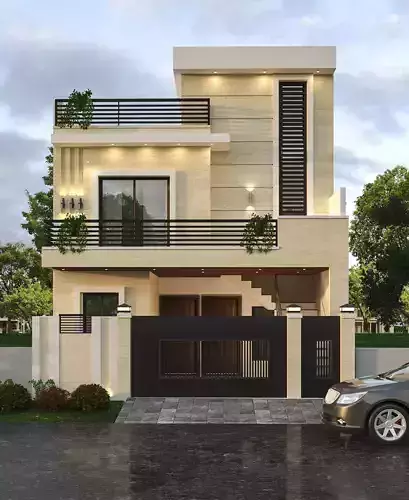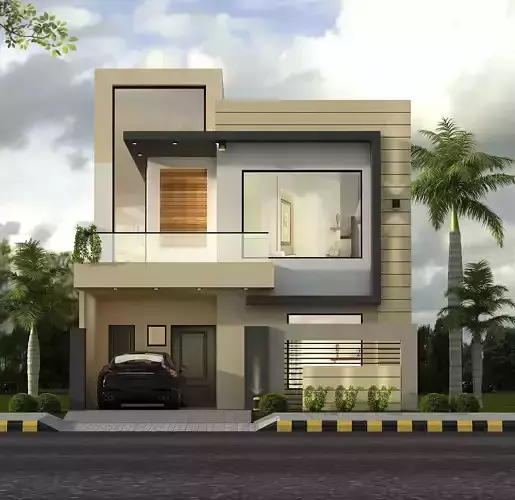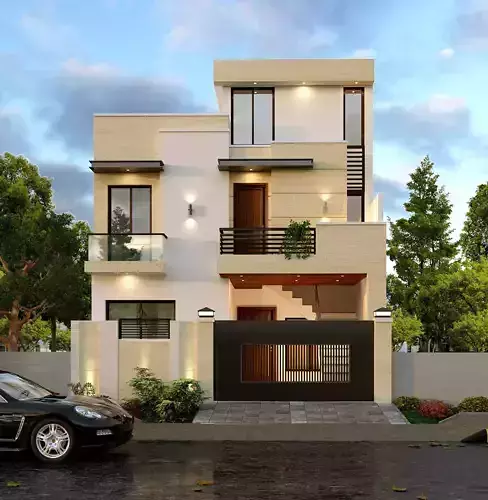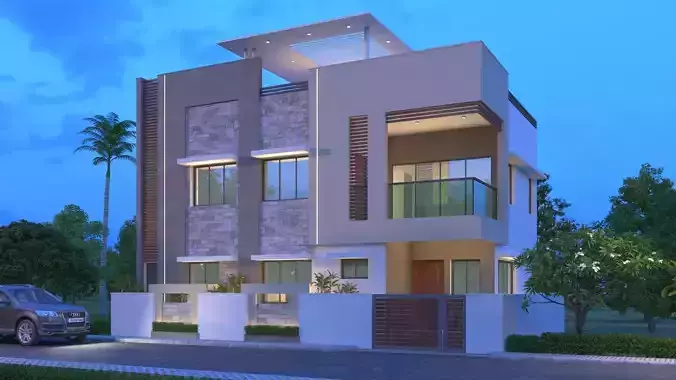
DESCRIPTION

Download Here:- https://www.dreamhousesdesign.com/2022/06/30x50-house-plan-design-304.html

Phone No.:- +91-8859500058

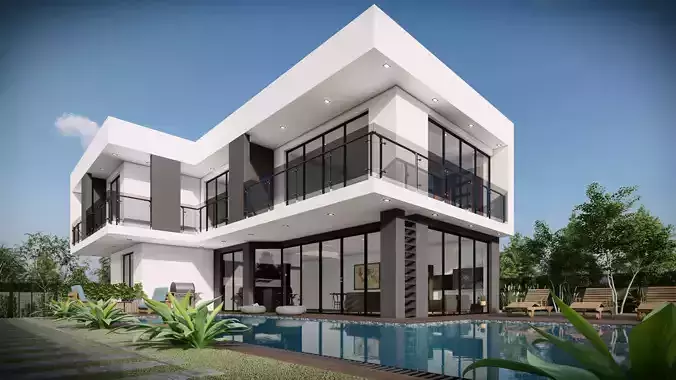
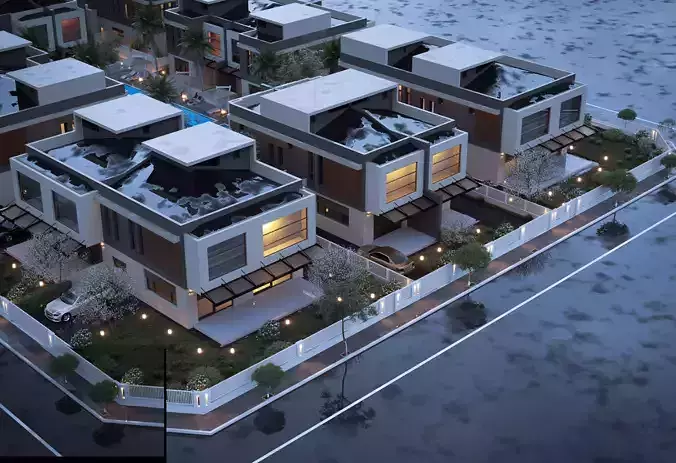
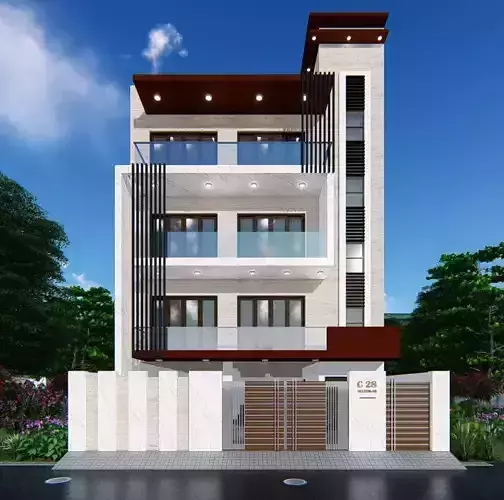
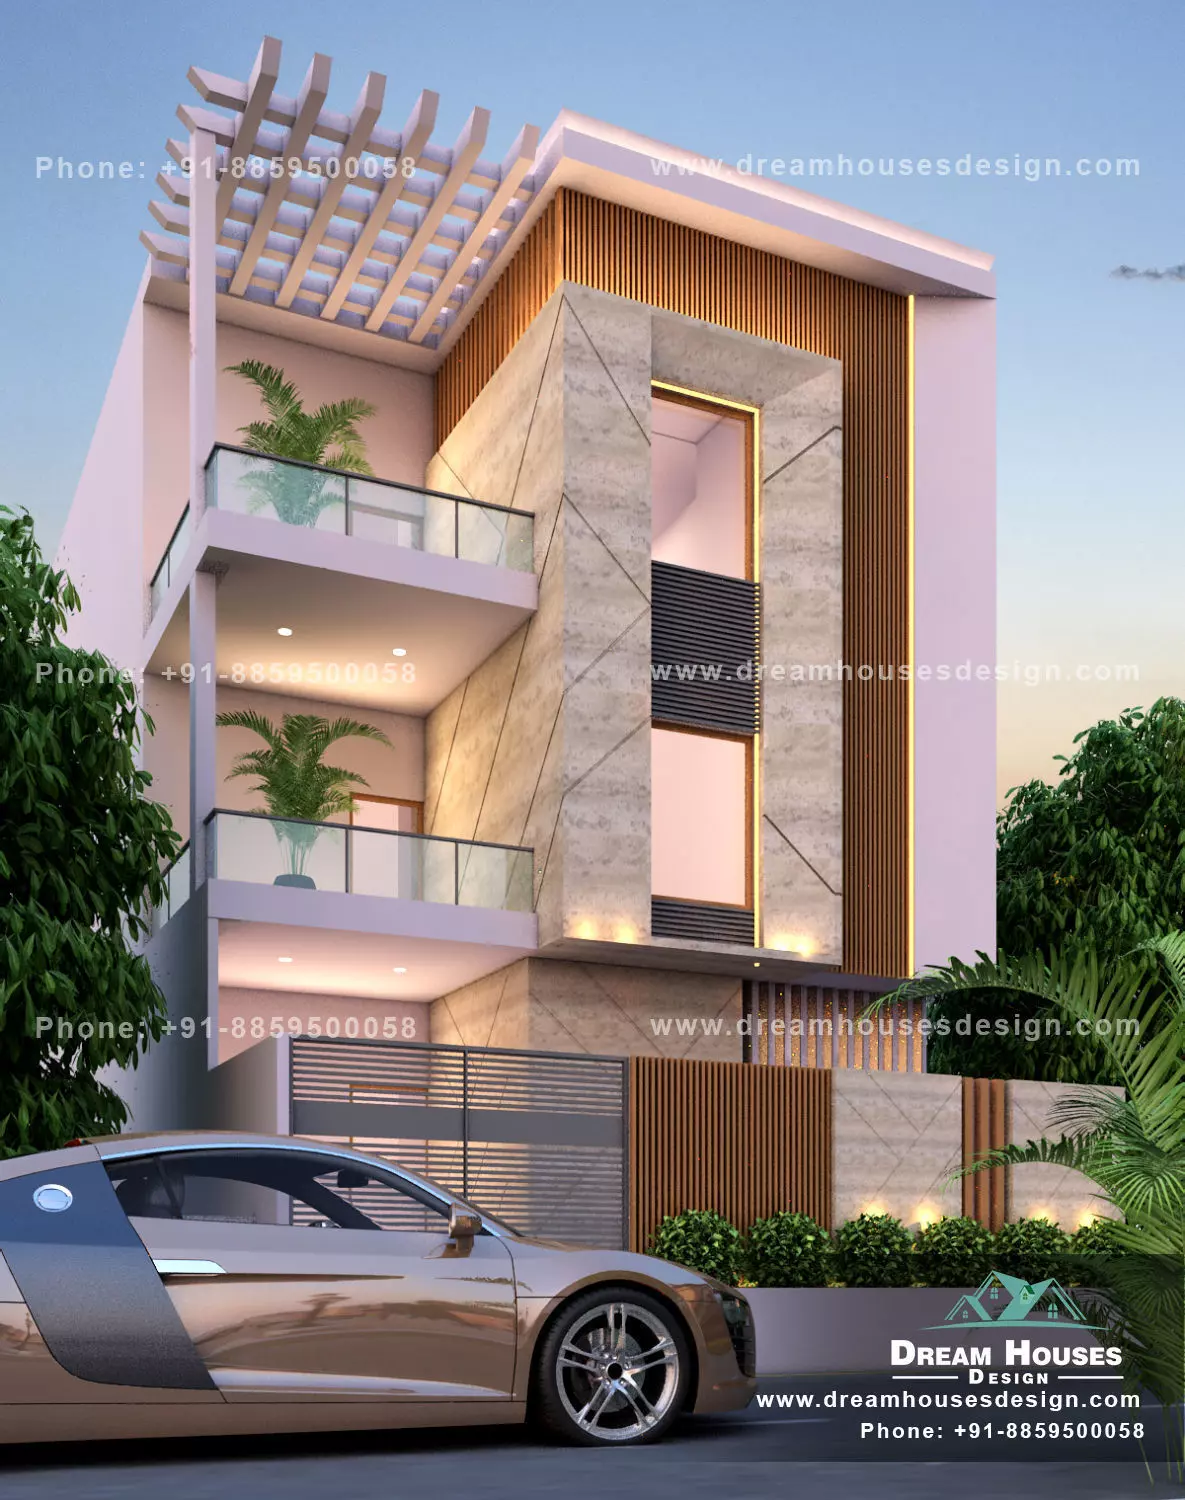
3D Elevation Design No.304 Search on website Please Like and Share Your Valuable Feedback in the Comment Section.

Contact Details:Website:- https://www.dreamhousesdesign.comEmail ID:- info.dreamhousesdesign@gmail.comCall /Whatsapp:- +91-8859500058

REVIEWS & COMMENTS

See what other buyers think about this model - real feedback on quality,
accuracy, and usability.
wayokama72
wayokama72Community member
This user is part of the CGTrader community
Great work
BEST PRICE GUARANTEED
Found this model cheaper on another marketplace? Let our support team know - we’ll match it.

30 x 50 house Plan Design Elevation - Dream Houses Design com 3D model

$3.00
Royalty Free License
Like this model to show appreciation to the designer.
See how many times this model was viewed.
Share this model to support the designer and boost their visibility.
Provided by designer
Information and details shared directly by the model's designer.
3D Features
Textures
The model includes image files (textures) that add color, patterns, or detail to its surfaces.
3D printing
Indicates whether the designer marked this model as suitable for 3D printing.
Model is not 3D printable
The designer indicates this model is intended for digital use only (rendering, animation, or AR/VR) and not for 3D printing.
Unwrapped UVs
Publish date
Model ID
Chat