DESCRIPTION

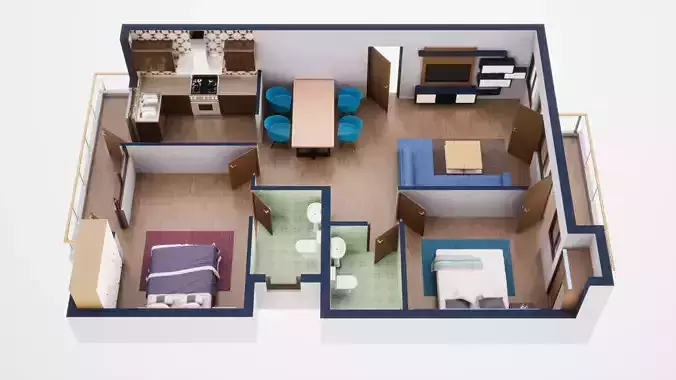
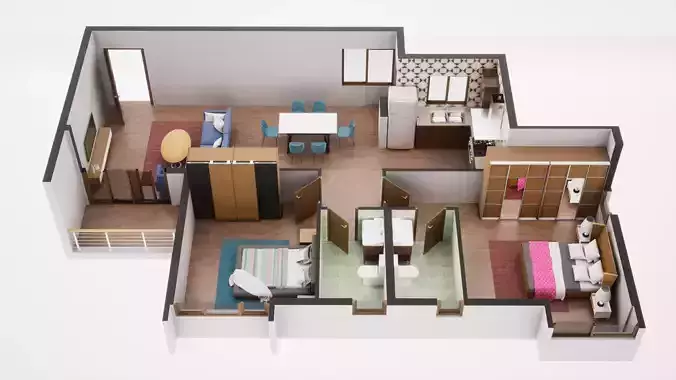
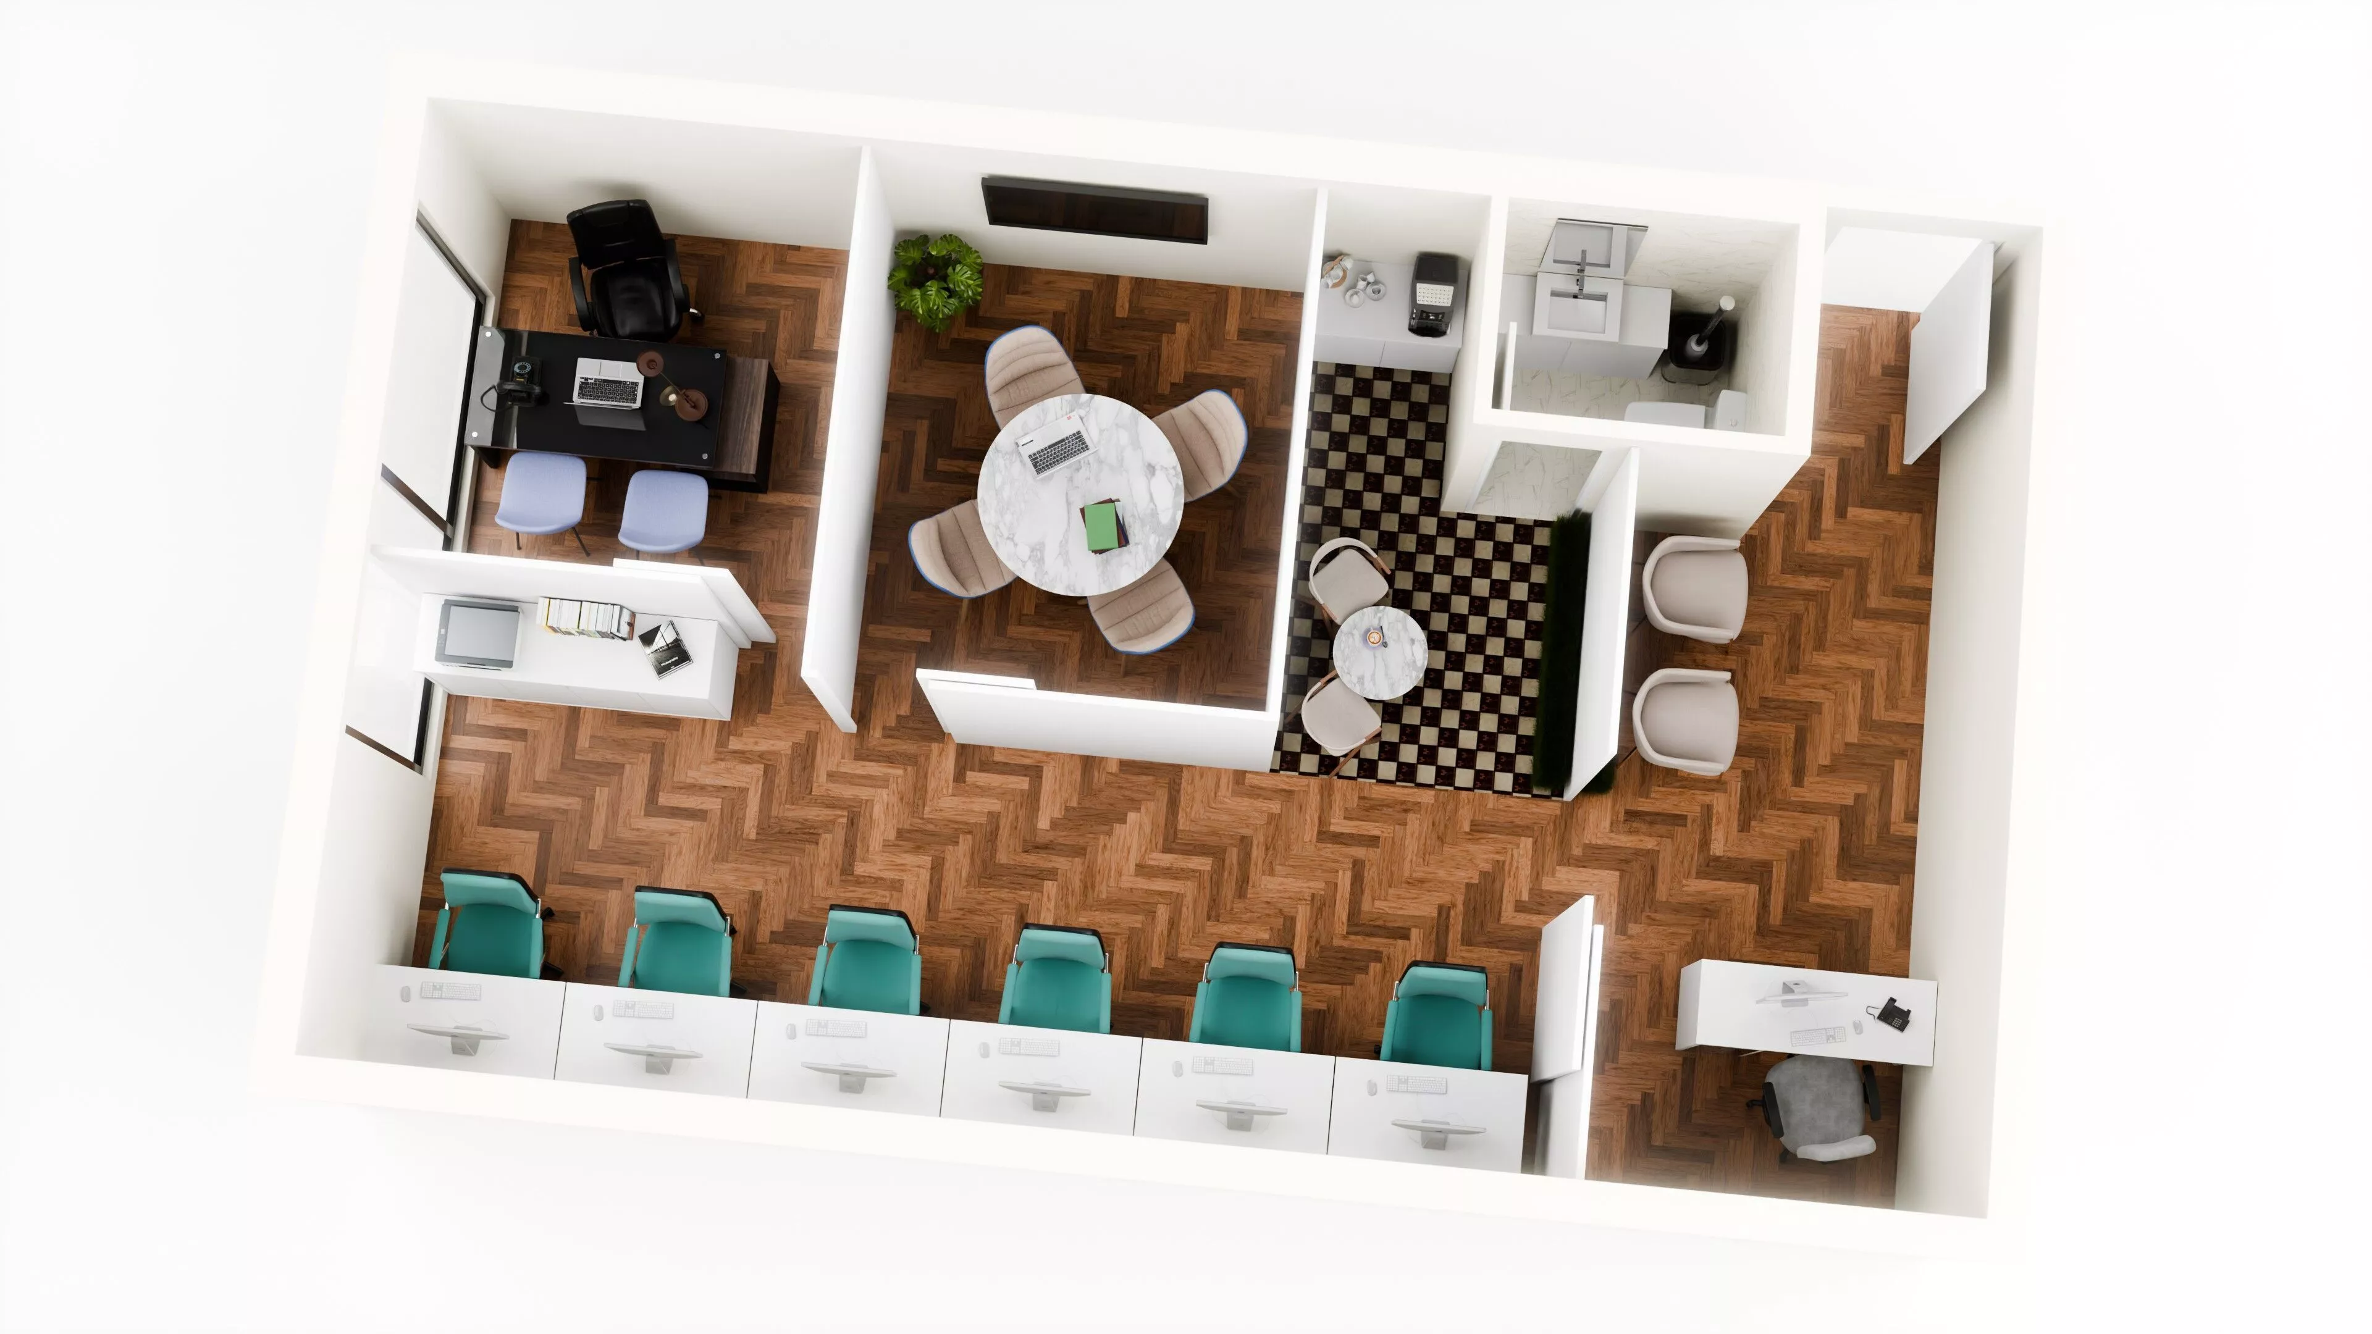
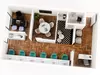
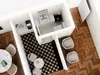
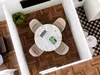
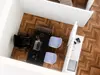
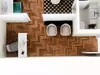
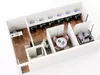
A modern office floor plan featuring a multi-functional workspace layout designed for productivity and collaboration. This 3D scene includes a combination of workstations, private office space, meeting/dining area, reception desk, and restroom facilities, all organized within a compact and efficient layout.

The top-down perspective clearly presents spatial flow, zoning, and furniture placement, making it suitable for both visualization and planning purposes. Warm wooden flooring, clean white partitions, and contrasting materials create a professional and contemporary office environment.

This scene is designed to balance aesthetics with functionality, making it ideal for workplace design concepts and architectural presentations.

Key Features:Multi-zone office layout (workstations, private office, meeting area, reception, restroom)Clear top-down view for spatial understandingRealistic materials and modern office stylingFunctional zoning with defined circulation pathsFully furnished and ready-to-render

Ideal For:Office layout planning and referencesArchitectural visualizationWorkspace design presentationsPortfolio and commercial use

REVIEWS & COMMENTS

See what other buyers think about this model - real feedback on quality,
accuracy, and usability.
There are no reviews or comments yet. Please be the first one to write it.

Modern Office Floor Plan Free 3D model

Royalty Free License (no AI)
Hire
Like this model to show appreciation to the designer.
See how many times this model was viewed.
Share this model to support the designer and boost their visibility.
Native file format
BLEND
Size: 205 MB
Renderer: Cycles | X | 4.5
Exchange formats
OBJ
OBJ | 2 files<br />File Size: 338 MB
FBX
Autodesk FBX<br />File Size: 185 MB
GLTF
glTF<br />Version: 2.0<br />File Size: 419 KB
OTHER
Other<br />File Size: 132 MB
JPG
JPG<br />File Size: 87.3 MB
PNG
PNG<br />File Size: 87.3 MB
Provided by designer
Information and details shared directly by the model's designer.
3D Features
Textures
The model includes image files (textures) that add color, patterns, or detail to its surfaces.
Materials
The model has material settings that define how surfaces look (color, shine, transparency, etc.).
Plugins Used
Some external plugins were used to create the model. These may be required for full functionality.
3D printing
Indicates whether the designer marked this model as suitable for 3D printing.
Model is not 3D printable
The designer indicates this model is intended for digital use only (rendering, animation, or AR/VR) and not for 3D printing.
Geometry
Polygon mesh
A model built from polygons (triangles or quads) connected in a mesh.
2830769 polygons
The total number of polygons (flat shapes) that make up the 3D model.
/
2567421 vertices
The number of points (corners) that define the shape of the model's polygons.
Unwrapped UVs
Publish date
Model ID
Chat