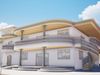
DESCRIPTION

Caractéristiques principales :

Superficie de la parcelle : 2229,71 m²

Emprise du bâtiment : 472,37 m²

Rez-de-chaussée :8 chambres spacieuses1 oratoire pour des moments de méditation et de prière1 salle de gym entièrement équipée6 toilettes modernes1 grand salon lumineux pour se détendre et recevoir

Étage :10 chambres supplémentaires, parfaites pour accueillir des invités ou une grande famille1 salon élégant et spacieux pour des moments de convivialité

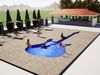
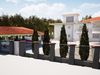
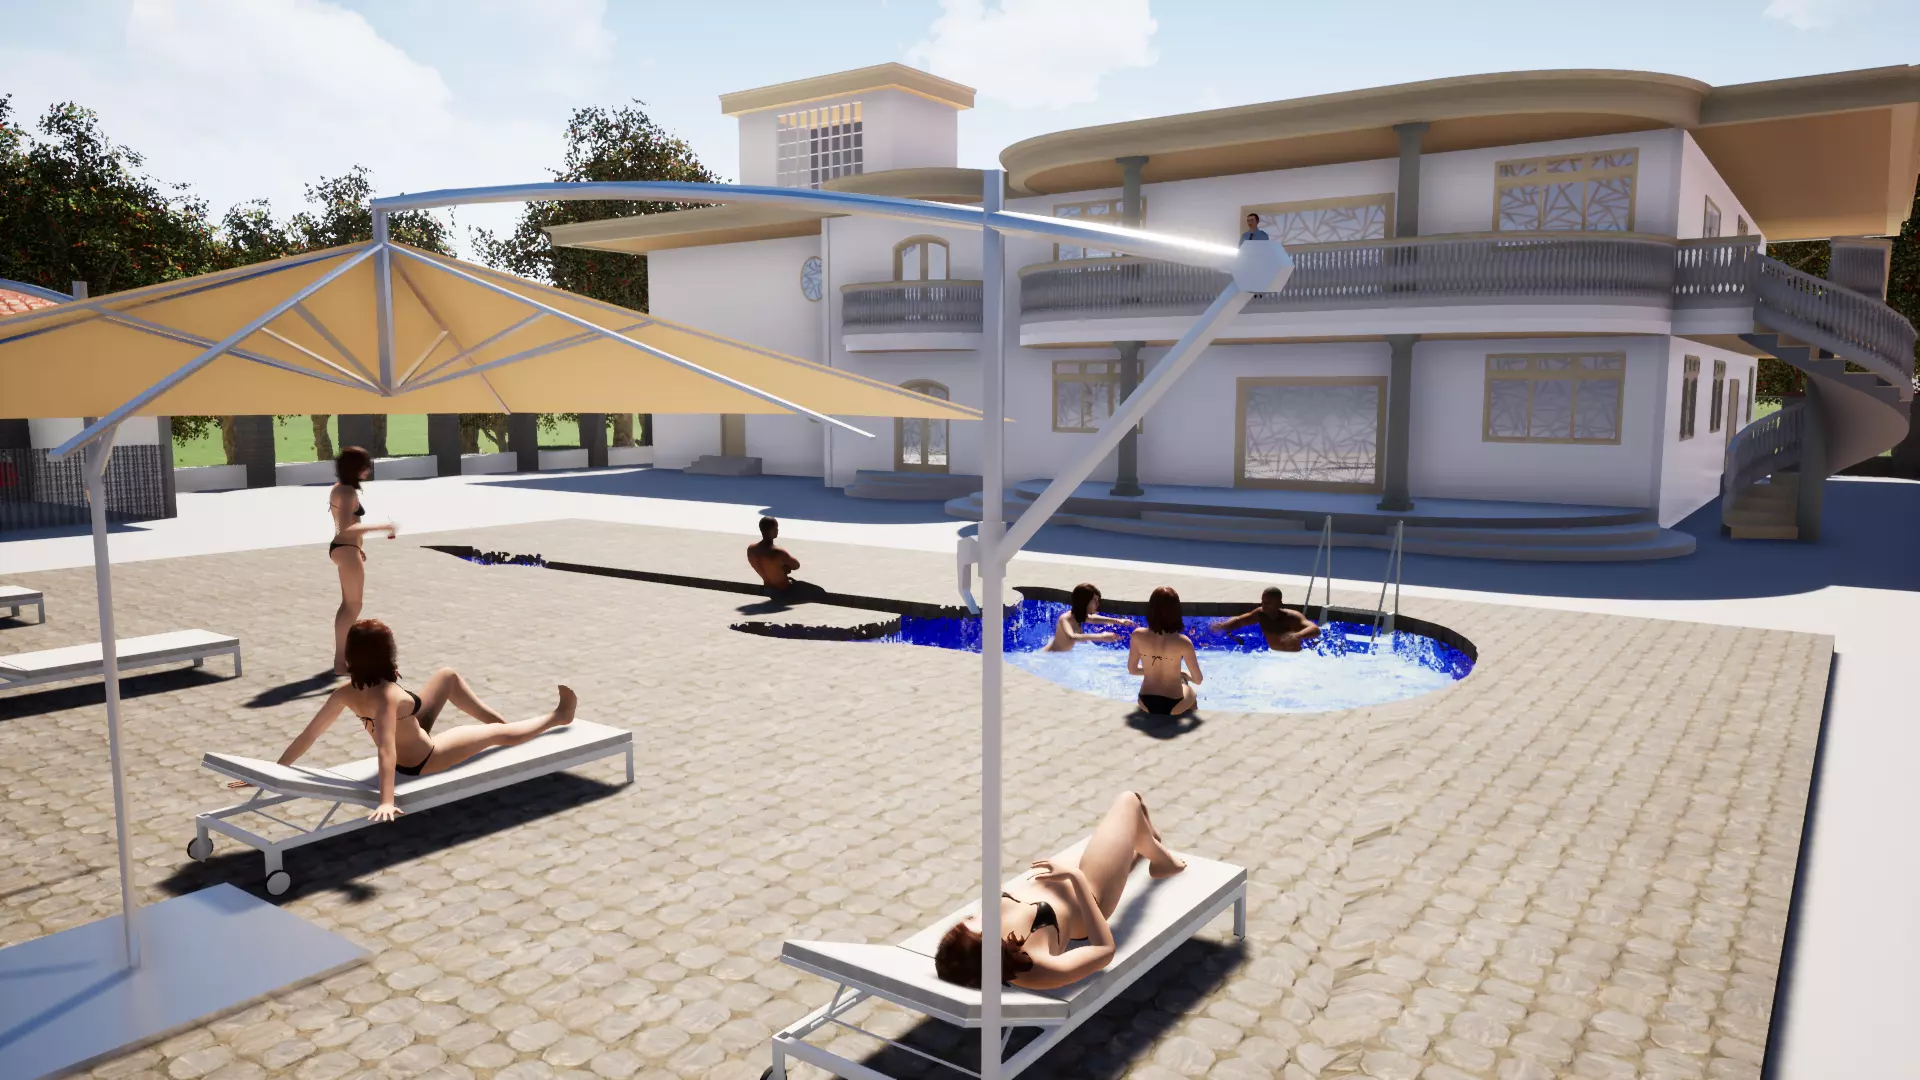
Extérieur :Piscine de taille généreuse pour se rafraîchir et se détendreGarage avec capacité pour 4 voituresJardin paysager pour profiter de la natureTerrain de basket pour les amateurs de sport et de loisirs

REVIEWS & COMMENTS

See what other buyers think about this model - real feedback on quality,
accuracy, and usability.
There are no reviews or comments yet. Please be the first one to write it.
BEST PRICE GUARANTEED
Found this model cheaper on another marketplace? Let our support team know - we’ll match it.

Plans de maison 3D 3D print model

$100.00
Royalty Free License (no AI)
Hire
Like this model to show appreciation to the designer.
See how many times this model was viewed.
Share this model to support the designer and boost their visibility.
File format
TM
Twinmotion<br />File Size: 5 MB
Provided by designer
Information and details shared directly by the model's designer.
3D printing
Indicates whether the designer marked this model as suitable for 3D printing.
Model is prepared for 3D printing
The designer indicates this model is prepared for physical 3D printing and includes printable file formats.
Units
Publish date
Model ID
Chat