DESCRIPTION

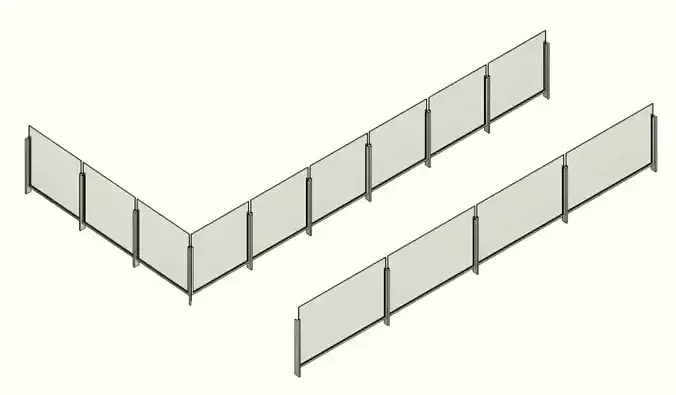
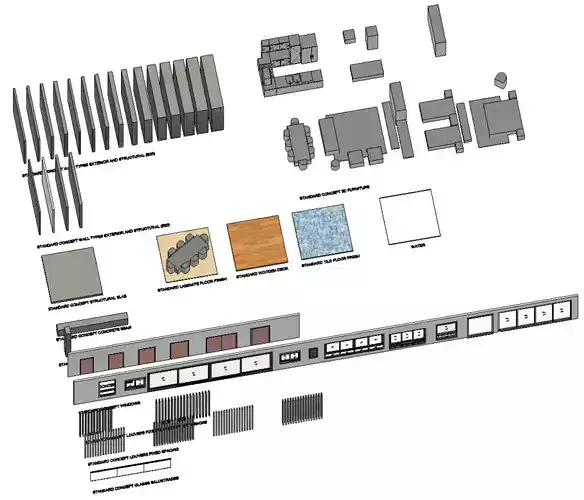
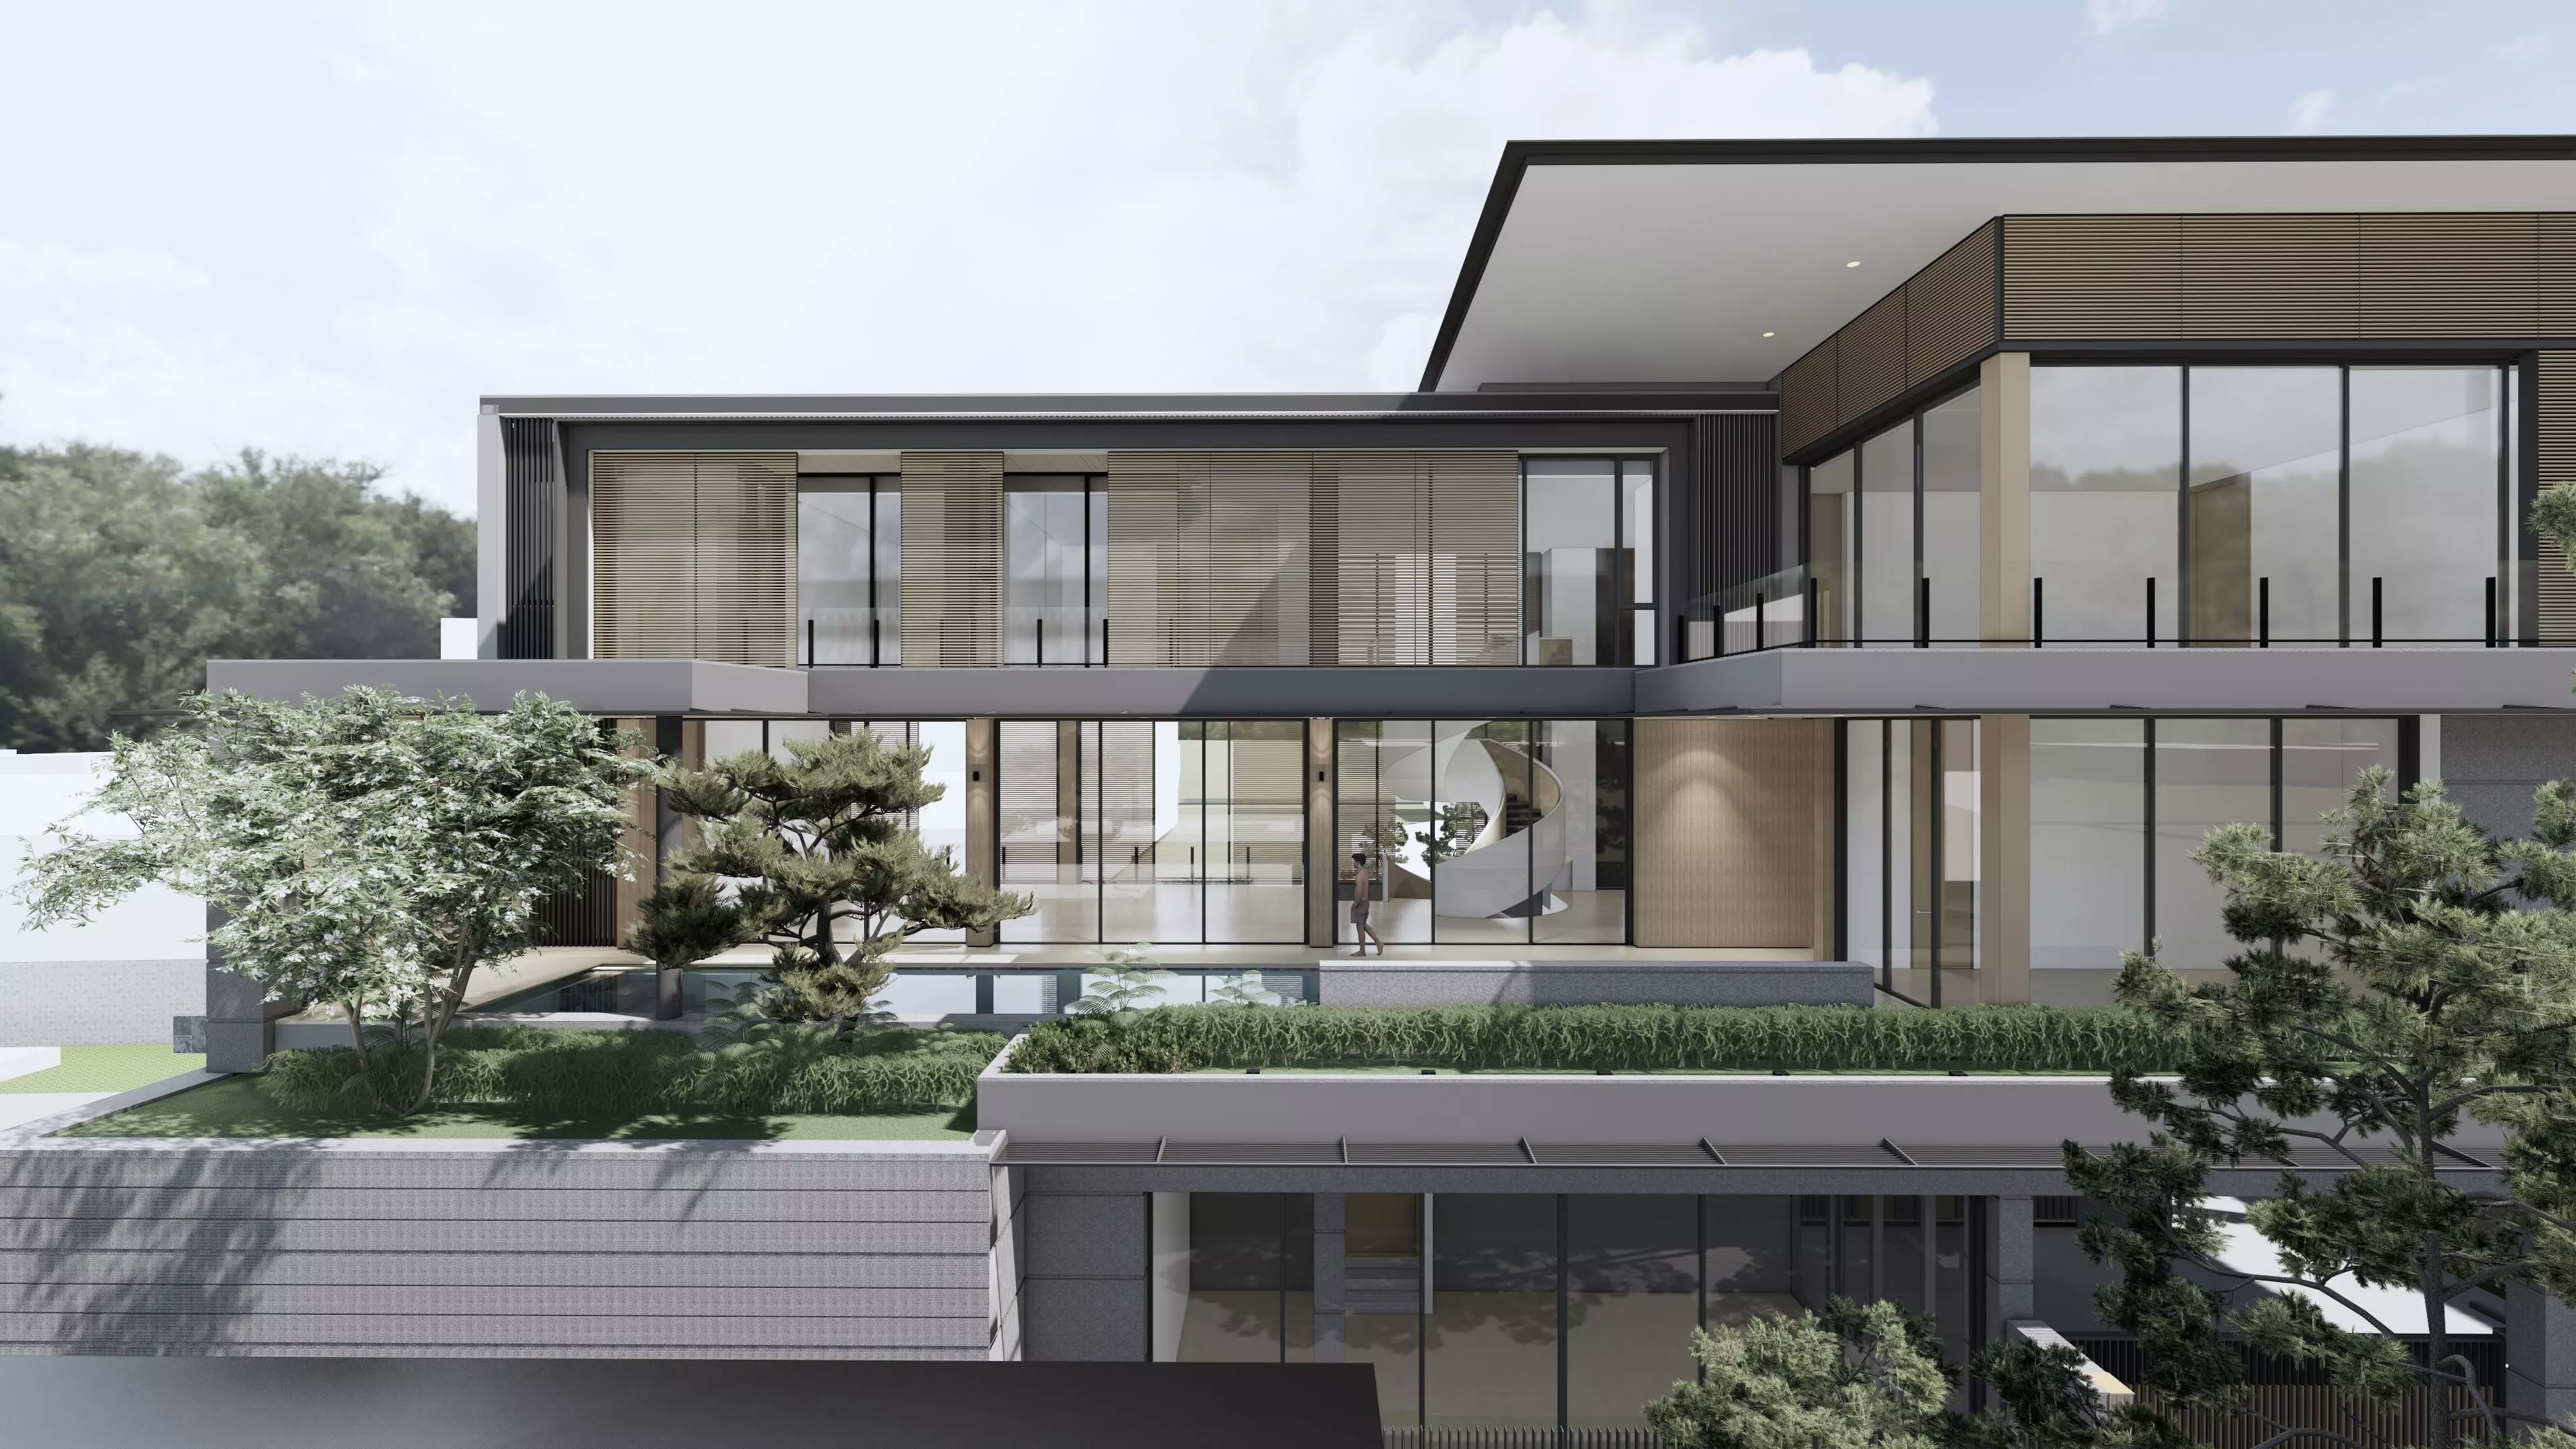
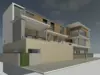
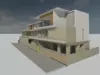
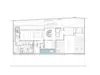
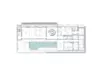
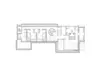
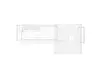
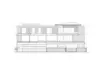
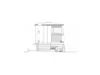
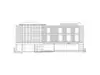
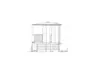
Ultra luxury Residential villa 01 area 1,600-1,800 sqmFully parametric Revit 2020 model is available for use.• Use: Residence/Villa• 1 Basement 160 sqm• Ground Floor 500 sqm• 2nd Floor 480 sqm • 3rd Floor 360 sqm• Number of Bedrooms: 6-7• Number of Bathrooms: 9• Additional Content: Spa, Gym,Onsen,Sauna Party Area, Pool,Pond,office area• Site area : 710 sqm (W20xD33m.)• Autodesk Revit 2020+

REVIEWS & COMMENTS

See what other buyers think about this model - real feedback on quality,
accuracy, and usability.
There are no reviews or comments yet. Please be the first one to write it.
BEST PRICE GUARANTEED
Found this model cheaper on another marketplace? Let our support team know - we’ll match it.
NEW
Recently added to CGTrader - explore one of the latest models on the marketplace.

Modern Luxury Residential villa 01 Revit 3D model 3D print model

$100.00
Royalty Free License (no AI)
Hire
Like this model to show appreciation to the designer.
See how many times this model was viewed.
Share this model to support the designer and boost their visibility.
File format
RFA
Autodesk Revit<br />Version: 2020 - Renderer: Default 2020<br />File Size: 146 MB
Provided by designer
Information and details shared directly by the model's designer.
3D printing
Indicates whether the designer marked this model as suitable for 3D printing.
Model is prepared for 3D printing
The designer indicates this model is prepared for physical 3D printing and includes printable file formats.
Units
Publish date
Model ID
Chat