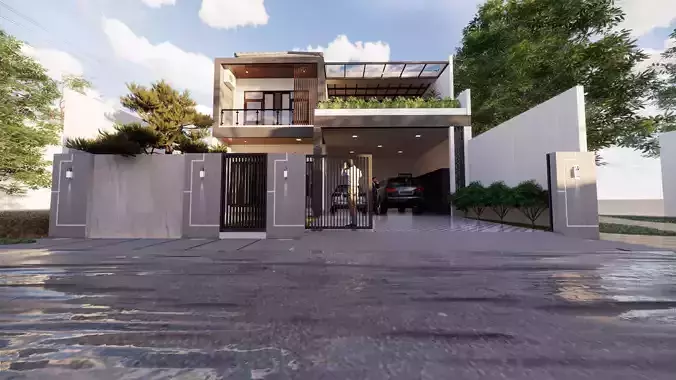
Spanish Mediterranean Revival 1 Kanal House Description
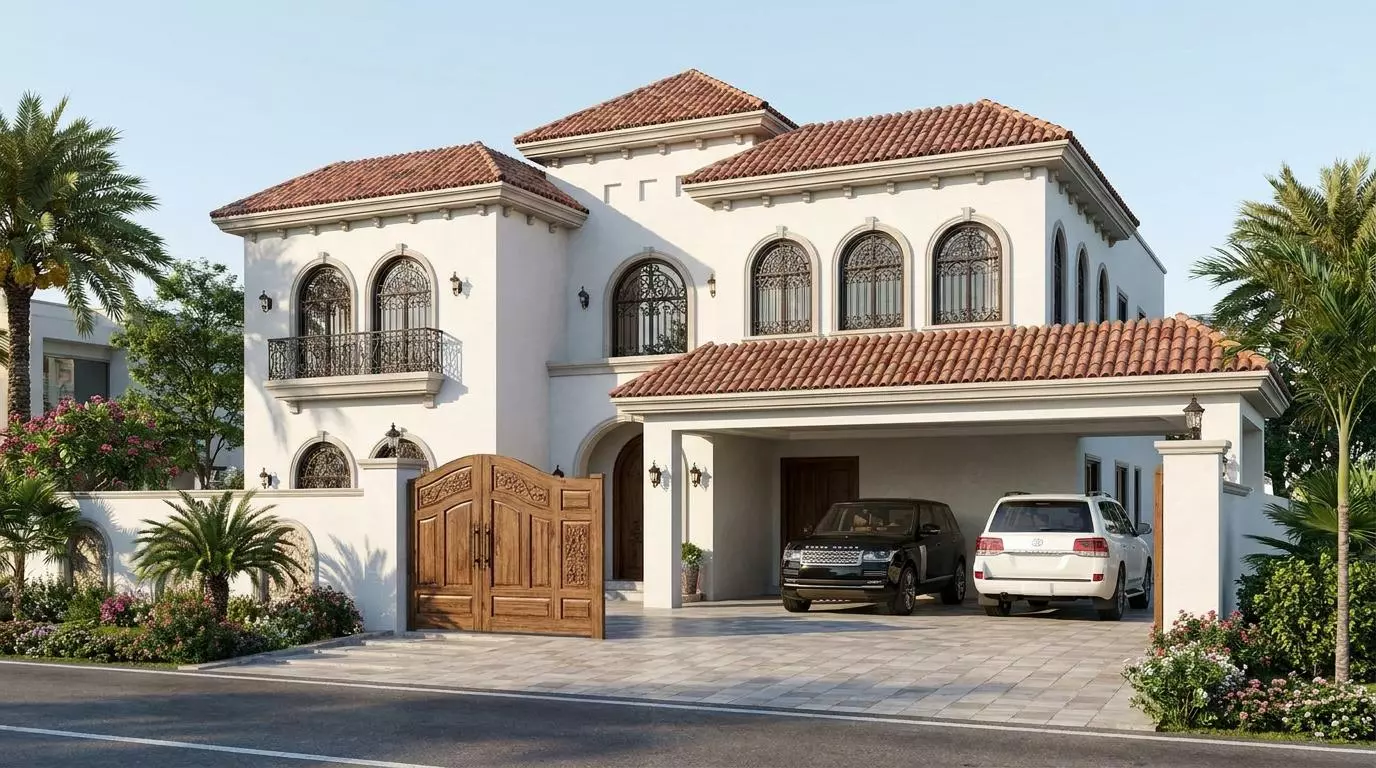
This premium 1 Kanal Spanish Mediterranean Revival Villa is a masterclass in luxury architecture, perfectly designed for a standard 50’ × 90’ plot. Spanning a massive 6,200 sq. ft. covered area, this multi-level masterpiece seamlessly blends old-world European charm with high-end modern amenities, featuring a complete Basement, Ground Floor, and First Floor layout.
Architectural Facade & Exterior Aesthetics
The exterior design captures the true essence of classic Mediterranean romance. The facade boasts striking white textured stucco walls contrasted beautifully by sloping elevations topped with genuine red terracotta clay roof tiles. Grand structural arches, heavy solid wood main doors, and custom black wrought-iron accents on the windows and Juliet balconies give this estate an undeniable street presence. The front features a professionally landscaped green lawn with vibrant seasonal flower beds and an expansive 24’ × 20’ car porch that comfortably accommodates 3 full-sized SUVs.
The Subterranean Entertainment Retreat (Basement)
Engineered with premium multi-layer chemical waterproofing, the basement serves as the ultimate private leisure zone. It features a spacious 18’ × 14’ fitness gym complete with rubberized flooring and mirrored walls, alongside a large 22’ × 18’ centralized media lounge perfect for a home theater. This level also hosts a master-sized 14’ × 16’ guest bedroom with an attached ensuite bathroom and a common powder room. To ensure absolute privacy for the family, service staff can access this level directly via an independent external spiral staircase from the side passage.
Grand Open-Plan Primary Living (Ground Floor)
The ground floor is dedicated to grand hosting and daily luxury. Guests are welcomed through independent access into a formal 16’ × 22’ drawing room illuminated by a massive arched statement window, which flows elegantly into the 14’ × 12’ dining room. The heart of the home is the breathtaking 24’ × 20’ double-height TV lounge, offering soaring vertical space and a stunning, uninterrupted view of the backyard oasis.
The culinary space is split into a sleek 14’ × 14’ main kitchen fitted with premium Spanish cabinetry and quartz countertops, and an attached 8’ × 10’ dirty kitchen designated for heavy cooking and washing. Tucked away for maximum privacy is the primary 16’ × 18’ master bedroom, featuring a dedicated walk-in wardrobe and a lavish 10’ × 12’ luxury ensuite bathroom.
Private Family Sanctuary (First Floor)
The first floor acts as a secure family retreat, centered around a cozy 18’ × 16’ family lounge landing area that bridges two residential wings. This floor features two additional massive bedrooms: Master Bedroom 2 (16’ × 18’), which opens directly onto a wide front terrace framed by classic Spanish arches, and Master Bedroom 3 (15’ × 17’), which boasts an attached bath and its own terrace looking down at the backyard.
Backyard Oasis & Centerpiece Pool
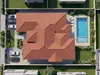
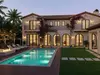
The ultimate luxury of this 1 Kanal design lies in the backyard, which is transformed into a private resort. The centerpiece is a stunning 25’ × 12’ swimming pool finished in premium mosaic tiling, framed by an elegant wooden deck area for lounging. The entire property is secured by a 7-foot high textured boundary wall complete with strategic perimeter uplighting, highlighting the home’s stunning architectural textures at night.
Complete Project Cost Summary (Total Lakh)
The total estimated cost to build this premium multi-level villa is 515 Lakh (5.15 Crore PKR). This budget is calculated using A+ premium finishing standards, specialized structural basement engineering, and advanced swimming pool filtration and waterproofing systems.
-
Grey Structure Cost: 205 Lakh (Includes deep basement excavation, RCC retaining walls, and specialized multi-layer waterproofing).
-
A+ Premium Finishing Cost: 260 Lakh (Includes imported Spanish tiles, terracotta roofing, quartz countertops, solid ash woodwork, and custom wrought-iron fixtures).
-
Pool & Outdoor Amenities: 50 Lakh (Includes complete 25’ x 12’ mosaic pool construction, filtration plant, deck area, landscaping, and 7ft boundary wall).Grand Total Budget:* 515 Lakh (Safe market contingency range: 500 to 550 Lakh).