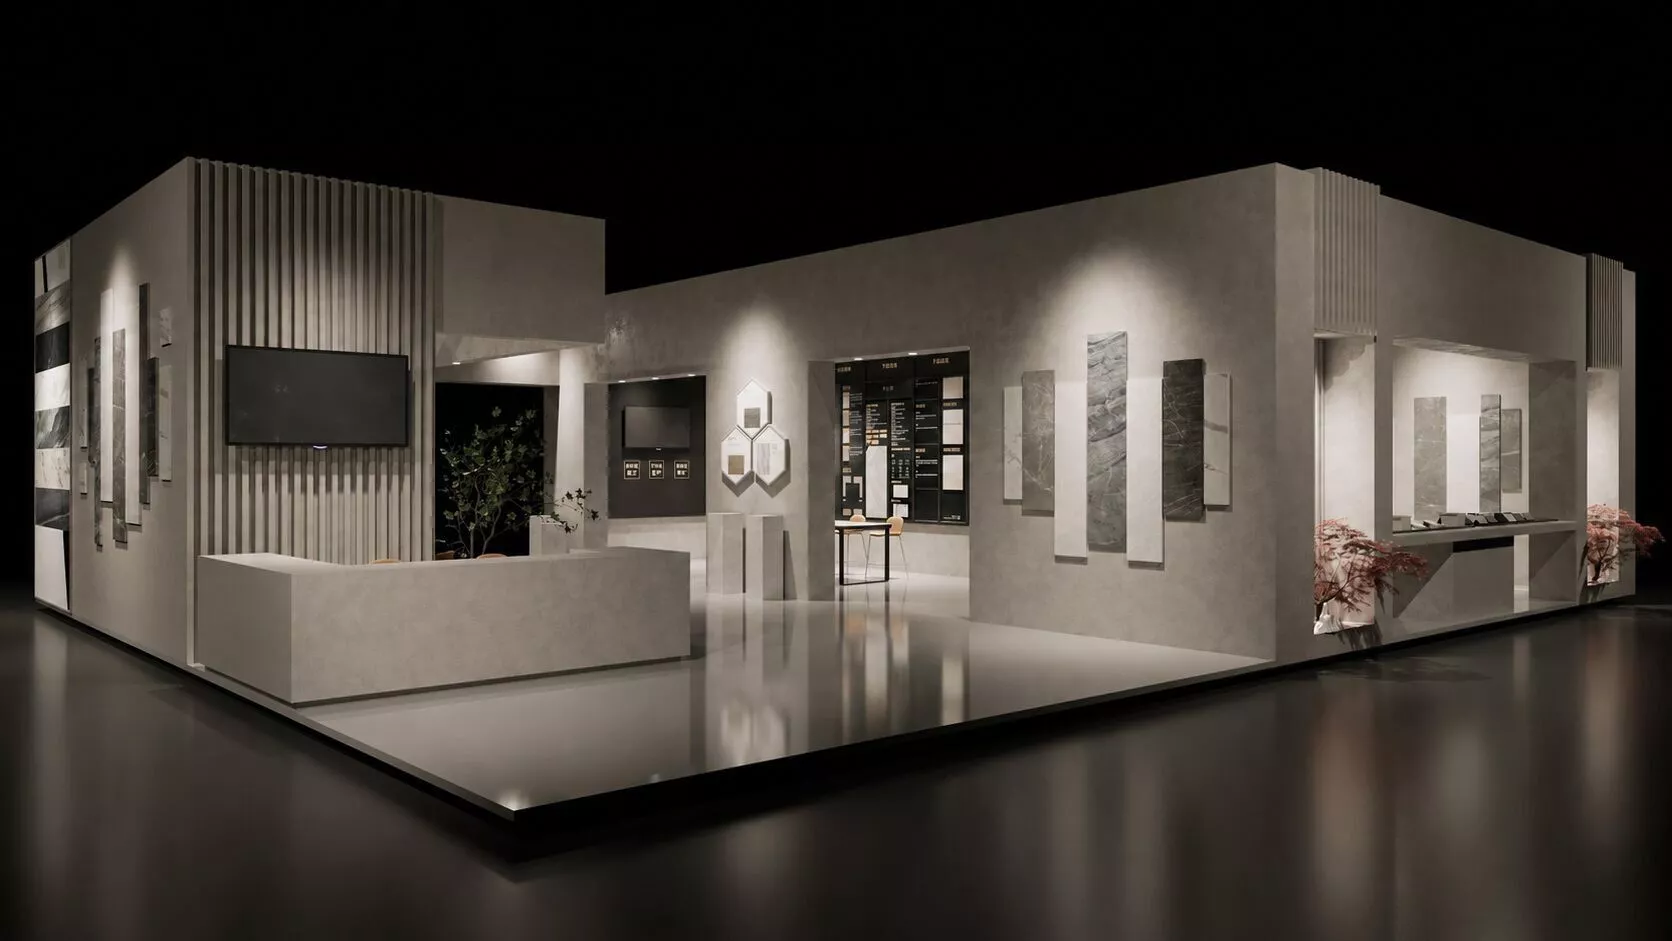
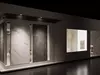
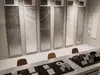
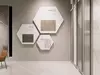
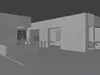
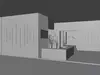
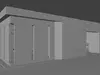
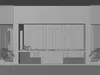

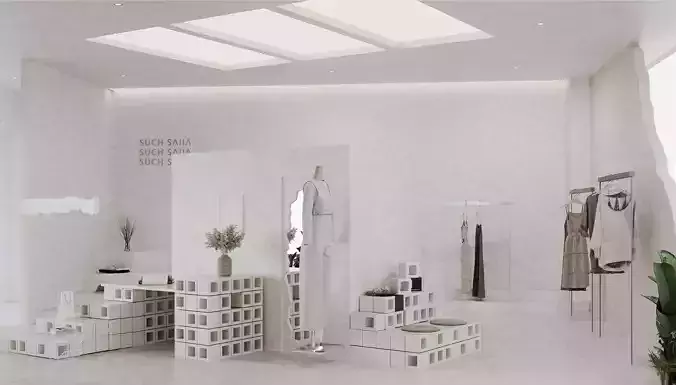
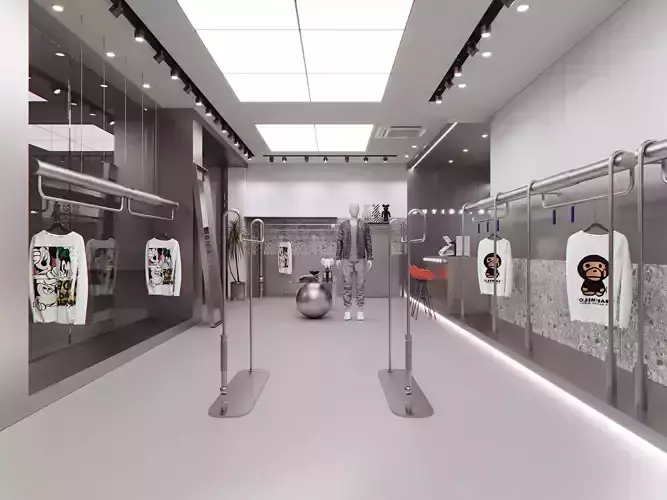
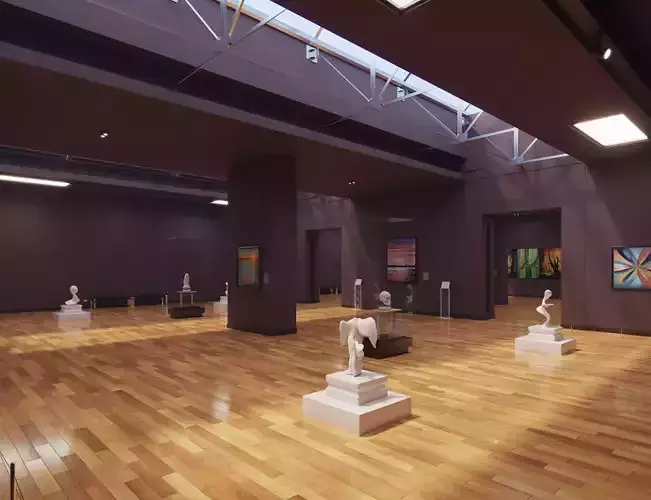
This fully textured 3D scene presents a contemporary stone, marble, and tile showroom designed as a premium exhibition booth and commercial material gallery. It is ideal for architectural visualization, trade-show presentations, building-material branding, retail showroom concepts, interior-design displays, virtual exhibitions, VR/AR experiences, and cinematic environment work.
The design combines monumental stone slabs, large-format tile panels, warm taupe architectural surfaces, polished reflective flooring, dark metal details, and integrated lighting. Strong geometric volumes and clean circulation create an upscale exhibition identity, while illuminated display walls and carefully positioned material samples give the scene a realistic professional showroom character.
The environment includes an exterior pavilion facade, reception desk, customer consultation counter, sample-selection surfaces, wall-mounted material displays, freestanding stone panels, product presentation zones, seating, decorative planting, and a vivid red maple centerpiece. Backlit panels, recessed spotlights, concealed linear lighting, and focused display illumination support both wide architectural views and close-up product presentations.
The package works as a complete visualization scene and as a practical learning resource. Designers can study showroom planning, exhibition-booth composition, stone and tile presentation, material-library organization, retail lighting, customer circulation, camera composition, and the creation of a refined commercial brand environment.
Key Features:
- Contemporary stone, marble, and tile showroom environment
- Complete exhibition-booth exterior and interior presentation areas
- Large-format slabs, sample panels, display walls, and consultation surfaces
- Reception counter, customer seating, material-selection zones, and product displays
- Premium palette of stone, concrete, metal, glass, and warm neutral finishes
- Polished reflective flooring and carefully integrated architectural lighting
- Decorative landscaping with a distinctive red maple focal point
- Multiple cameras for exterior, interior, wide-angle, and product-detail views
- Suitable for archviz, retail concepts, trade fairs, virtual exhibitions, and VR/AR
- Multi-format package for offline rendering, exchange, and real-time presentation
Package Includes:
- 3ds Max 2023 scene prepared for Corona Renderer
- 3ds Max 2023 PBR material edition
- Blender 5.1 scene prepared for Cycles Renderer
- FBX Binary 7.4 exchange file
- glTF 2.0 GLB file with embedded textures
- Materials, textures, architectural geometry, display furniture, decor, lights, and cameras
Technical Details:
GLB Edition:
- Standard: glTF 2.0 binary GLB
- File size: approximately 512 MB / 489 MiB
- Scene hierarchy: Models, Lights, and Cameras organized as three top-level groups
- Nodes: 1,981
- Meshes: 387
- Mesh primitives: 443
- Vertices: 2,374,606
- Triangles: 2,431,535
- Materials: 163
- Textures / images: 117
- Embedded images: 117
- External image dependencies: 0
- Standard punctual lights: 52 spotlights
- Perspective cameras: 6
- Camera aspect ratio: 2.0
- Animations: 0
- Skins: 0
- Material extensions include IOR, transmission, and texture transforms
- Lights use the standard KHR_lights_punctual extension
FBX Edition:
- Binary FBX version: 7.4
- File size: approximately 201 MB / 192 MiB
- Suitable for importing into compatible DCC, rendering, and visualization software
Important Note:This is a detailed, high-poly commercial environment intended for professional desktop visualization and high-quality presentation. Optimization, mesh reduction, texture resizing, or selective light removal may be required for mobile devices, browser viewers, game engines, or performance-limited real-time projects. Geometry and material statistics can vary between formats because of triangulation, instancing, material conversion, and renderer-specific scene structures.