DESCRIPTION

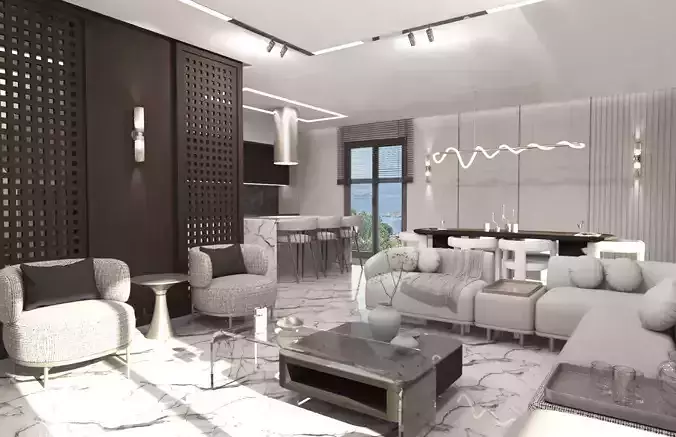

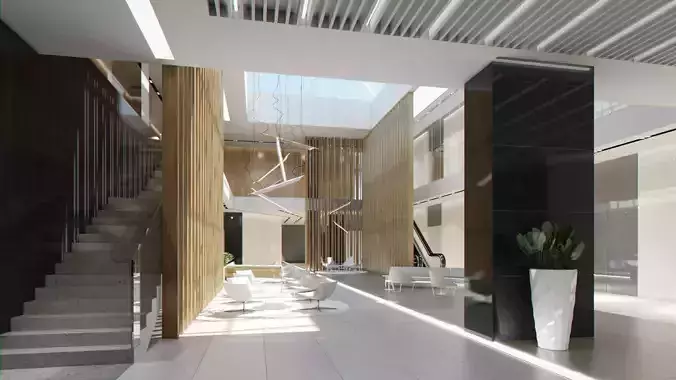
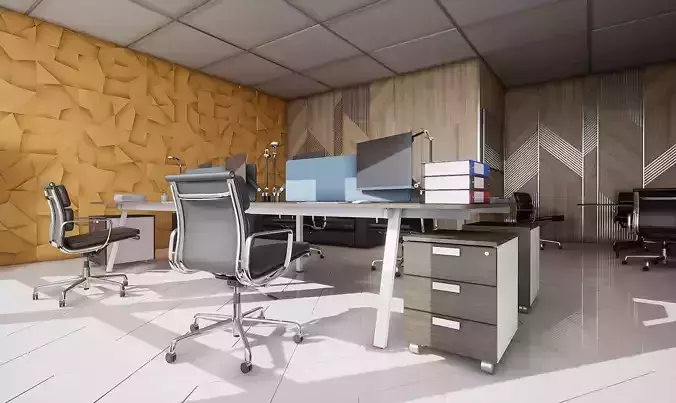
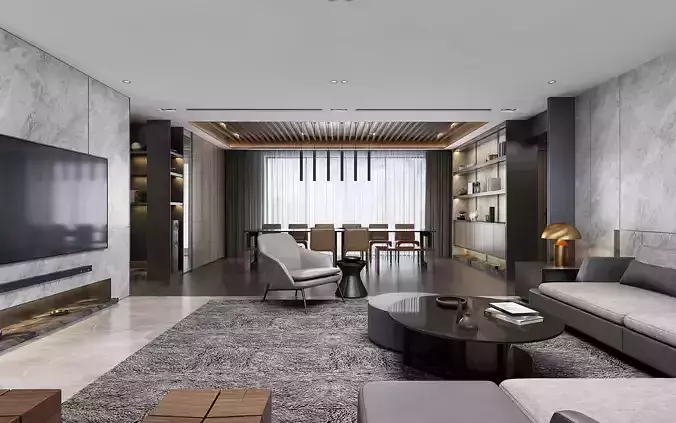
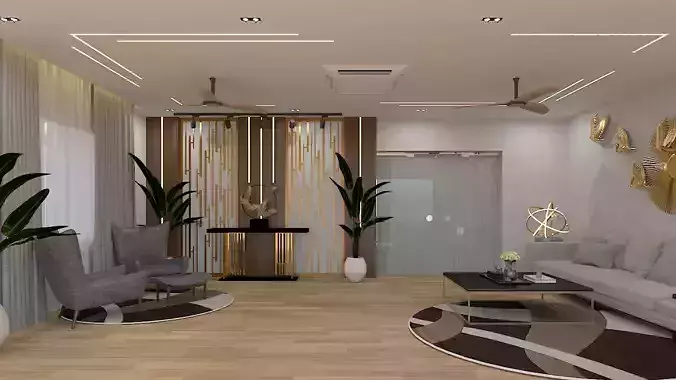
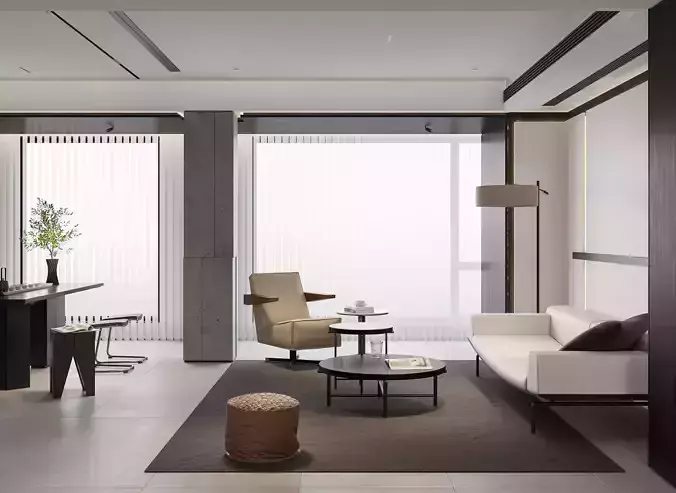
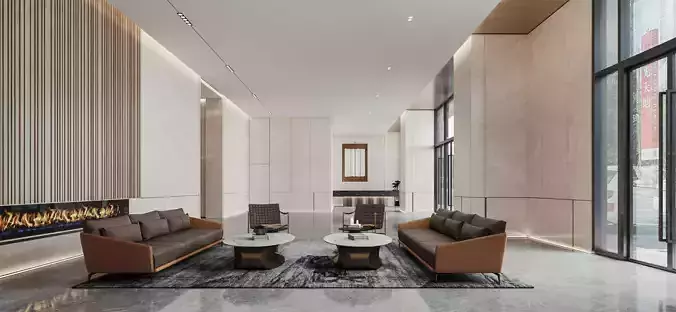
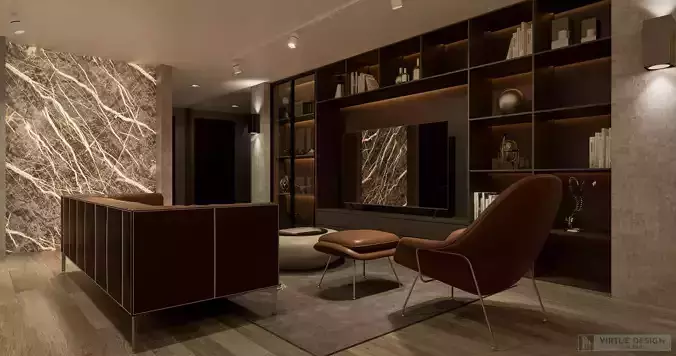
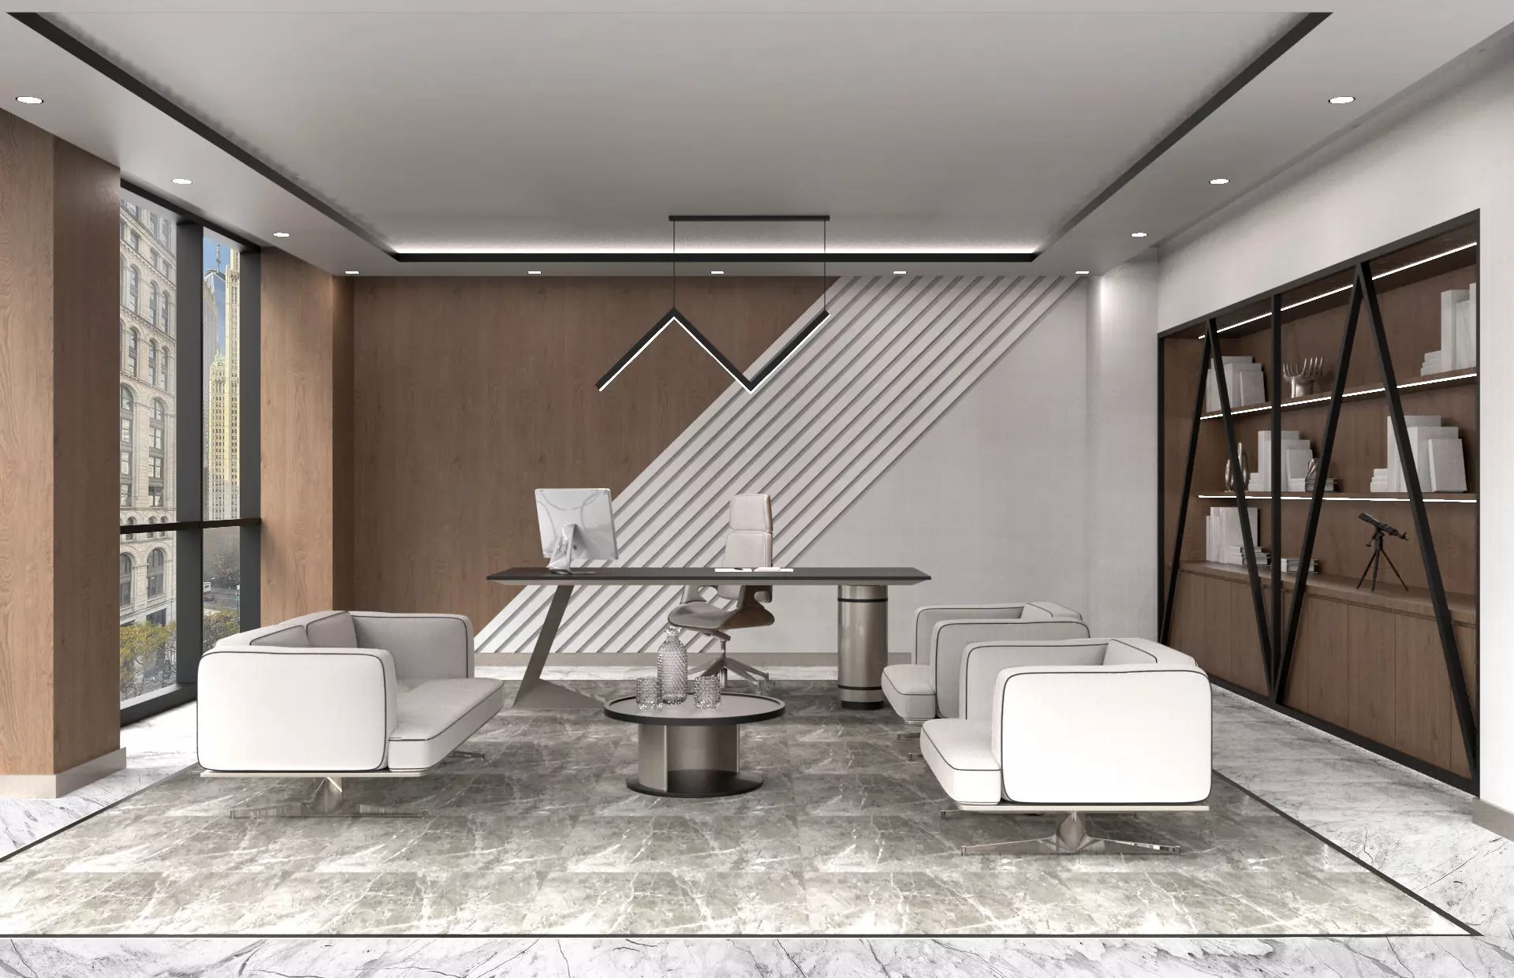
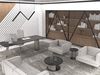
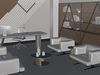
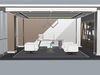
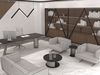
This model includes custom designed manager table and chair, armchairs, coffee and side tables, custom designed library, books,objects, accessories, computer, lighting, designed wall and ceiling... etc. Unit is cm and room dimensions 700 cm * 700-745 cm. I add textures to the model in KeyShot. You can choose any texture you desire according to your design concept.

REVIEWS & COMMENTS

See what other buyers think about this model - real feedback on quality,
accuracy, and usability.
su
sulolmez96Community member
This user is part of the CGTrader community
great work!!
BEST PRICE GUARANTEED
Found this model cheaper on another marketplace? Let our support team know - we’ll match it.

Executive Office Interior Manager Room 3D model

$24.00
Royalty Free License
Hire
Like this model to show appreciation to the designer.
See how many times this model was viewed.
Share this model to support the designer and boost their visibility.
File formats
OBJ
OBJ<br />File Size: 130 MB
MAX
Autodesk 3ds Max<br />Version: 2020<br />File Size: 43.1 MB
FBX
Autodesk FBX<br />File Size: 30.5 MB
3DS
3D Studio<br />File Size: 23.8 MB
3DM
Rhinoceros 3D<br />Version: 5<br />File Size: 33.5 MB
BIP
KeyShot<br />Version: 5<br />File Size: 29.8 MB
Provided by designer
Information and details shared directly by the model's designer.
3D Features
Materials
The model has material settings that define how surfaces look (color, shine, transparency, etc.).
3D printing
Indicates whether the designer marked this model as suitable for 3D printing.
Model is not 3D printable
The designer indicates this model is intended for digital use only (rendering, animation, or AR/VR) and not for 3D printing.
Geometry
Polygon mesh
A model built from polygons (triangles or quads) connected in a mesh.
Unwrapped UVs
Publish date
Model ID
Chat