DESCRIPTION

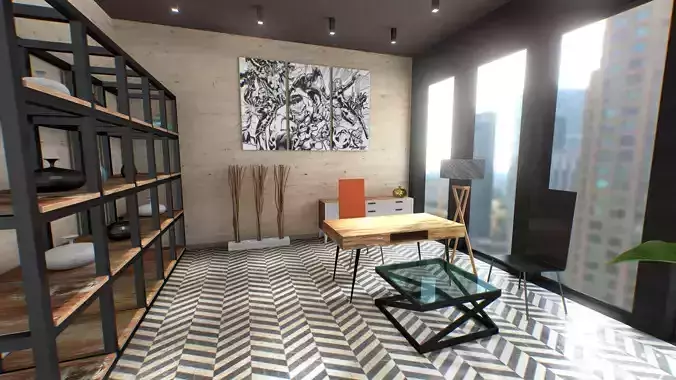
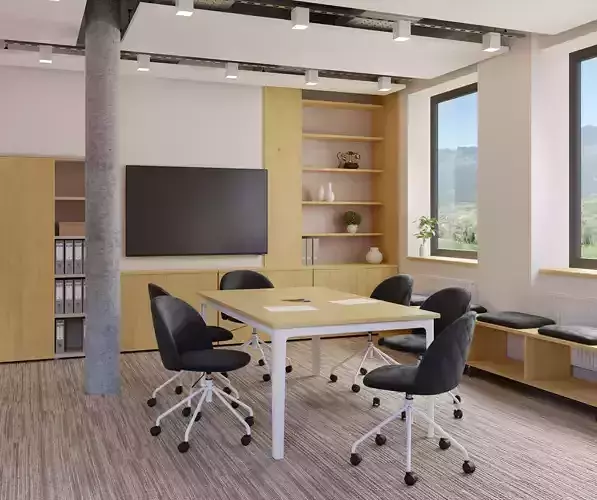
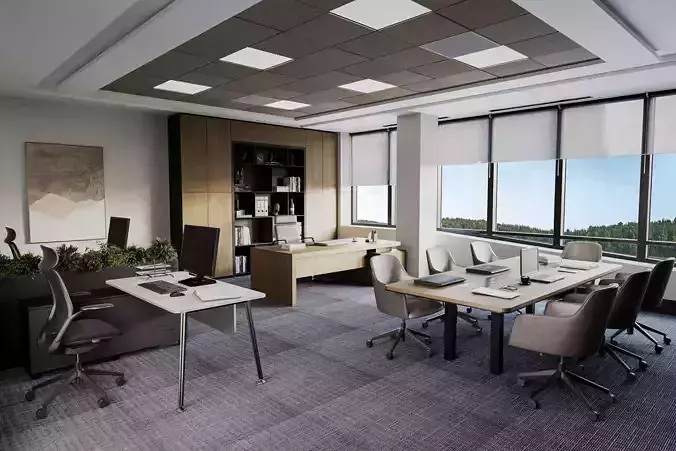
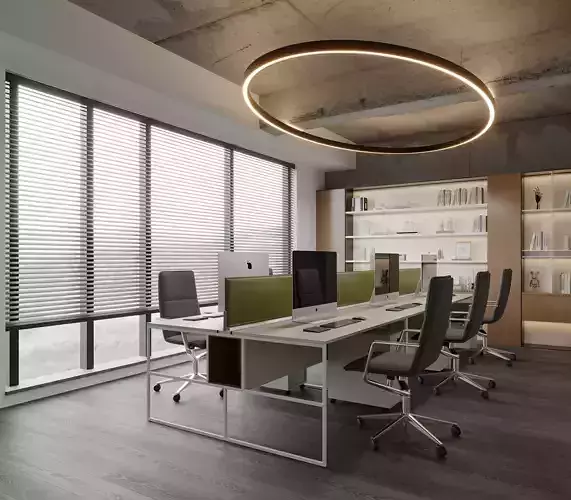
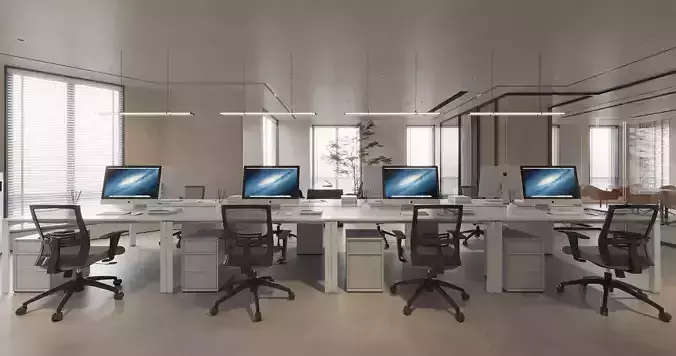
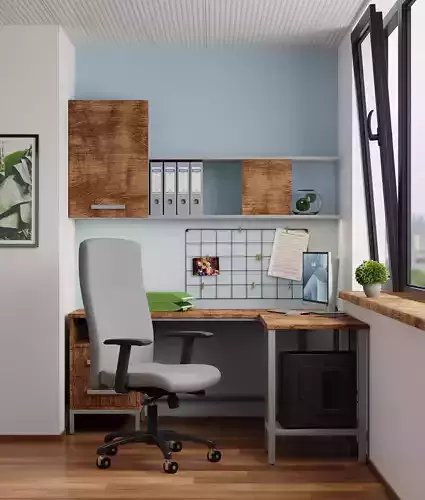
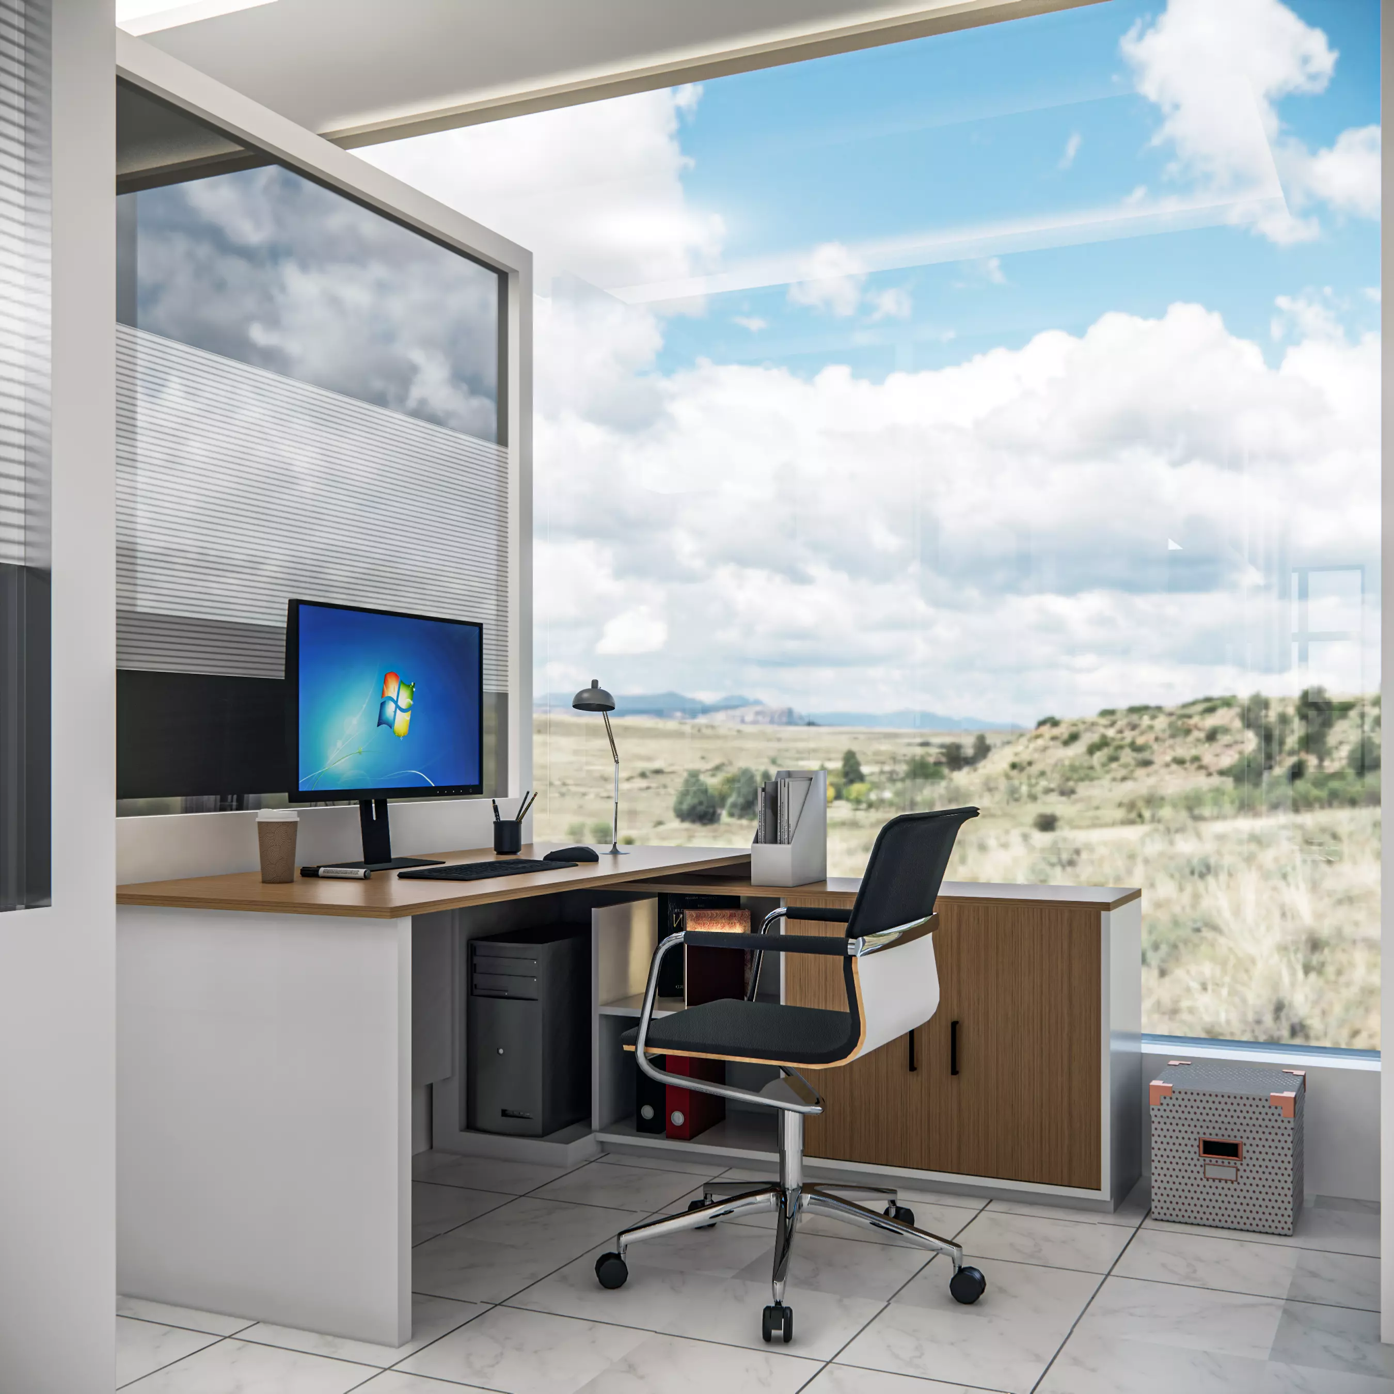
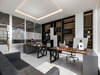
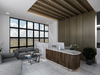
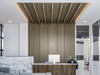
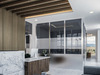
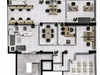
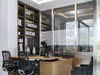
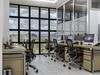
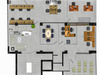
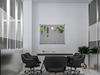
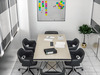
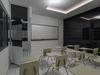
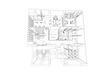
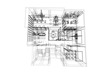
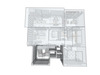
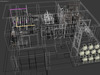
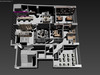
Modern Corporate Office Interior Layout | Realistic 3D Model |** Enscape ready render**This professionally designed 3D model showcases a contemporary open-plan office interior, ideal for high-end corporate environments, architectural visualization, or workspace simulation. The layout offers a realistic and efficient spatial arrangement, featuring a mix of private offices, collaborative zones, and formal meeting spaces — all rendered with precision and modern detailing.

Whether you're an interior designer, architect, game developer, or visualizer, this model is perfect for creating immersive presentations, walkthroughs, or real-time VR experiences.

Key Features:

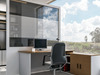
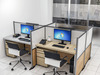
  • Spacious Open Work Zones: Includes multiple modern workstations with chairs and accessories laid out for collaborative and individual productivity.
  • Private Offices: Enclosed executive or managerial office rooms for privacy and focused tasks.
  • Central Conference Room: A large, glass-partitioned meeting room equipped with a long boardroom table and seating for ten or more.
  • Reception & Lounge Area: Stylish front desk and comfortable waiting lounge with modern sofas and side tables.
  • Training/Classroom Zone: Located near the entrance, fitted with presentation seating — ideal for team workshops, onboarding, or seminars.
  • Breakout & Kitchenette Area: Includes a small kitchen counter and informal seating.
  • Modern Fixtures & Decor: Indoor plants, computers, lighting, storage units, and office furniture contribute to a professional, high-end aesthetic.

Formats Included:SKP,OBJ,FBX,3DS.GLB,DXF,USDZ,MAX

Ready for import into major 3D software and game engines.

REVIEWS & COMMENTS

See what other buyers think about this model - real feedback on quality,
accuracy, and usability.
There are no reviews or comments yet. Please be the first one to write it.

Modern realistic Office interior design 3D model

$15.00
Royalty Free License
Like this model to show appreciation to the designer.
See how many times this model was viewed.
Share this model to support the designer and boost their visibility.
Native file format
SKP
Size: 45.1 MB
Renderer: Enscape | 4 | 2024
Exchange formats
OBJ
OBJ | 2 files<br />Version: 2020<br />File Size: 70.7 MB
FBX
Autodesk FBX | 2 files<br />Version: 2020<br />File Size: 77.1 MB
GLTF
glTF<br />File Size: 37.8 MB
DXF
DXF<br />File Size: 344 MB
USDZ
USDZ<br />File Size: 50.1 MB
PNG
PNG | 3 files<br />File Size: 104 MB
JPG
JPG | 3 files<br />File Size: 104 MB
3DS
3D Studio | 2 files<br />Version: 2020<br />File Size: 61.2 MB
DAE
Collada<br />File Size: 49.1 MB
MAX
Autodesk 3ds Max<br />Version: 2025 - Renderer: V-Ray 6<br />File Size: 144 MB
STL
Stereolithography<br />File Size: 28.3 MB
Provided by designer
Information and details shared directly by the model's designer.
3D Features
Textures
The model includes image files (textures) that add color, patterns, or detail to its surfaces.
Materials
The model has material settings that define how surfaces look (color, shine, transparency, etc.).
UV Mapping
The model's surfaces are mapped to a 2D image, allowing textures to display correctly.
Plugins Used
Some external plugins were used to create the model. These may be required for full functionality.
3D printing
Indicates whether the designer marked this model as suitable for 3D printing.
Model is not 3D printable
The designer indicates this model is intended for digital use only (rendering, animation, or AR/VR) and not for 3D printing.
Geometry
Polygon mesh
A model built from polygons (triangles or quads) connected in a mesh.
325126 polygons
The total number of polygons (flat shapes) that make up the 3D model.
/
671119 vertices
The number of points (corners) that define the shape of the model's polygons.
Unwrapped UVs
Publish date
Model ID
Chat