Modern Industrial Office Interior – 3D Design Concept
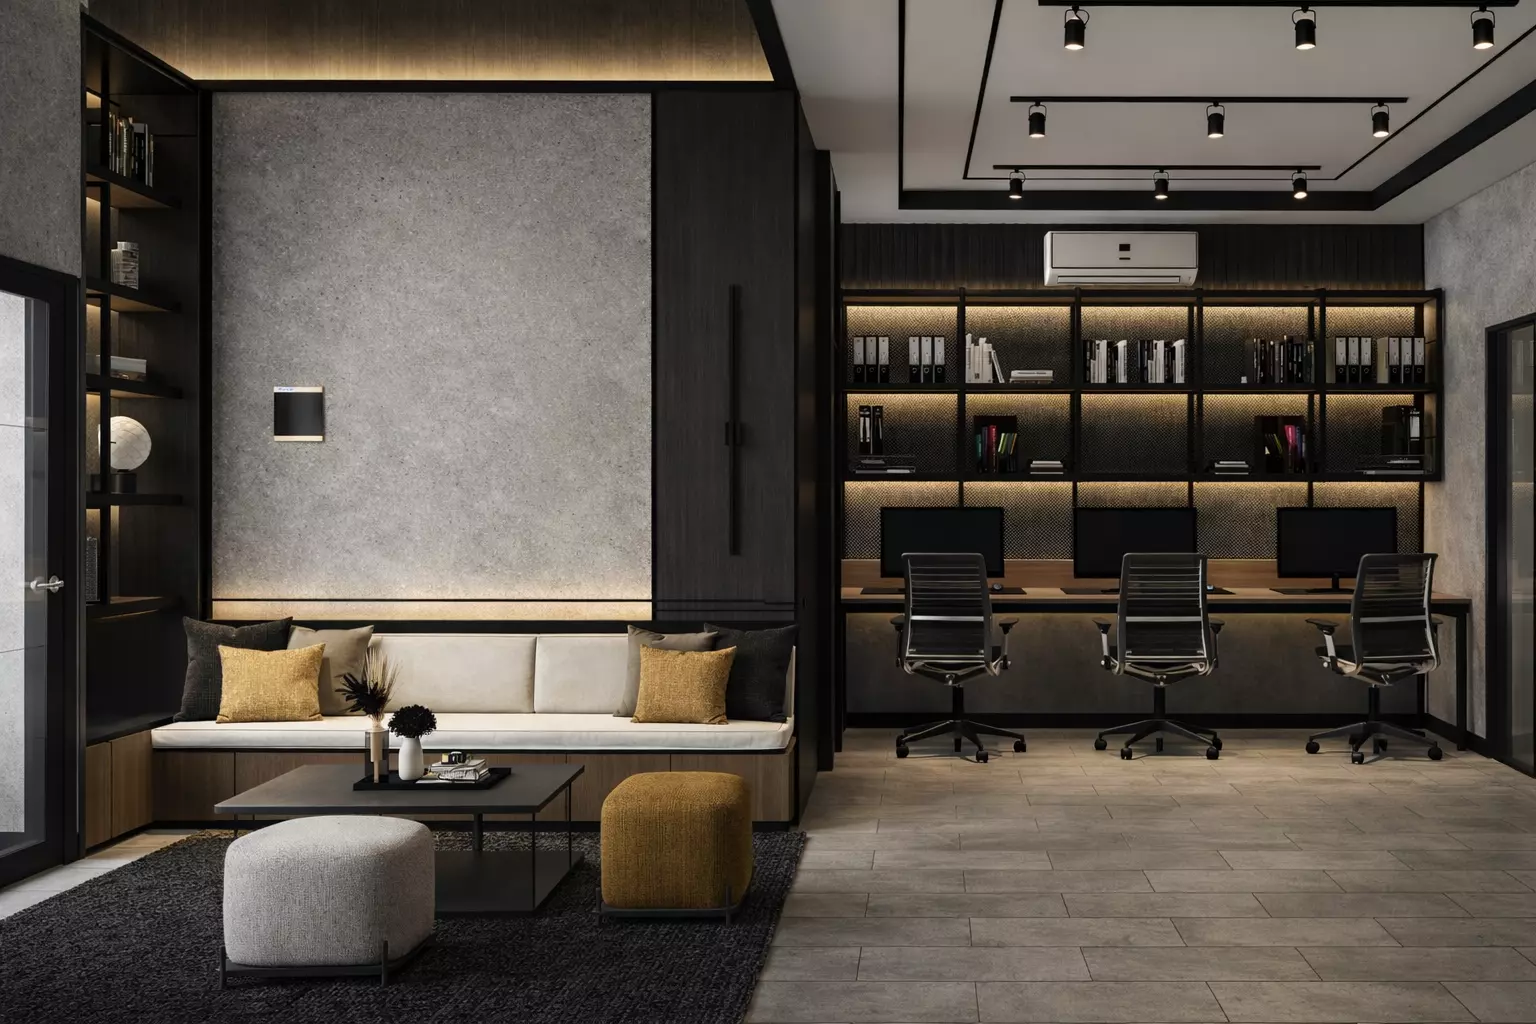
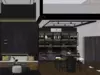
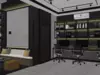
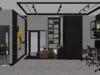
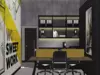
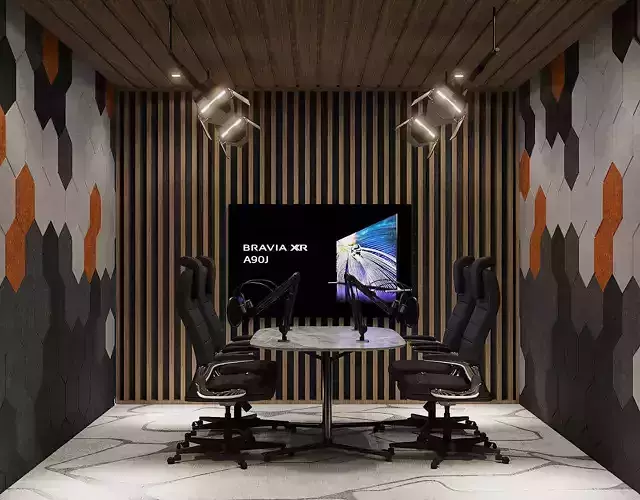
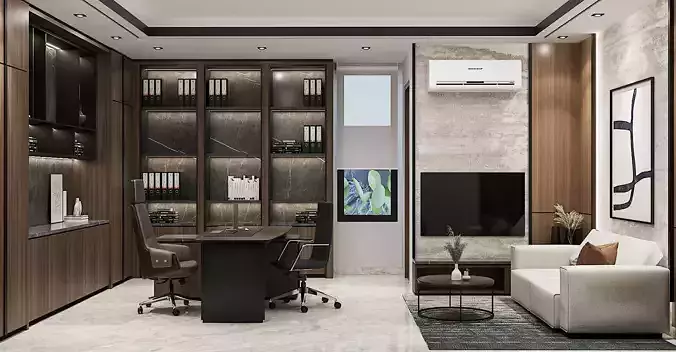
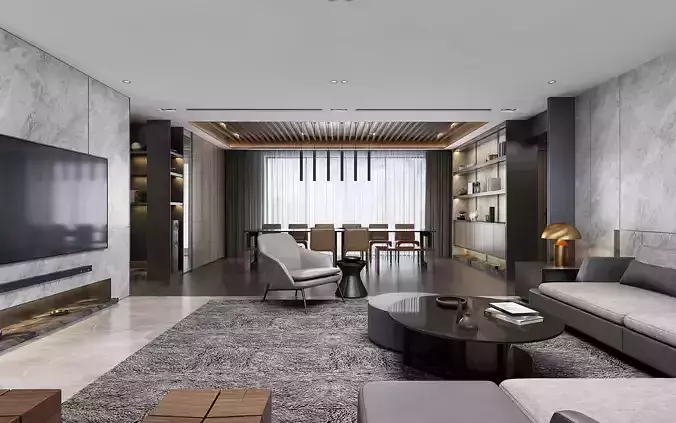
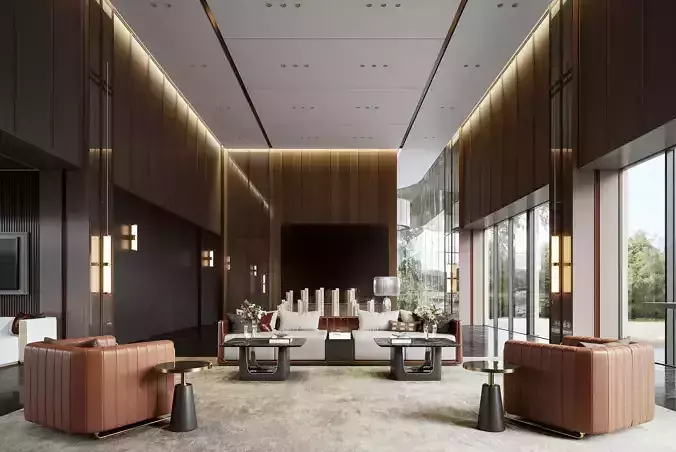
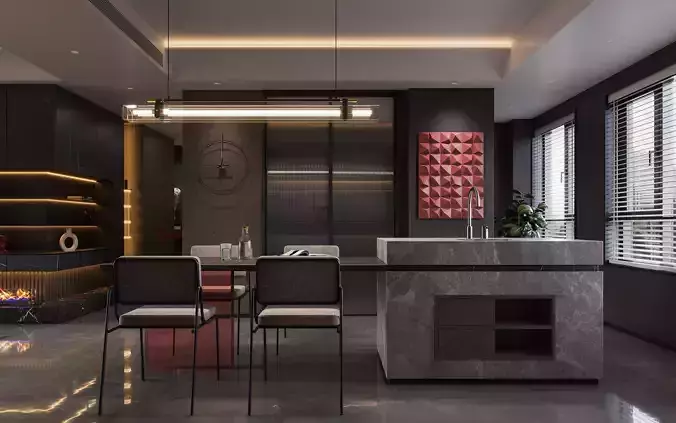
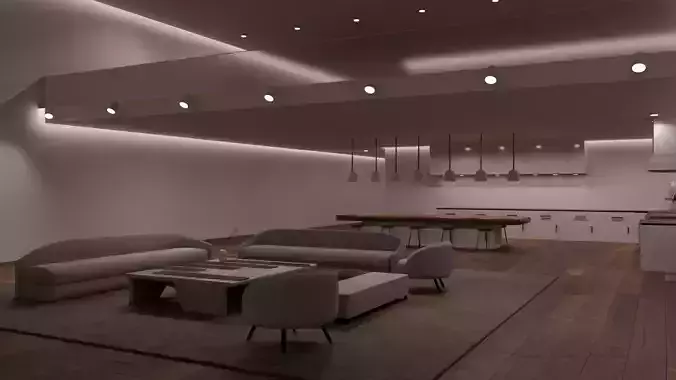
This 3D office interior design showcases a sophisticated Modern Industrial style, blending raw materials with contemporary design principles to create a functional and visually striking workspace. Exposed concrete walls, steel elements, and clean architectural lines form a strong industrial character, while warm wood finishes soften the overall atmosphere and add balance.
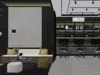
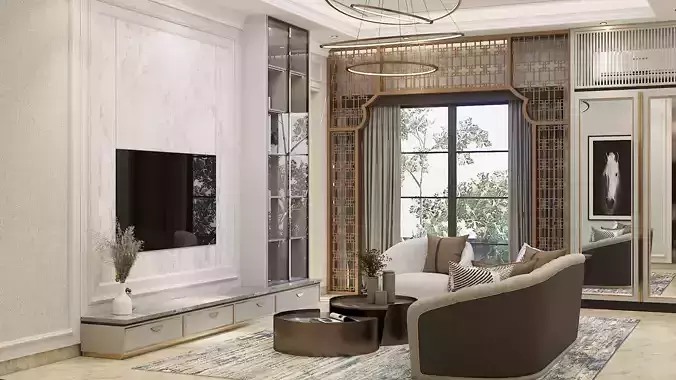
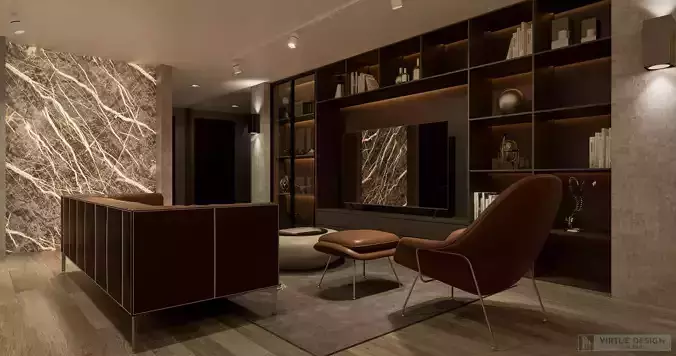
The waiting room is designed to create a welcoming first impression. Minimalist seating, industrial lighting fixtures, and subtle decorative accents provide comfort while maintaining a professional and modern aesthetic. The open layout and thoughtful lighting enhance the sense of space and ease for visitors.
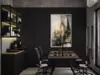
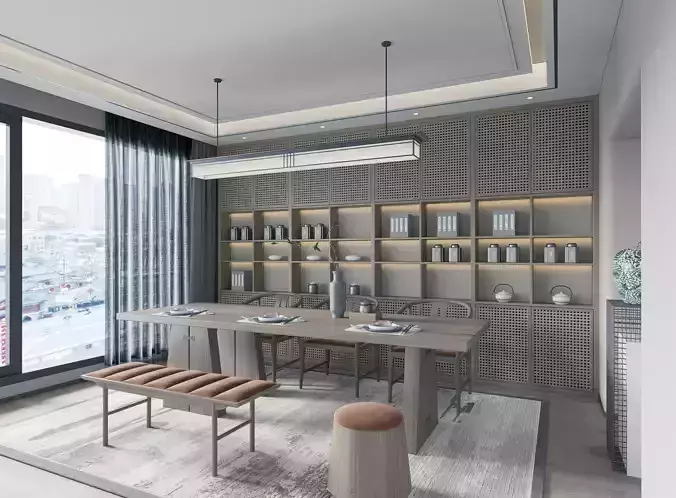
The staff room focuses on comfort and efficiency, offering a dedicated area for employees to relax or collaborate. Functional furniture, ergonomic seating, and integrated storage are combined with industrial textures to support productivity while maintaining visual consistency throughout the office.
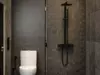
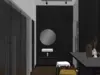
The toilet area is designed with a clean and modern approach, featuring durable materials, simple fixtures, and efficient lighting. Industrial-inspired finishes are paired with practical layouts to ensure hygiene, comfort, and ease of maintenance.
Overall, this modern industrial office interior 3D design delivers a cohesive and professional environment that supports daily operations while reflecting a strong contemporary identity. It is ideal for businesses seeking a bold yet practical office solution with a modern industrial character.