
DESCRIPTION

Modern Open-Space Apartment Interior — Kitchen, Living Room & Dining Room | Full 3D Scene with Textures & Set Cameras

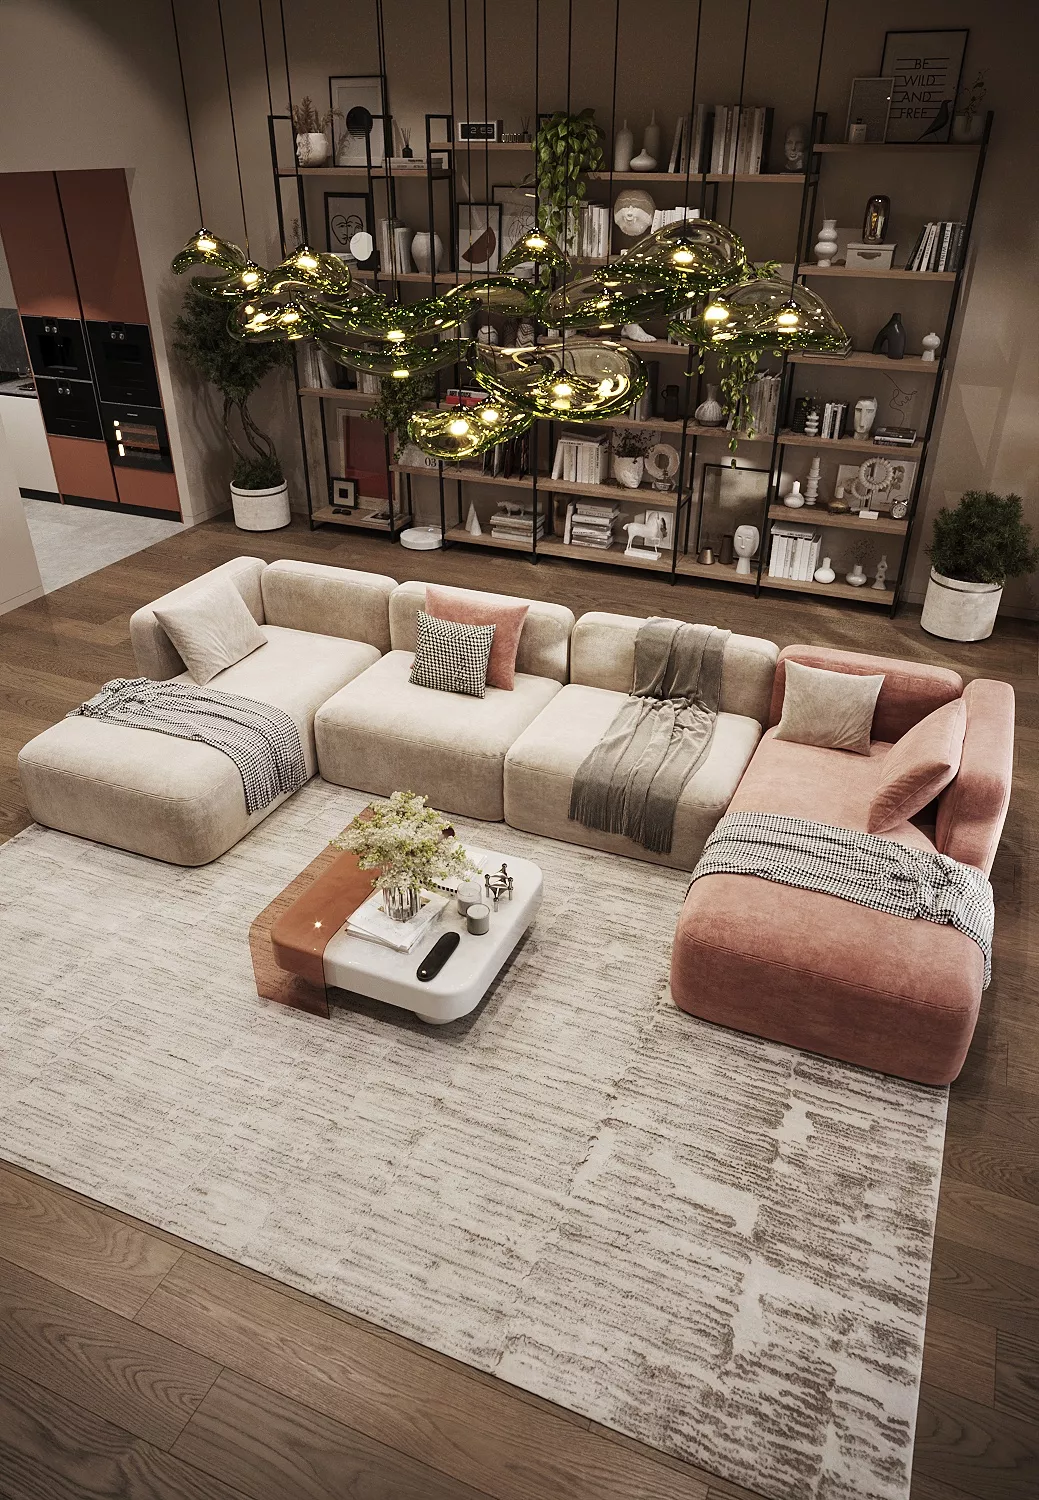
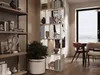
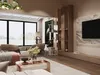
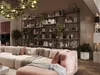
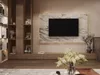
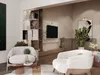
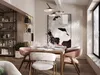
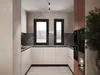
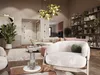
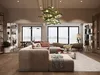
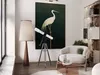
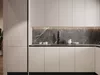
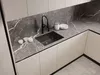
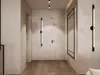
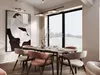
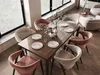
A production-ready, fully furnished interior scene of a modern apartment combining a kitchen, living room, and dining area — designed with warm neutral tones and bold terracotta accents. Built in 3ds Max and rendered with Corona Renderer, this scene is ideal for archviz portfolios, interior design presentations, furniture catalogs, real estate marketing, and advertising renders.

Open the file and render — no setup required. All materials, textures, and lighting are configured, and cameras are already framed at the best angles shown in the preview images, so you can start rendering high-quality shots immediately.

What's included:

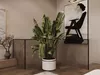
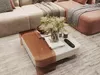
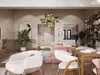
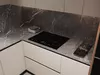
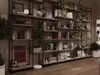
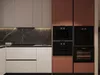
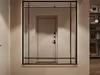
Kitchen — U-shaped layout with matte beige and glossy terracotta cabinetry, integrated built-in appliances (wall ovens, coffee machine, cooktop), marble-look backsplashLiving room — modular sectional sofa (beige + blush velvet), coffee table, open shelving unit fully dressed with books, decor, and plants, sculptural droplet chandelierDining area — wooden dining table, two chair upholstery variants, panoramic window, framed wall artFull decor set — plants, books, vases, textiles, throws, pillows, and other props for a lived-in, photorealistic look

Technical details:

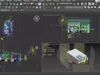
Software: 3ds Max 2021Renderer: Corona RendererPolygons: ~12,170,232 / Vertices: ~11,119,514All materials and textures included and linked (relative paths)Cameras pre-set to the angles shown in the galleryReal-world scale, clean scene organization

Perfect for: interior visualization studios, furniture/decor brands, real estate marketing, portfolio pieces, tutorials, and stock render libraries.

Note: this is a full scene sale — textures and set cameras included, no additional assets required to reproduce the preview renders.

REVIEWS & COMMENTS

See what other buyers think about this model - real feedback on quality,
accuracy, and usability.
There are no reviews or comments yet. Please be the first one to write it.
BEST PRICE GUARANTEED
Found this model cheaper on another marketplace? Let our support team know - we’ll match it.
NEW
Recently added to CGTrader - explore one of the latest models on the marketplace.

Terracotta Modern Apartment Interior Kitchen Living Dining 3D model

$45.00
Royalty Free License
Like this model to show appreciation to the designer.
See how many times this model was viewed.
Share this model to support the designer and boost their visibility.
File formats
OBJ
OBJ | 2 files<br />File Size: 1.55 GB
FBX
Autodesk FBX<br />File Size: 446 MB
MAX
Autodesk 3ds Max<br />Version: 2021 - Renderer: Corona<br />File Size: 1.24 GB
JPG
JPG<br />File Size: 1.24 GB
PNG
PNG<br />File Size: 1.24 GB
Provided by designer
Information and details shared directly by the model's designer.
3D Features
Textures
The model includes image files (textures) that add color, patterns, or detail to its surfaces.
Materials
The model has material settings that define how surfaces look (color, shine, transparency, etc.).
UV Mapping
The model's surfaces are mapped to a 2D image, allowing textures to display correctly.
Plugins Used
Some external plugins were used to create the model. These may be required for full functionality.
3D printing
Indicates whether the designer marked this model as suitable for 3D printing.
Model is not 3D printable
The designer indicates this model is intended for digital use only (rendering, animation, or AR/VR) and not for 3D printing.
Geometry
Polygon mesh
A model built from polygons (triangles or quads) connected in a mesh.
12170232 polygons
The total number of polygons (flat shapes) that make up the 3D model.
/
11119514 vertices
The number of points (corners) that define the shape of the model's polygons.
Unwrapped UVs
Publish date
Model ID
Chat