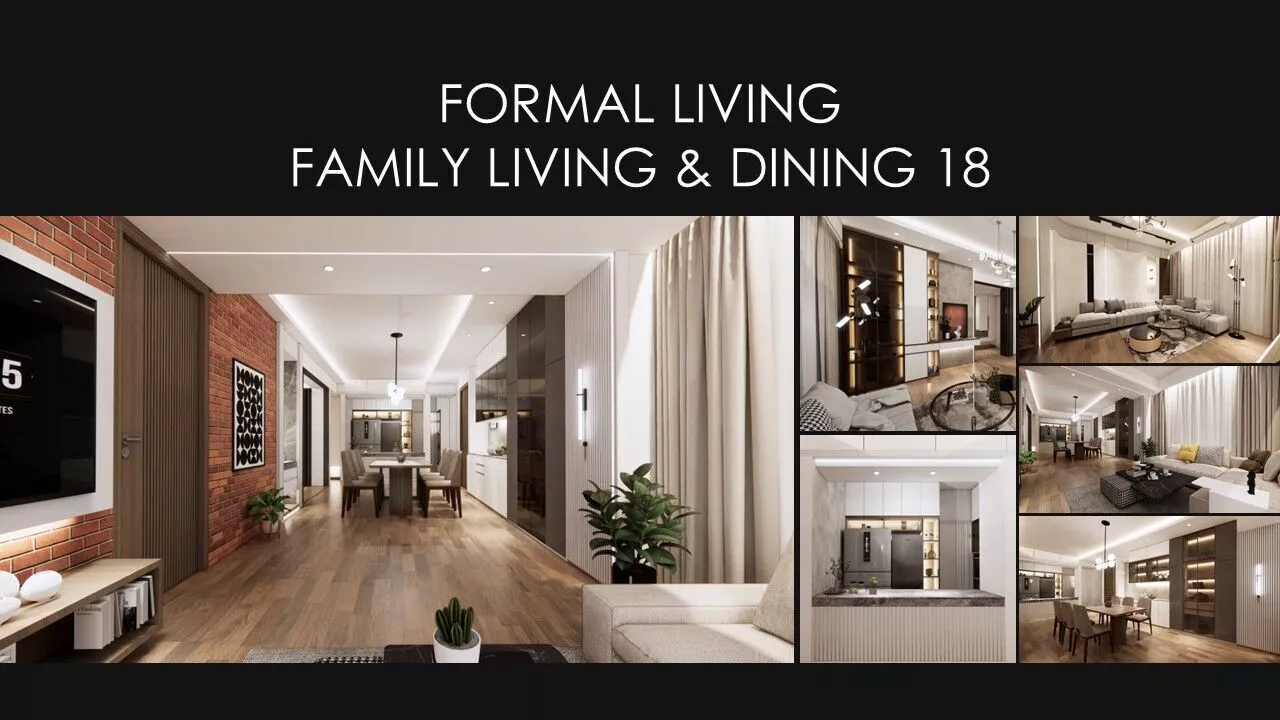
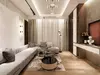
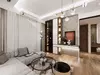
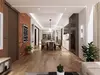
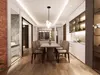
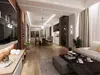
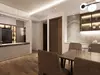
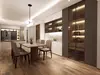
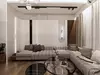
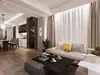
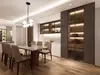
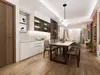
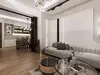
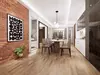
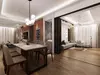
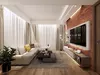
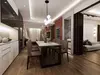
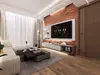
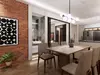
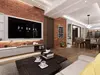
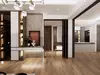
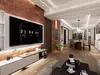
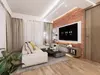
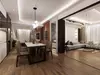
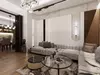
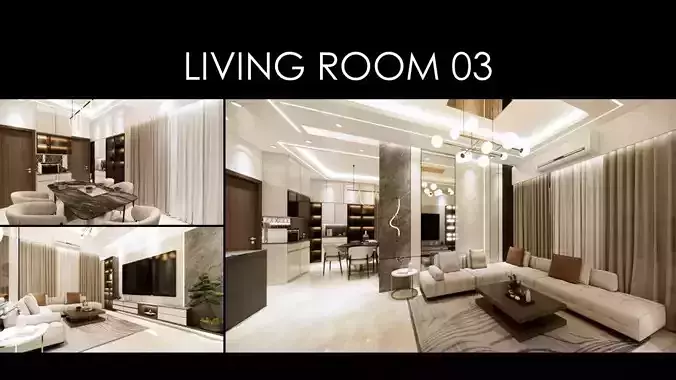
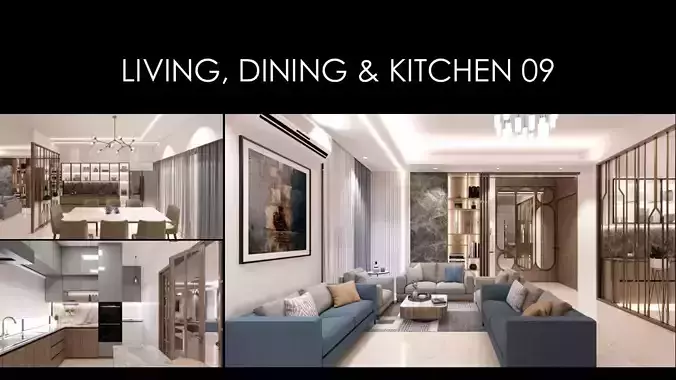
Formal Living, Family living and dining 18 Interior | Open-Plan Residential 3D Model
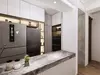
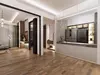
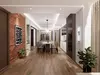
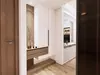
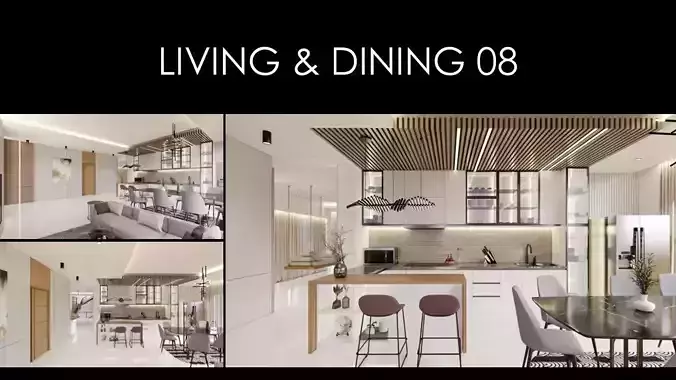
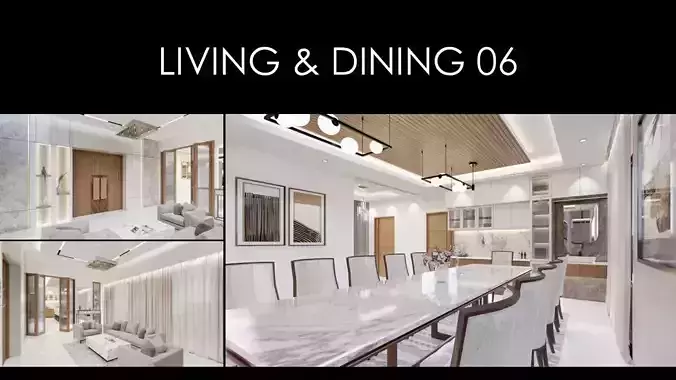
Present a sophisticated and contemporary residential interior with this expertly designed Formal Living, Family Living & Dining 18 Interior, featuring a seamless open-plan layout, elegant furniture arrangements, premium material finishes, and warm ambient lighting. The thoughtfully planned design creates a luxurious yet comfortable atmosphere, making it suitable for modern residential projects and high-end visual presentations.
Designed with realism and optimized for professional workflows, this production-ready 3D model is ideal for residential visualization, interior design presentations, real estate marketing, client approvals, walkthrough animations, and VR/AR applications.
Key Features:1.Elegant formal living, family living & dining open-plan layout.2.Detailed furniture, decorative accessories, lighting fixtures, wall finishes, and interior décor elements.3.High-quality materials, realistic textures, and professional lighting setup.4.Clean topology, fully UV-mapped, and render-ready scene.5.Ideal for residential visualization, architectural animation, interior presentations, and marketing projects.
Enhance your residential interior portfolio with this premium, production-ready Formal Living, Family Living & Dining Interior 3D Model, carefully crafted for architects, interior designers, and visualization professionals. The balanced combination of luxury, comfort, and functional space planning makes this model an excellent choice for client presentations, high-quality renders, and professional animation projects.
Modeling: SketchUp 2013 + 2025Render: Enscape 3.0