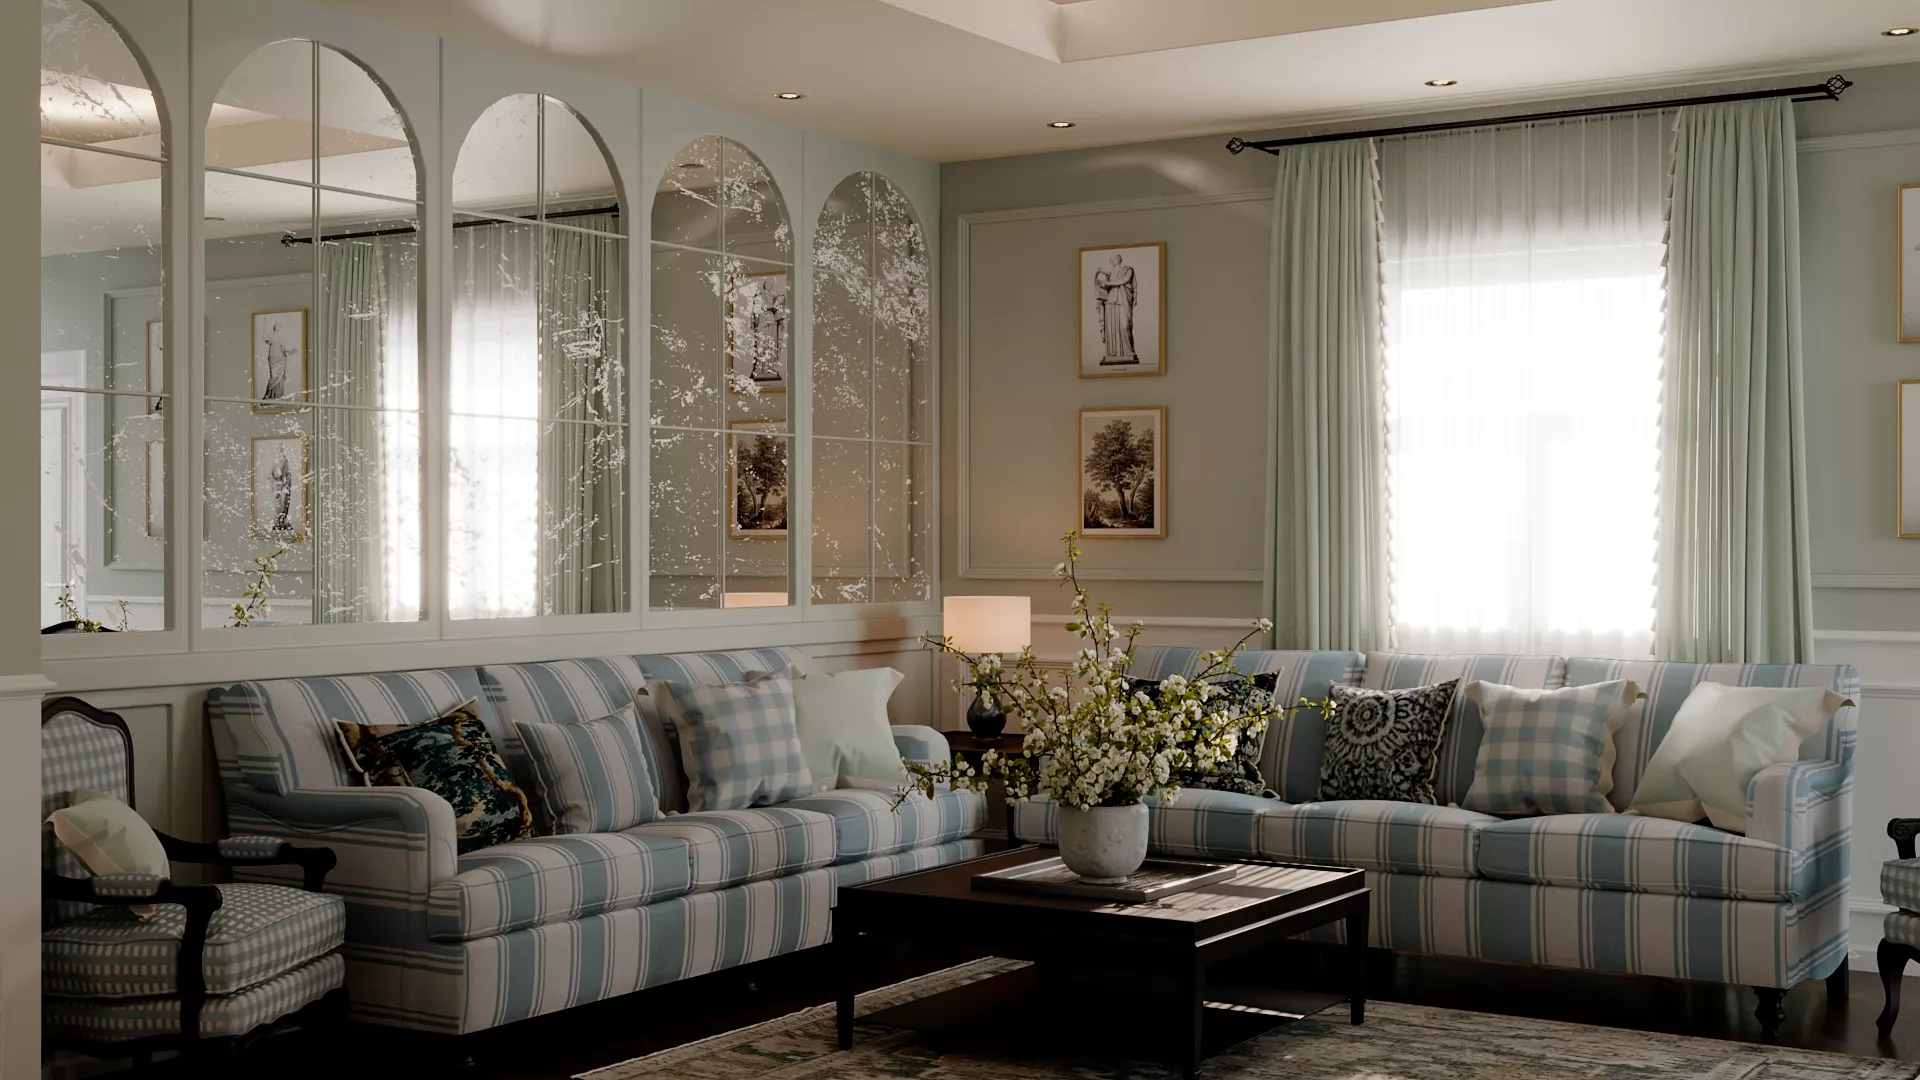
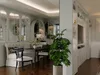
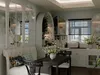
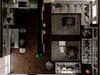
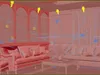
A complete open-plan interior scene with a living room, a cozy dining nook and a coffee/kitchenette corner, designed in a soft modern classic style with sage green tones.
The space has a built-in TV wall unit with arched display niches, LED shelf lighting and antique-mirror backs, and gold hardware on shaker-style cabinets. Arched antique-mirror wall panels with grid mullions add depth and reflect light through the room. The walls use classic panel moldings and white wainscoting, and the floor is dark herringbone wood.
The living area has two seating zones: a cream L-shaped sofa, and a pair of blue-and-white striped sofas with gingham armchairs. Both are styled with toile, gingham and patterned cushions, dark wood coffee tables and vintage-style rugs. The dining nook has a tufted banquette, black carved chairs and a dark wood table. The coffee corner includes arched open shelving, a scalloped-tile backsplash and sage cabinetry.
Decor includes framed classical sculpture prints, fabric-shade wall sconces, flowering branch arrangements, ceramics, books and indoor plants. The ceiling has recessed downlights and indirect cove lighting.
Software and renderer: 3ds Max with Corona Renderer 14. Materials, lighting and cameras are set up and ready to render, as shown in the preview images.
Included:
3ds Max scene file (Corona 14)All texturesCamera views as shown in the previews
Interior styleModern Classic. In the secondary style field you can add French Country or Transitional. The arched mirrors, panel molding and gingham/stripe fabrics fit both.