
DESCRIPTION

LIVING ROOM & KITCHENMODERN STYLE INTERIOR DESIGN

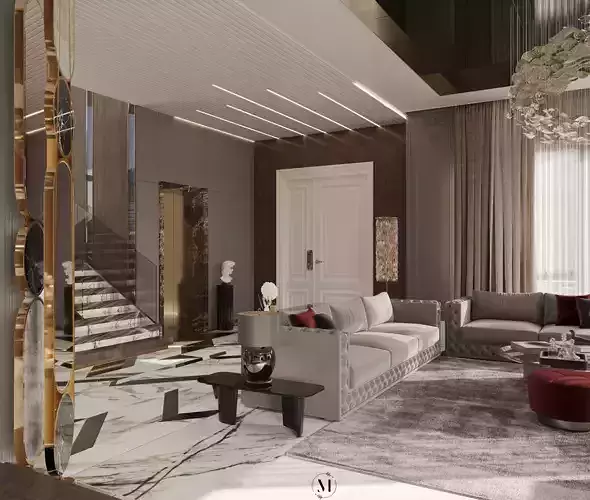
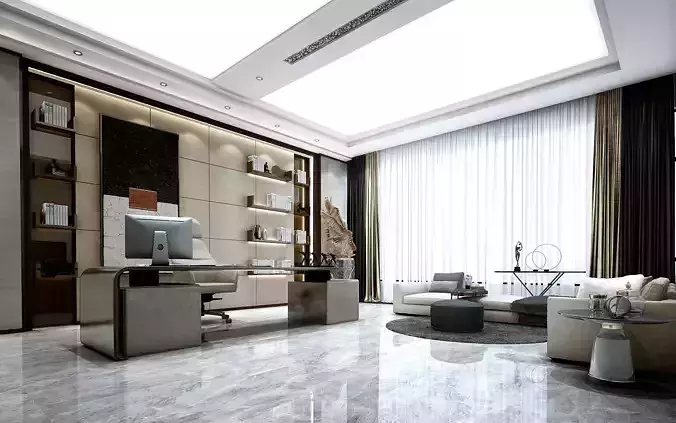
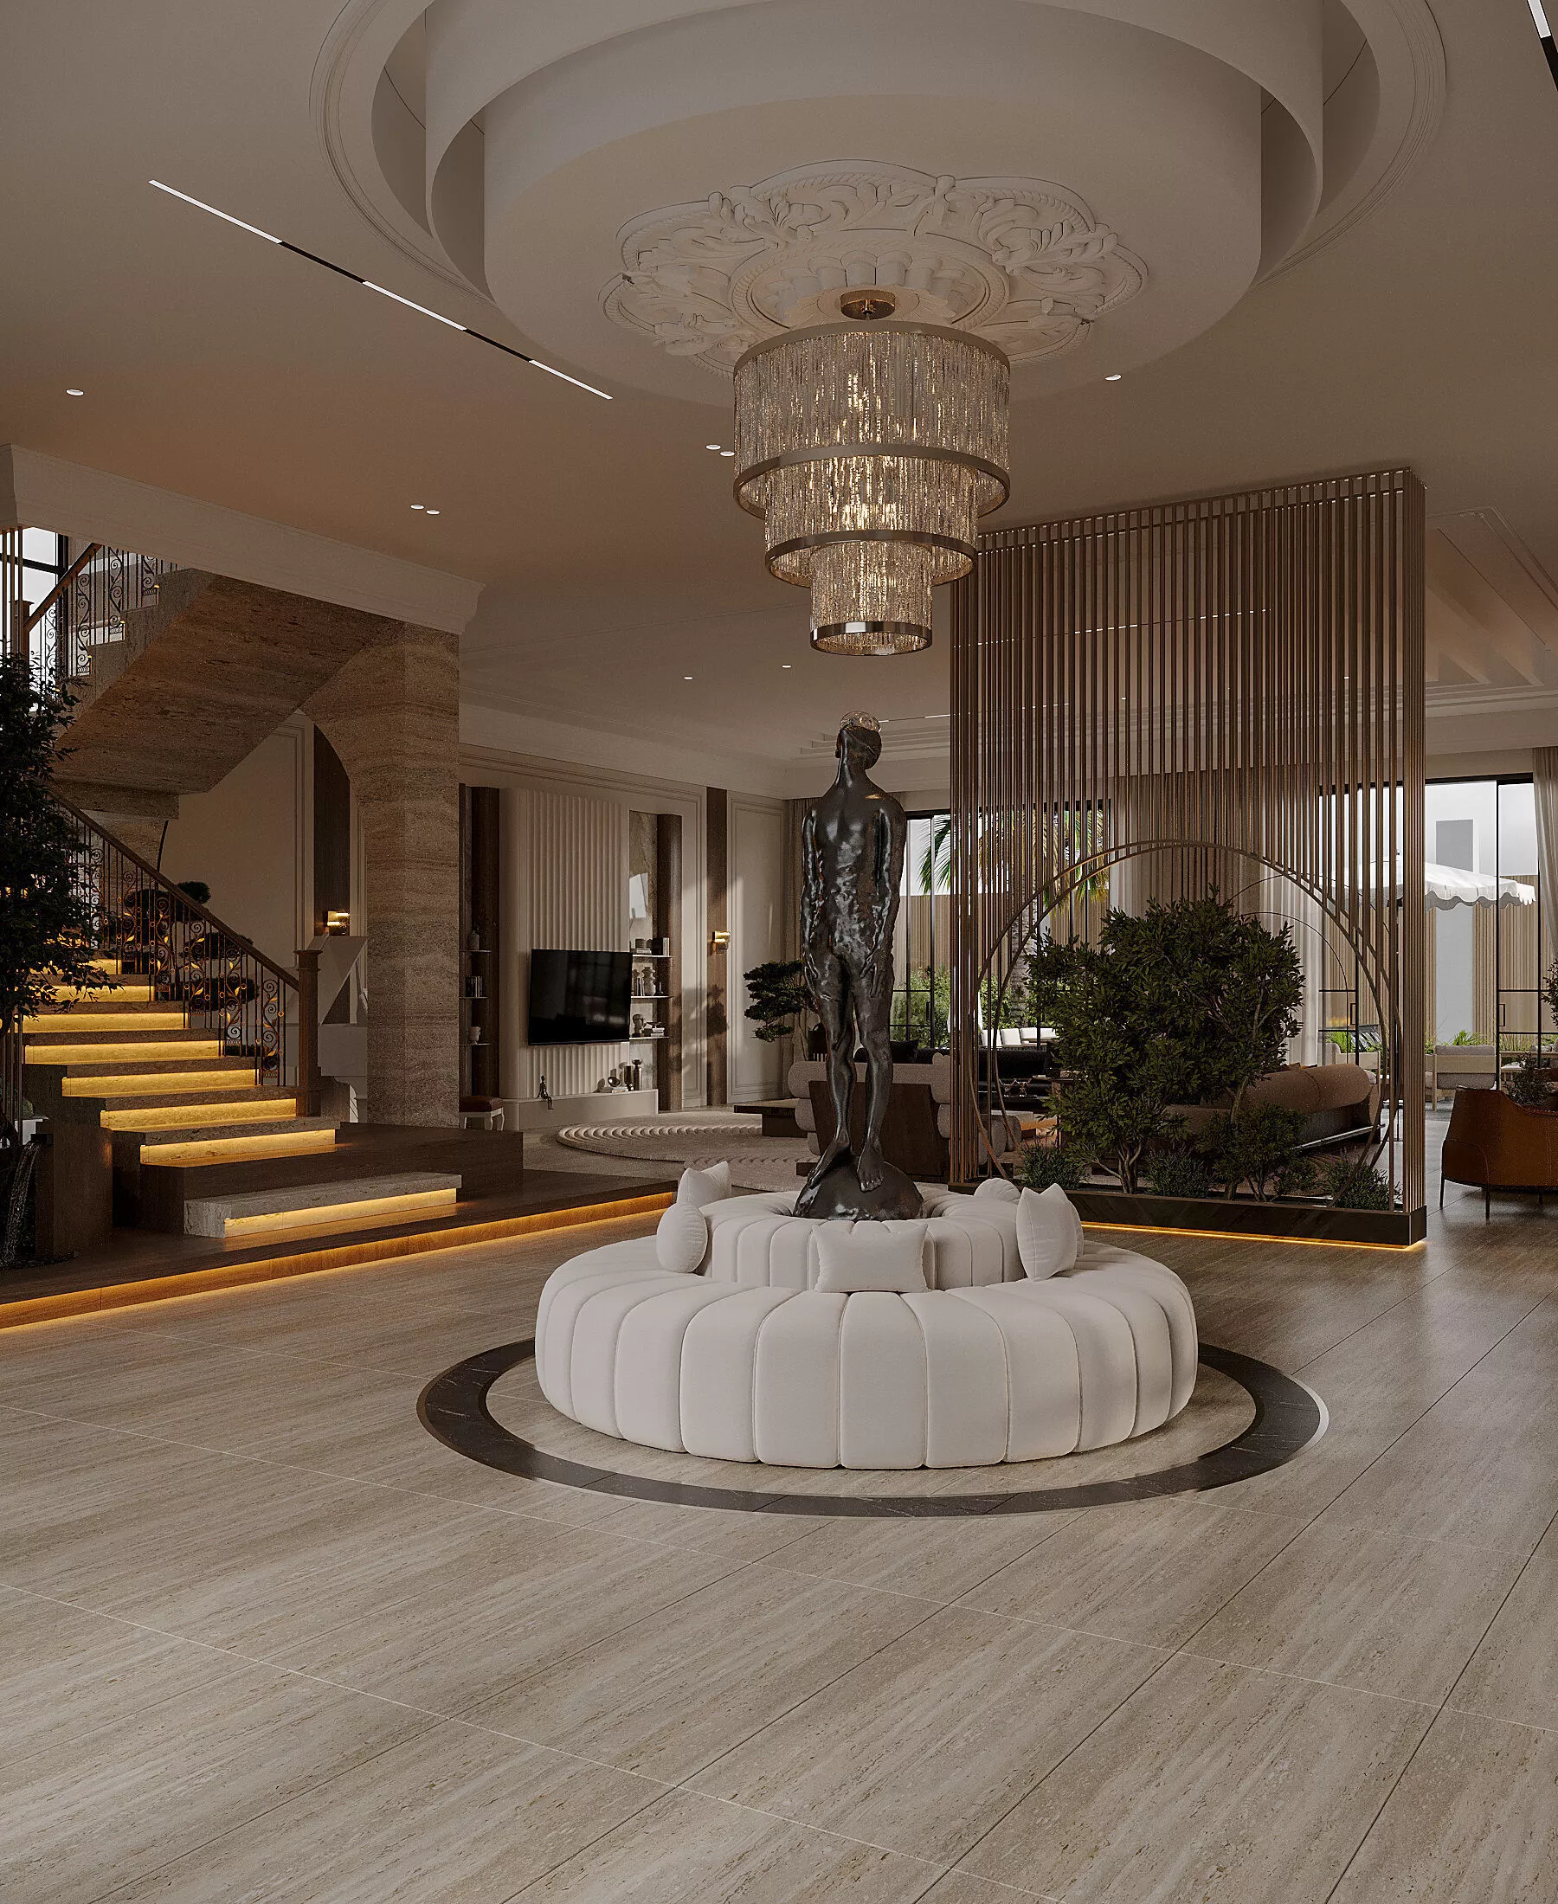
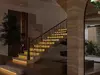
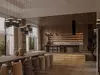
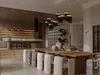
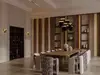
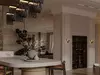
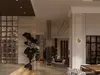
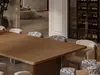
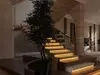
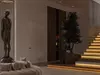
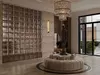
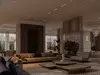
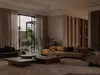
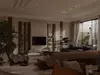
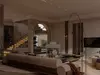
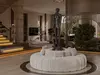
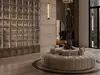
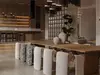
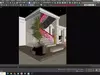
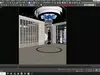
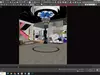
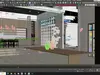
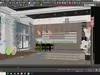
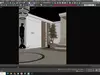
This project represents a contemporary Living Room and Kitchen concept designed with a strong focus on modern aesthetics, functionality, and spatial harmony. The open-plan layout creates a seamless connection between the living and kitchen areas, enhancing both visual continuity and everyday usability.

The design language is defined by clean lines, balanced proportions, and minimalist forms, ensuring a timeless and elegant atmosphere. Neutral color palettes are combined with subtle contrasts to add depth while maintaining a calm and sophisticated interior character.

Living Room Concept

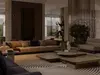
The living area is designed as a comfortable and inviting social space. Carefully selected furniture pieces emphasize simplicity and ergonomics, while lighting elements highlight architectural details and material textures. The overall composition supports both relaxation and modern lifestyle needs.

Kitchen Concept

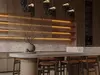
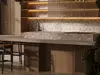
The kitchen is integrated smoothly into the living space, featuring a modern, functional layout. Sleek cabinetry, refined surface materials, and optimized lighting solutions provide both aesthetic appeal and practical efficiency. The design prioritizes clean geometry and uncluttered surfaces.

Materials & Atmosphere

High-quality materials are used throughout the scene to achieve realistic textures and a premium visual feel. Material transitions between the living and kitchen zones are handled subtly to preserve unity while defining functional areas.

Notes

The scene includes professionally prepared lighting, high-quality material setups, and optimized render settings.

These lighting, material, and render configurations can be reused in other interior scenes for consistent and efficient workflow results.

**

All scenes shared on this page are high quality and all scenes are our own work.

**

REVIEWS & COMMENTS

See what other buyers think about this model - real feedback on quality,
accuracy, and usability.
There are no reviews or comments yet. Please be the first one to write it.

2025 Style Living room Kitchen design 3D model

$150.00
Royalty Free License
Like this model to show appreciation to the designer.
See how many times this model was viewed.
Share this model to support the designer and boost their visibility.
File formats
OBJ
OBJ | 3 files<br />Version: 2018<br />File Size: 7.5 GB
TEXTURES
Textures<br />Version: 2018<br />File Size: 4.94 GB
JPG
JPG<br />File Size: 4.94 GB
PNG
PNG<br />File Size: 4.94 GB
FBX
Autodesk FBX | 2 files<br />Version: 2018<br />File Size: 5.84 GB
EXR
EXR<br />File Size: 4.94 GB
MAT
mat<br />File Size: 4.94 GB
MAX
Autodesk 3ds Max | 3 files<br />Version: 2018 - Renderer: Corona 9<br />Version: 2018 - Renderer: V-Ray 3.02<br />File Size: 9.66 GB
Provided by designer
Information and details shared directly by the model's designer.
3D Features
Textures
The model includes image files (textures) that add color, patterns, or detail to its surfaces.
Materials
The model has material settings that define how surfaces look (color, shine, transparency, etc.).
UV Mapping
The model's surfaces are mapped to a 2D image, allowing textures to display correctly.
Plugins Used
Some external plugins were used to create the model. These may be required for full functionality.
3D printing
Indicates whether the designer marked this model as suitable for 3D printing.
Model is not 3D printable
The designer indicates this model is intended for digital use only (rendering, animation, or AR/VR) and not for 3D printing.
Geometry
Polygon mesh
A model built from polygons (triangles or quads) connected in a mesh.
72364721 polygons
The total number of polygons (flat shapes) that make up the 3D model.
/
58465811 vertices
The number of points (corners) that define the shape of the model's polygons.
Unwrapped UVs
Publish date
Model ID
Chat