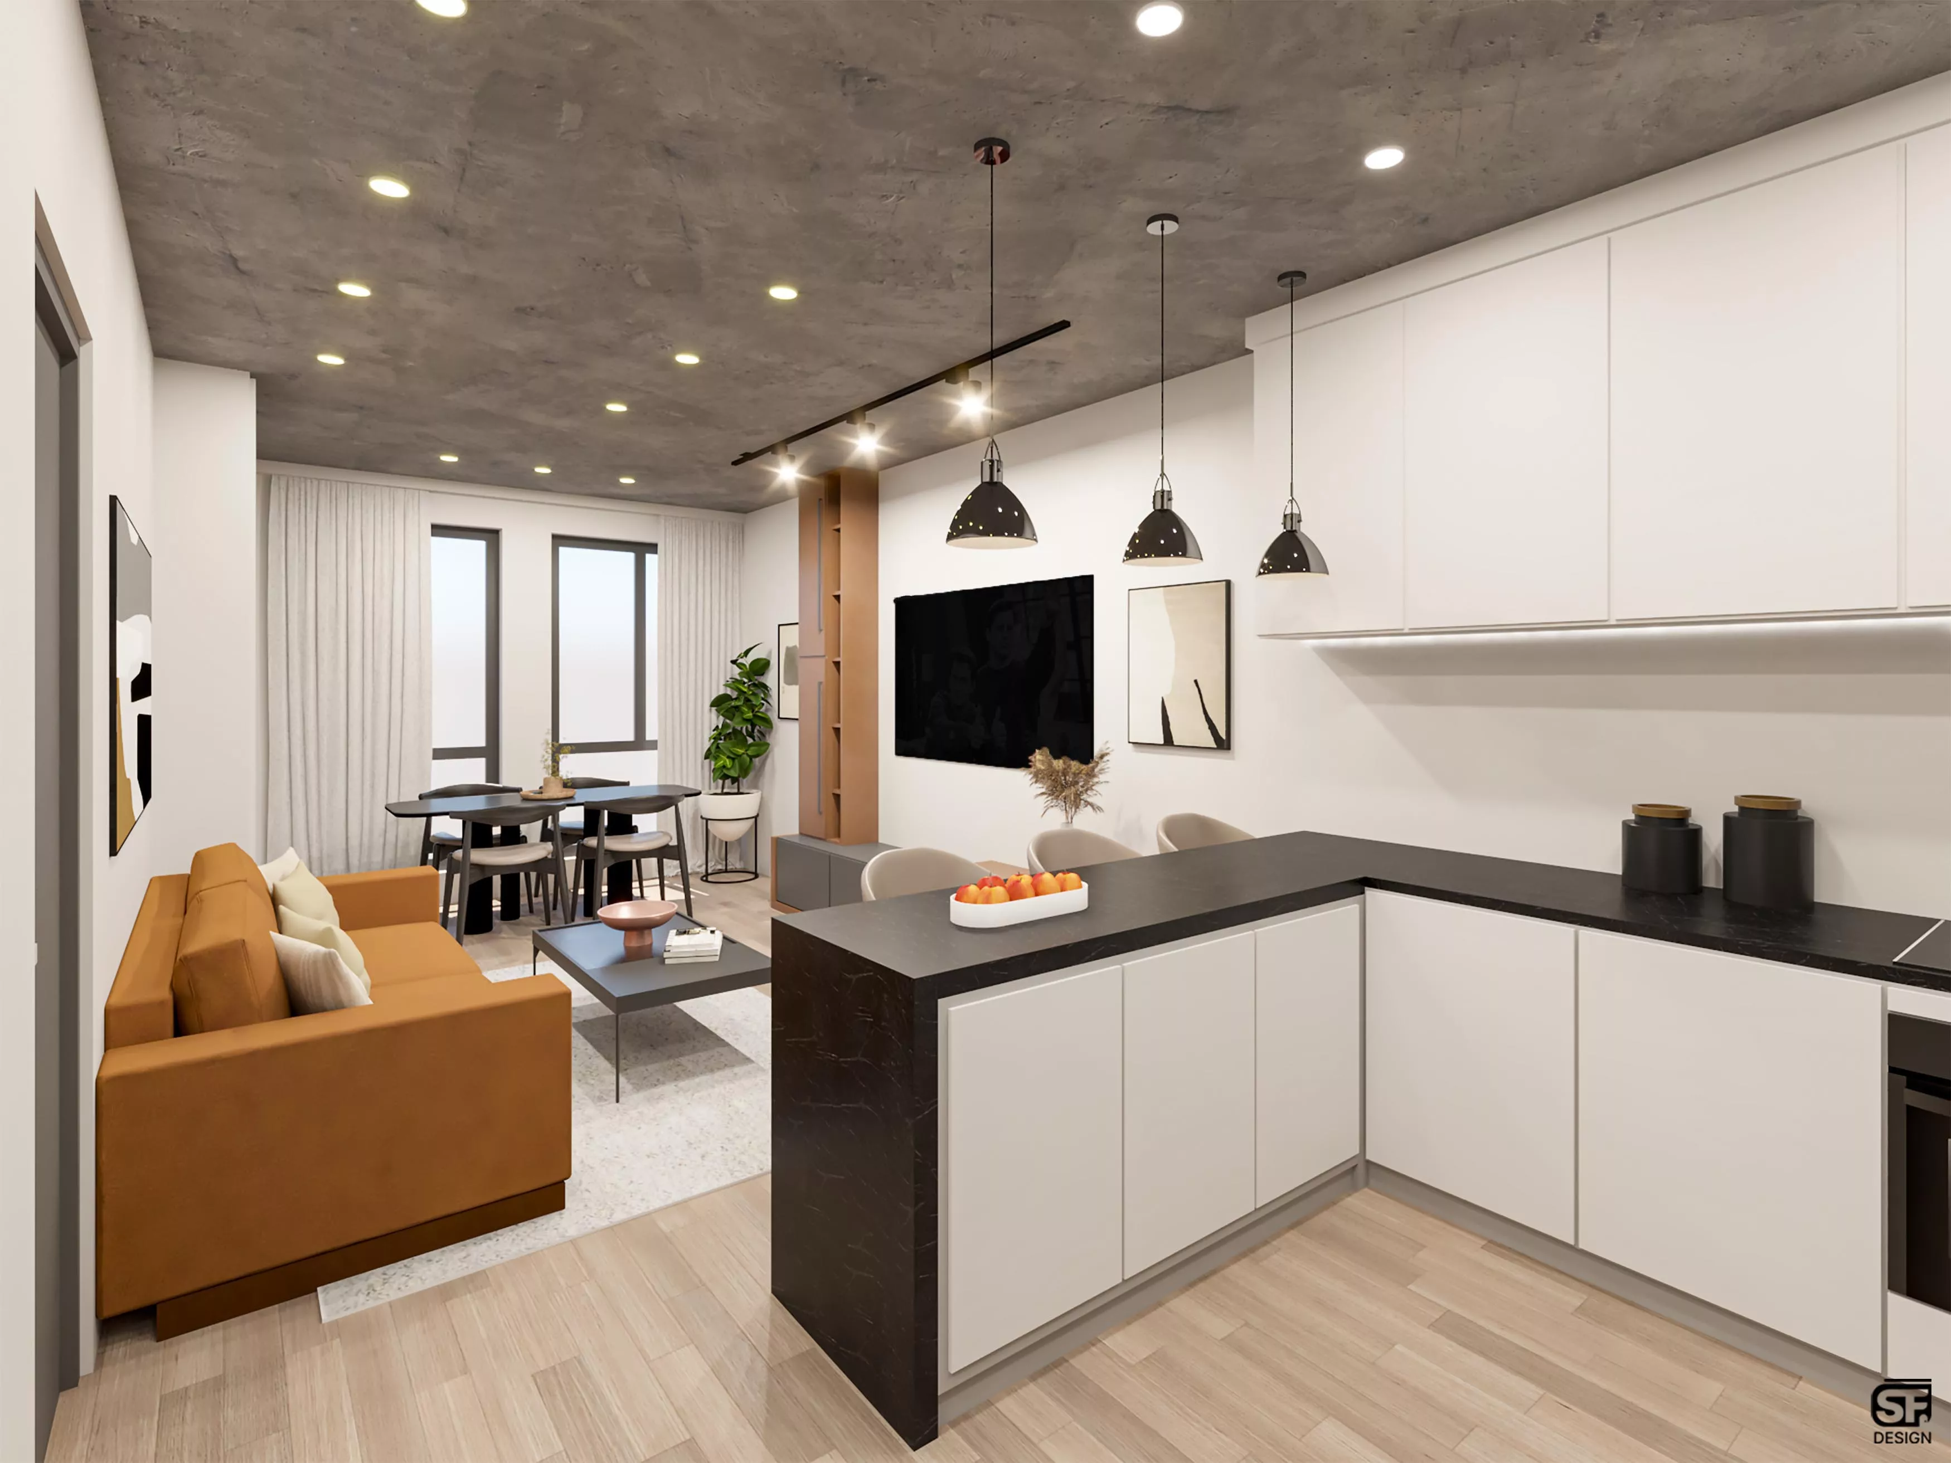
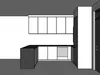
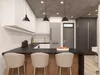
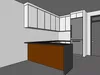
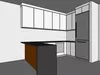
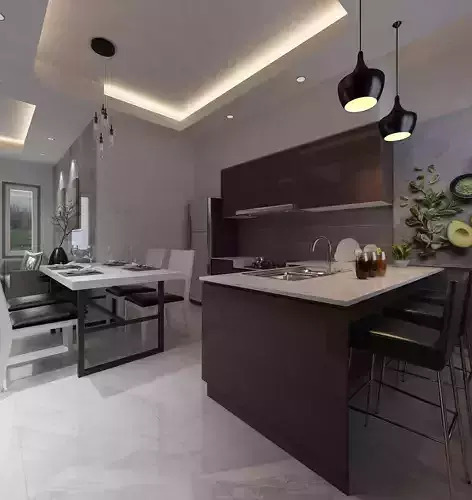

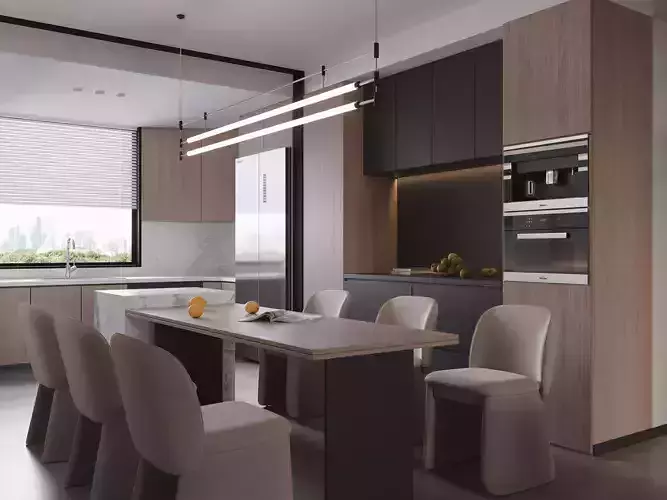
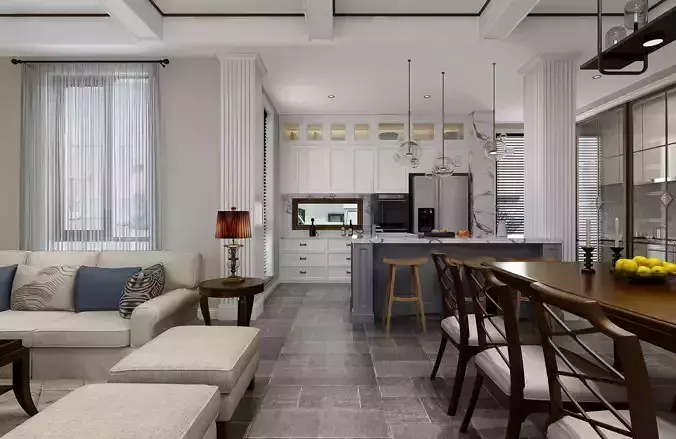
This modern kitchen 3D model was modeled, organized, and prepared by me in SketchUp.
The model features a complete kitchen setup with upper and lower cabinets, countertop, central island, sink, stove, refrigerator, and architectural elements including walls, floor, and ceiling.
The model is organized with clearly named groups and components and uses editable SketchUp materials, making it easy to customize and adapt to different interior visualization projects.
Features:
Native SketchUp (.skp) fileOrganized groups and componentsEditable SketchUp materialsUpper and lower kitchen cabinetsCentral kitchen island and countertopSink and stoveRefrigeratorArchitectural elements: walls, floor, and ceilingUnits: millimeters
Format: SKPSoftware: SketchUp
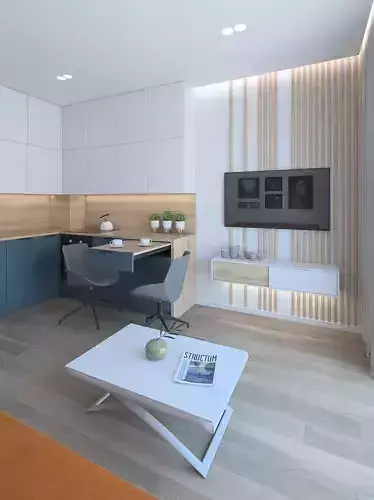
Note: The rendered images are provided as visual examples of how the kitchen can be used in an interior design project. Some additional elements visible in the renders are part of the scene setting and are not included in the 3D model, except for those shown in the technical previews.