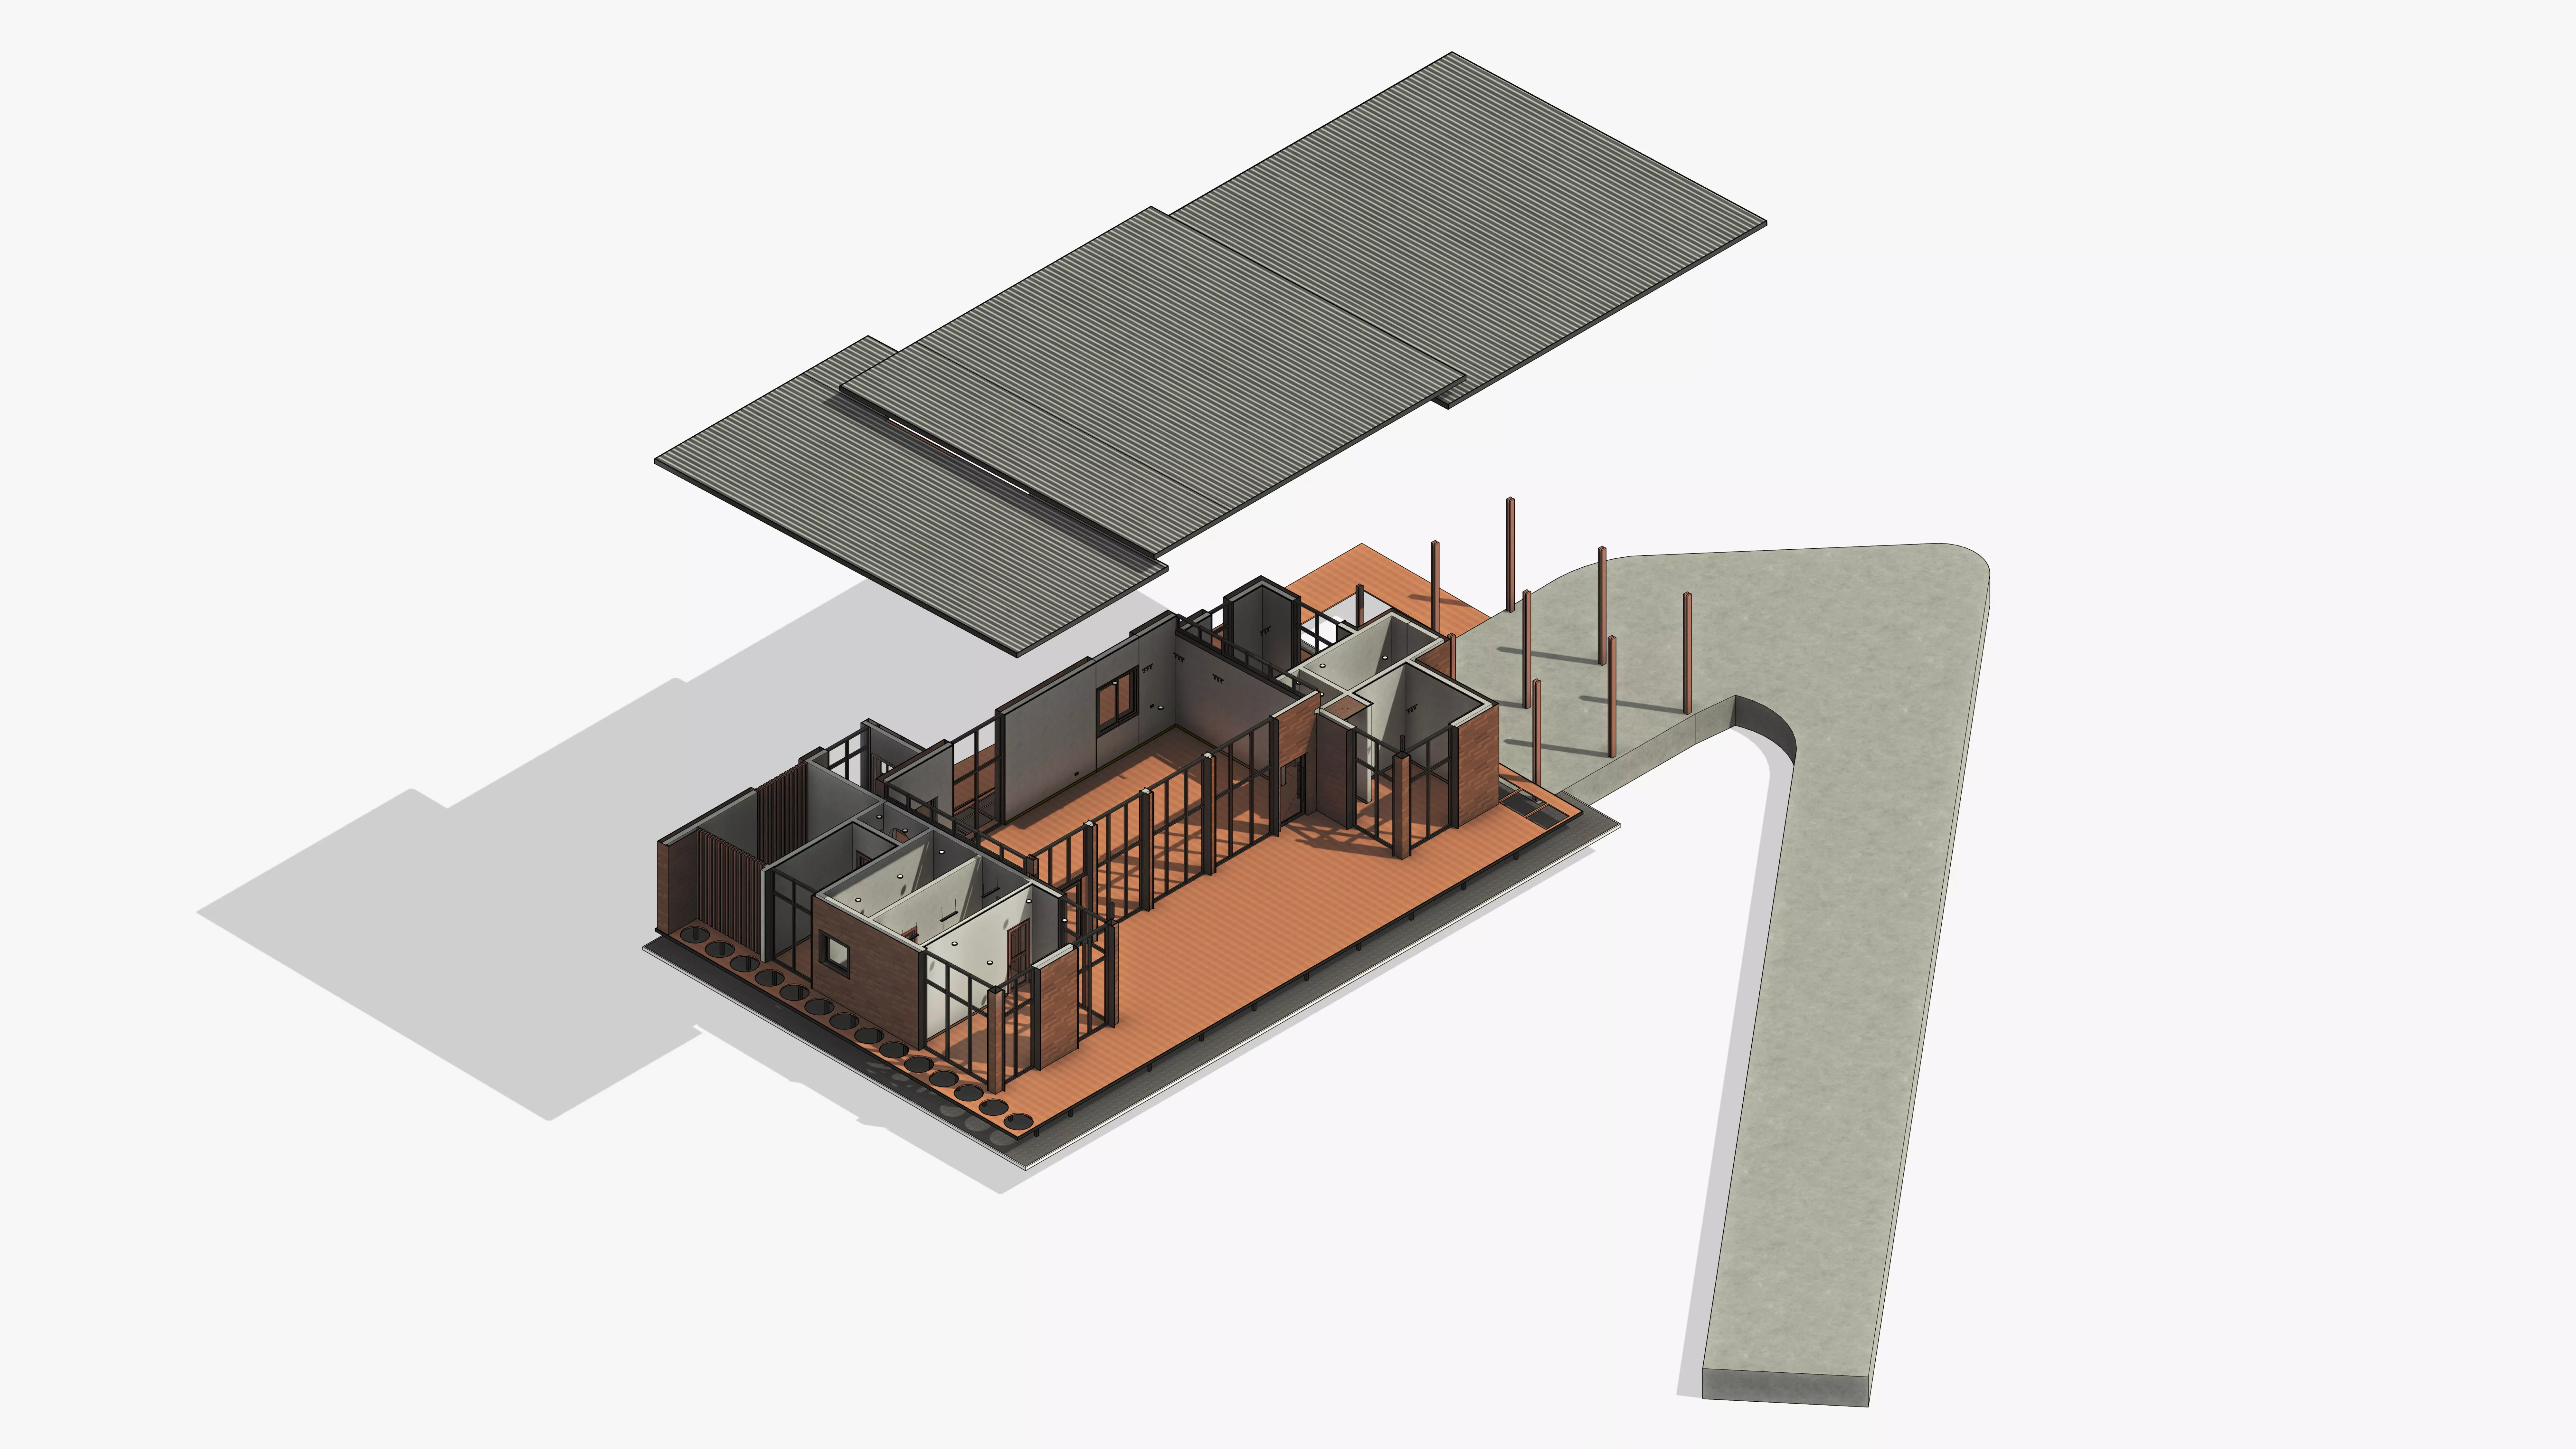
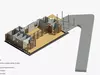
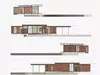
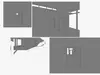
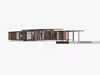
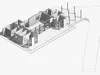
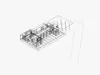
Modern Country House BIM
This project contains a professionally built architectural shell created natively in Autodesk Revit and prepared for architectural visualization, BIM workflows, and real production environments.
Unlike many marketplace models that consist of simple imported meshes, this project preserves clean architectural organization, editable geometry, and a logical BIM structure, making it suitable for both design development and professional visualization.
The model is ideal for architects, visualization studios, students, and developers looking for a clean base model that can be customized for their own projects.
Included Files
• Native Autodesk Revit Project (.RVT)
• Native Autodesk 3ds Max Scene (MAX)
• FBX Exchange Format (.FBX)
• AutoCAD Reference (.DWG)
Model Features
• Native BIM Architecture
• Editable Geometry
• Organized Material IDs
• Real-World Scale
• Clean Architectural Topology
• Composite Wall Construction
• Doors and Windows
• Roof System
• Interior Partitions
• Architectural Glazing
• Optimized Project Structure
Custom Revit Families Included
This project includes several custom Revit families developed specifically for this architectural model.
Included:
• Baseboards / Skirting Profiles
• Electrical Outlets
• LED Wall Lighting Profiles
• Lighting Fixtures
All families remain fully editable inside Autodesk Revit
Software Compatibility
Compatible with:
• Autodesk Revit
• Autodesk 3ds Max
• Blender (FBX)
• Twinmotion
• Unreal Engine
• Lumion
• Enscape
• V-Ray
• Corona Renderer
• D5 Render
What is Included
This product contains the complete architectural shell of the house.
Included:
• Exterior Architecture
• Interior Layout
• Structural Walls
• Floors
• Roof
• Doors
• Windows
• Glazing
• Topography
• Revit Families
Not Included
Furniture
Kitchen Equipment
Bathroom Accessories
Decorative Objects
Vegetation
Interior Decoration
Render Settings
HDRI Environment
Ideal For
• BIM Projects
• Architectural Visualization
• Concept Design
• Twinmotion Projects
• Unreal Engine
• Virtual Reality
• Architectural Documentation
• Interior Design Development
• Student Projects