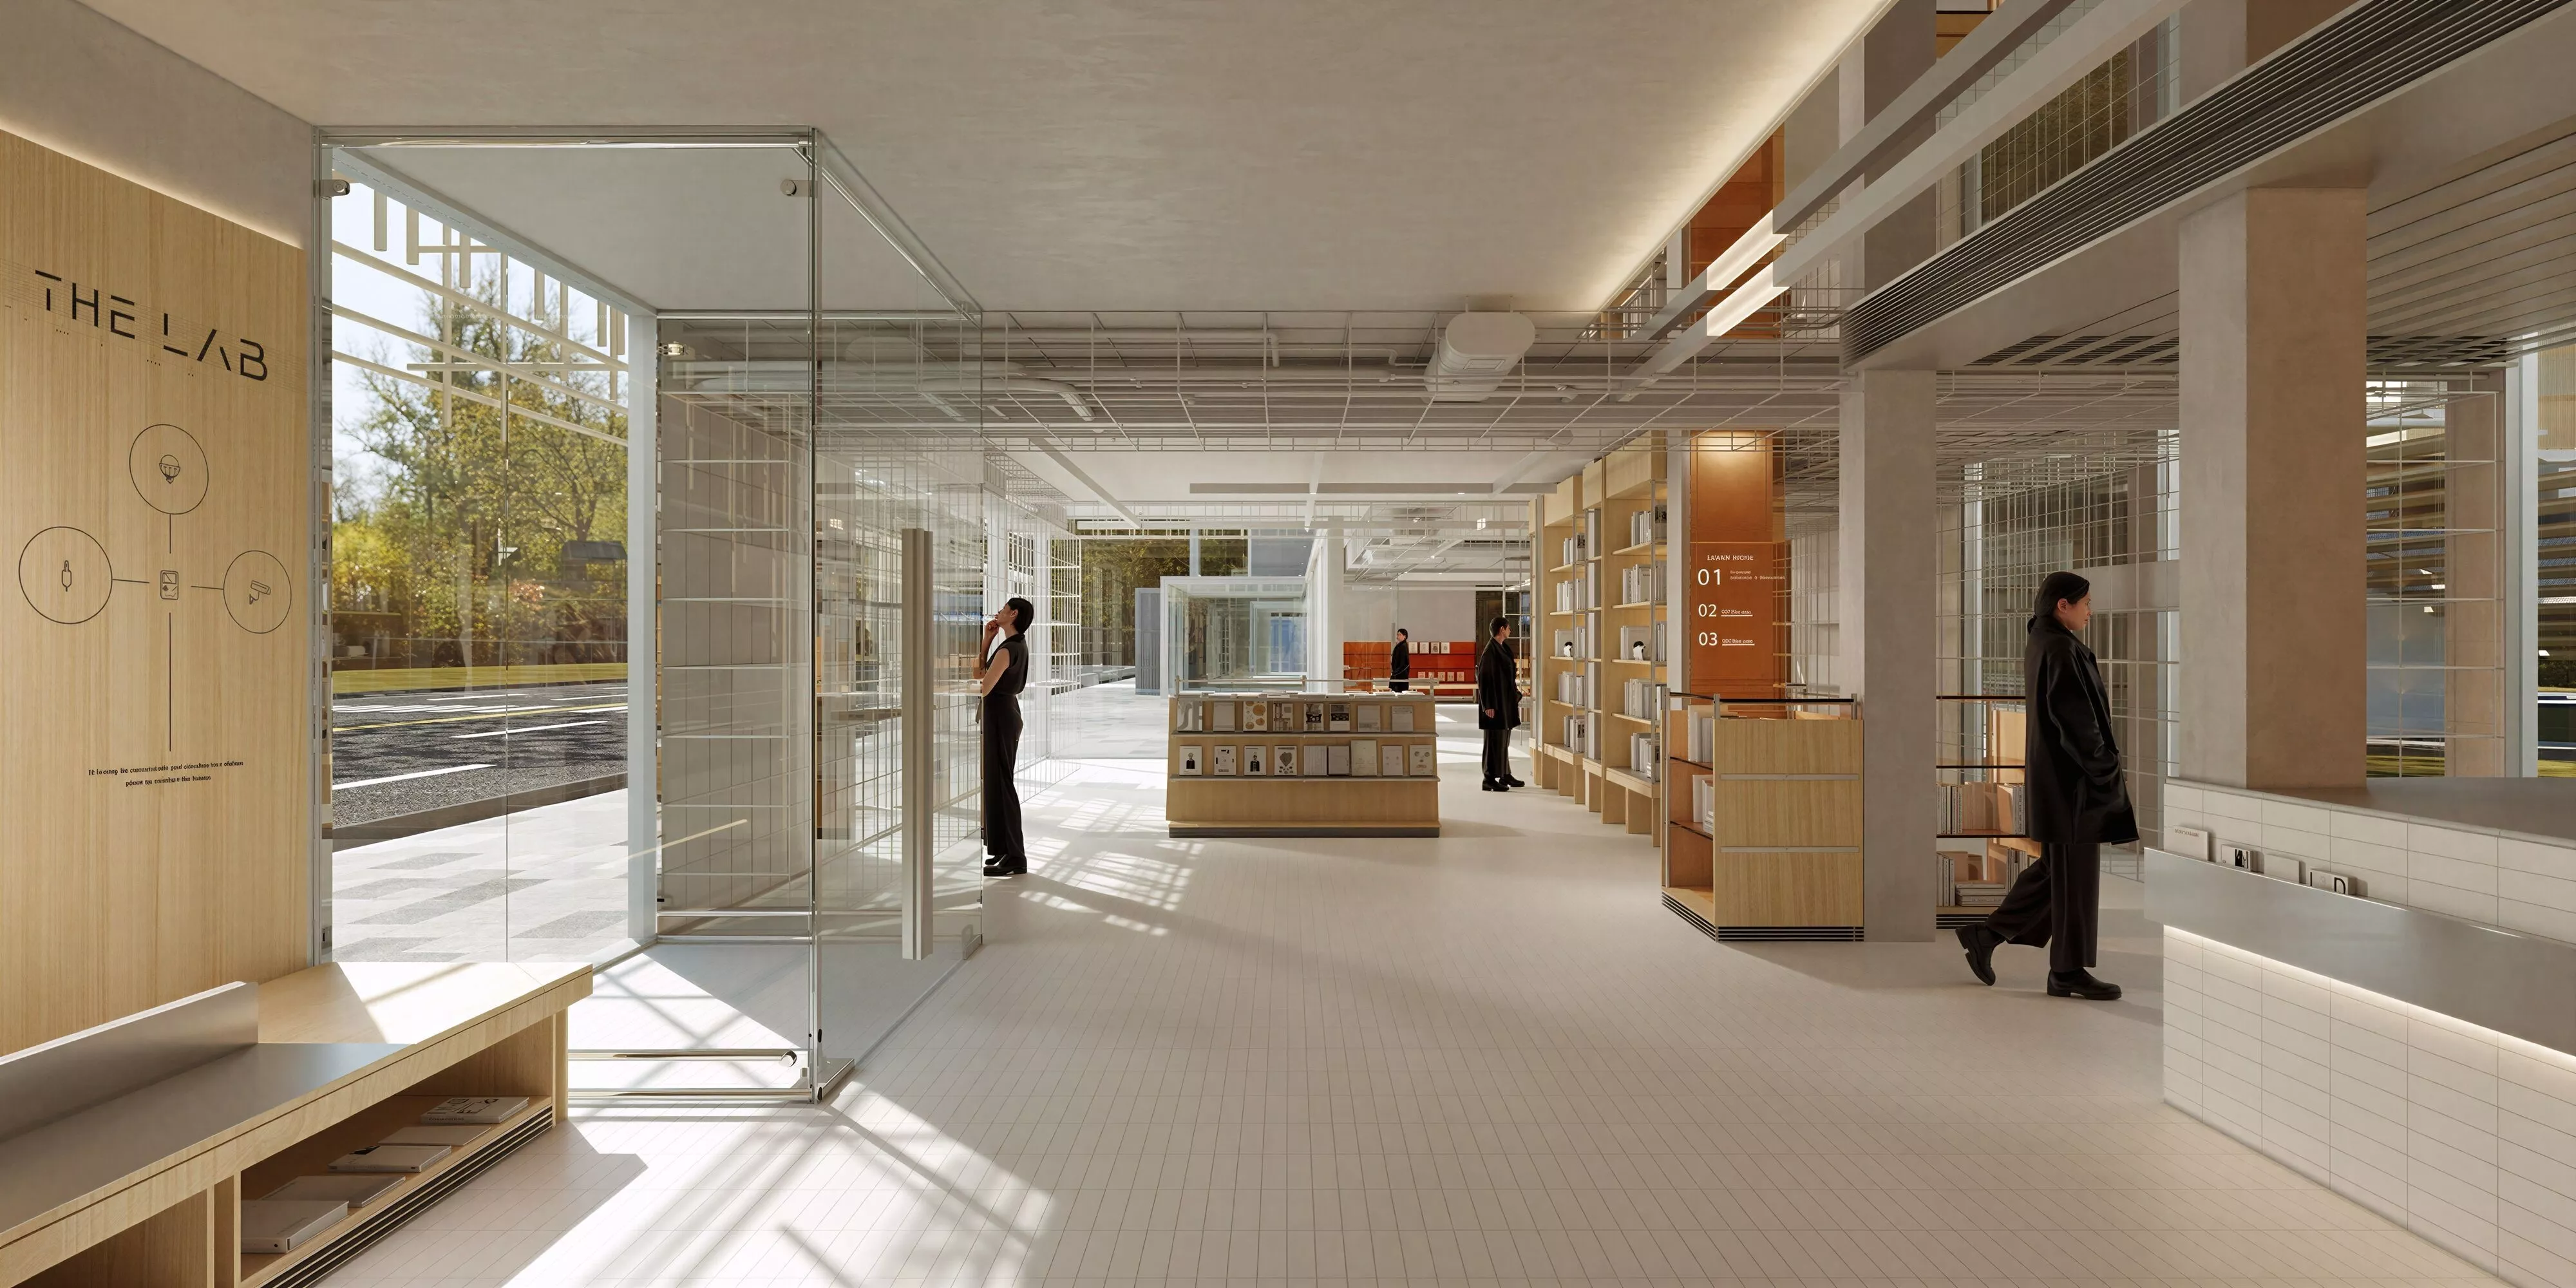
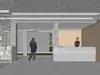
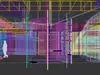
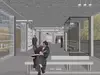
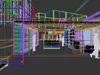
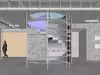
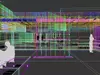
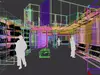
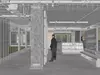
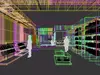
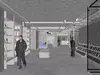
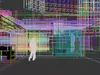
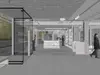
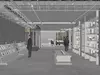
High-quality 3D model of a modern minimalist library exhibition mall interior.This versatile architectural asset features an open-plan layout with glass walls, wooden shelving units, and exposed ceiling structures.Its clean minimalist lines and warm material palette make it perfectly adaptable for cultural libraries, creative office spaces, high-end shopping malls, art galleries, exhibition centers, or immersive retail destinations.The scene showcases dramatic natural light reflections, refined wood and glass details, and a highly immersive cultural atmosphere.Ideal for commercial interior visualization, cultural space design, and cinematic architectural renders.The model is highly detailed, but does not include PBR textures. No lights, no camera, day scene. If you need other format versions, please contact me and I will upload them.Bright natural daylight minimalist exhibition interior with transparent glass grid partition walls, light wood display shelving, exposed metal grid ceiling, full landscape floor windows, directional numbered display zones and scattered visiting pedestrian figures, suitable for design lab & cultural art gallery interior rendering projects. No lights, no cameras, daytime scene. Please contact me if you need other formats, I will upload them.