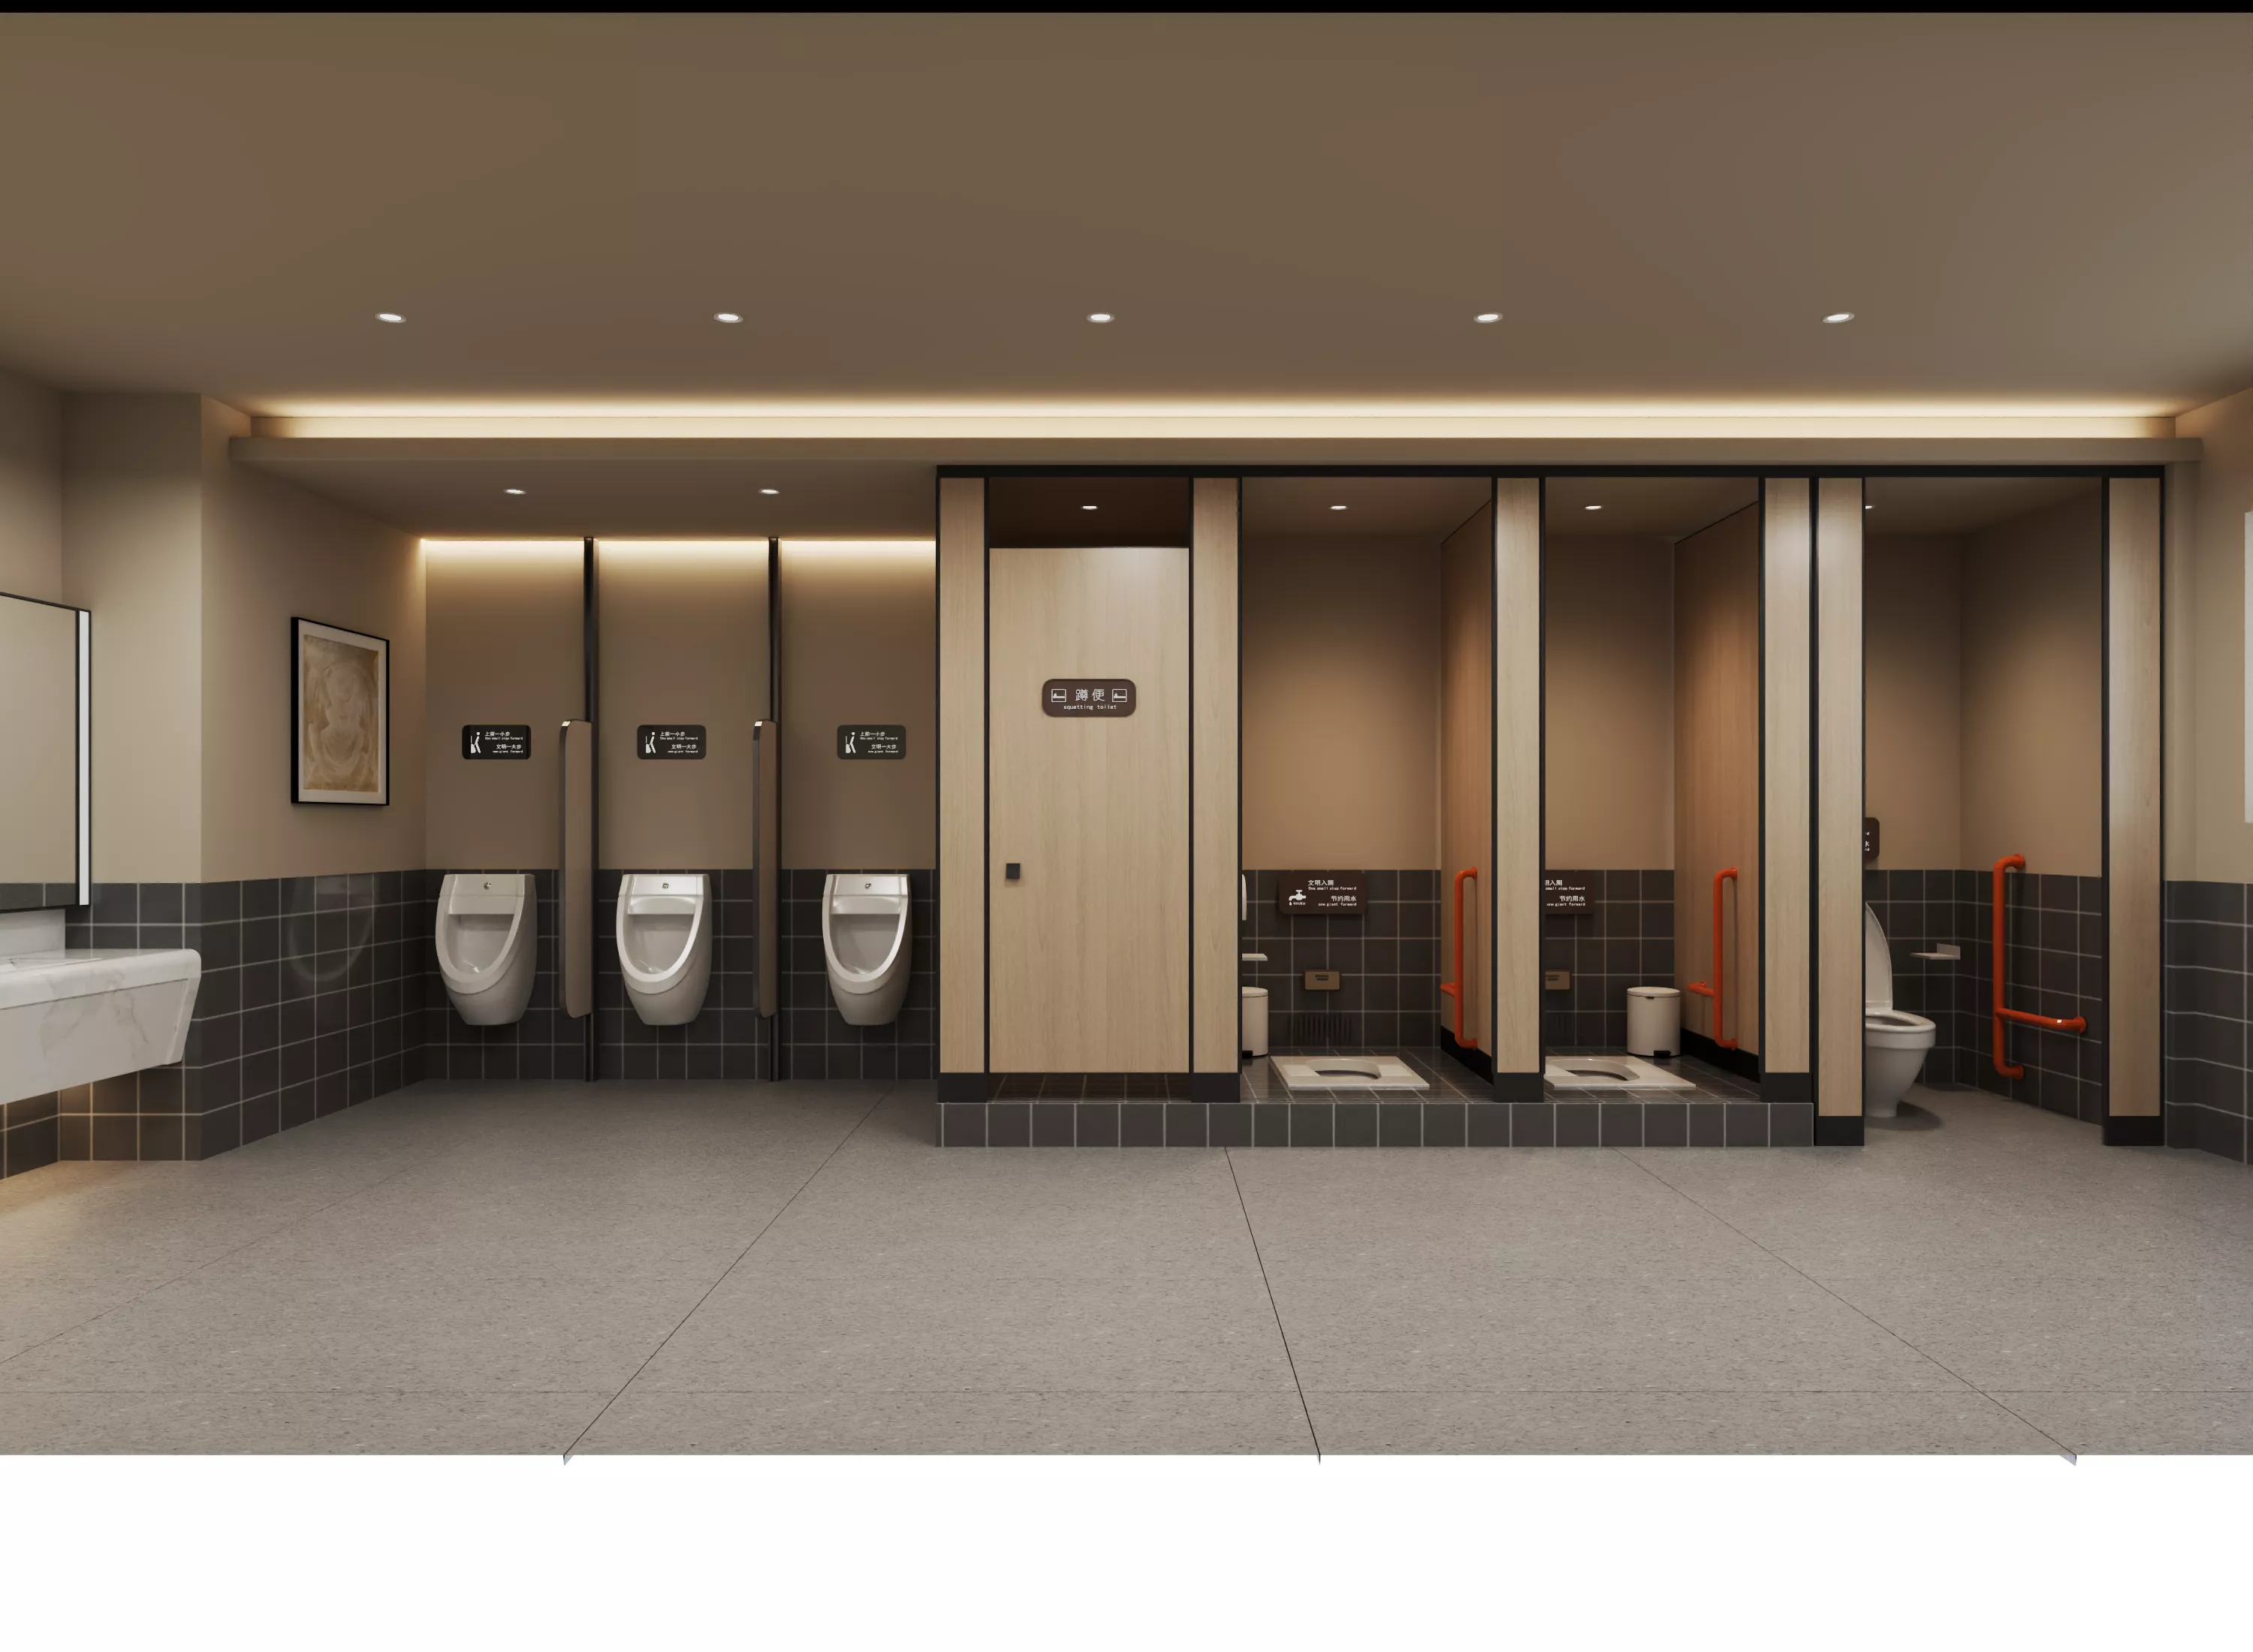
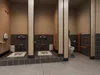
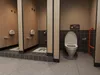
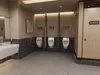
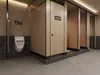
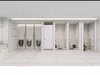
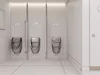
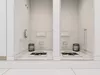
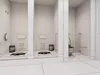
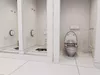
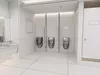
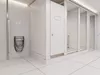
This asset is complete commercial 3D interior scene of modern standard barrier‑free public restroom. Real‑world public washroom layout with urinal area, squat‑toilet stalls and handicap‑accessible seated‑toilet compartment, equipped with safety grab bars and public signage. Well‑suited for archviz projects of shopping malls, scenic spots and municipal public facilities.
Scene asset list: wall‑mounted urinal set, marble public wash sink, multiple wooden toilet‑stall partitions, squat‑toilet enclosures, barrier‑free seated‑toilet compartment, orange safety handicap grab‑bars, public information signboards, black‑white subway wall tiles, large‑size anti‑slip floor tiles, ceiling recessed spotlights, top ambient strip lighting, framed wall art and trash bins.
All walls, partitions, sanitary‑ware, handrails, light fixtures and sign props are separate objects and can be ungrouped. You can extract urinals, squat‑toilets, stall partitions and grab‑bars for reuse in other commercial‑projects. Freely edit tile textures, wood‑veneer colors and lighting parameters, add or remove stall units.
Great for commercial architectural‑visualization (Archviz), municipal‑public‑space‑renderings, project presentation for mall‑scenic‑spot‑transport‑hub interiors, commercial‑animation‑rendering and virtual‑commercial‑showcase.Created natively in 3ds Max with complete V‑Ray lights and material presets, render‑ready directly from MAX source file.
File Formats & Software Compatibility
- Native Source File: 3ds Max project file (full V‑Ray lights & materials packed)
- Universal Exchange Files: FBX, OBJ (cross‑platform, no software lock‑in; FBX preserves object hierarchy, OBJ pure polygon geometry)
- Supported Software: Blender, 3ds Max, Cinema 4D, SketchUp, Maya, Unity 3D, Unreal Engine, D5 Render, Enscape, Lumion and other renderers & real‑time engines
Model Quality Features
- Real‑world public‑restroom standard dimensions. All scene objects are separated; sanitary‑ware, partitions and grab‑bars can be exported individually for reuse.
- Clean topology without broken faces, overlapping geometry or stray vertices. Optimized polygon count balances offline render quality and real‑time engine performance.
- Logical well‑organized groups: wall‑ceiling group, wall‑floor‑tile group, sanitary‑ware group, stall‑partition group, lighting‑fixture group, signage‑hardware‑prop group for fast selection, hiding and deleting objects.
- Fully unwrapped UV sets. Textures for wall‑floor tiles, wood‑veneer, plastic and metal can be freely modified.
- Highly‑reusable asset: render directly with full complete restroom scene; or extract separate commercial‑bath assets to build other public‑washroom environments.
Application Scenarios
Commercial‑Archviz architectural‑visualization, municipal‑mall‑scenic‑spot public‑restroom renderings, commercial‑design‑presentation, public‑space‑animation‑rendering, virtual‑commercial‑showcase.