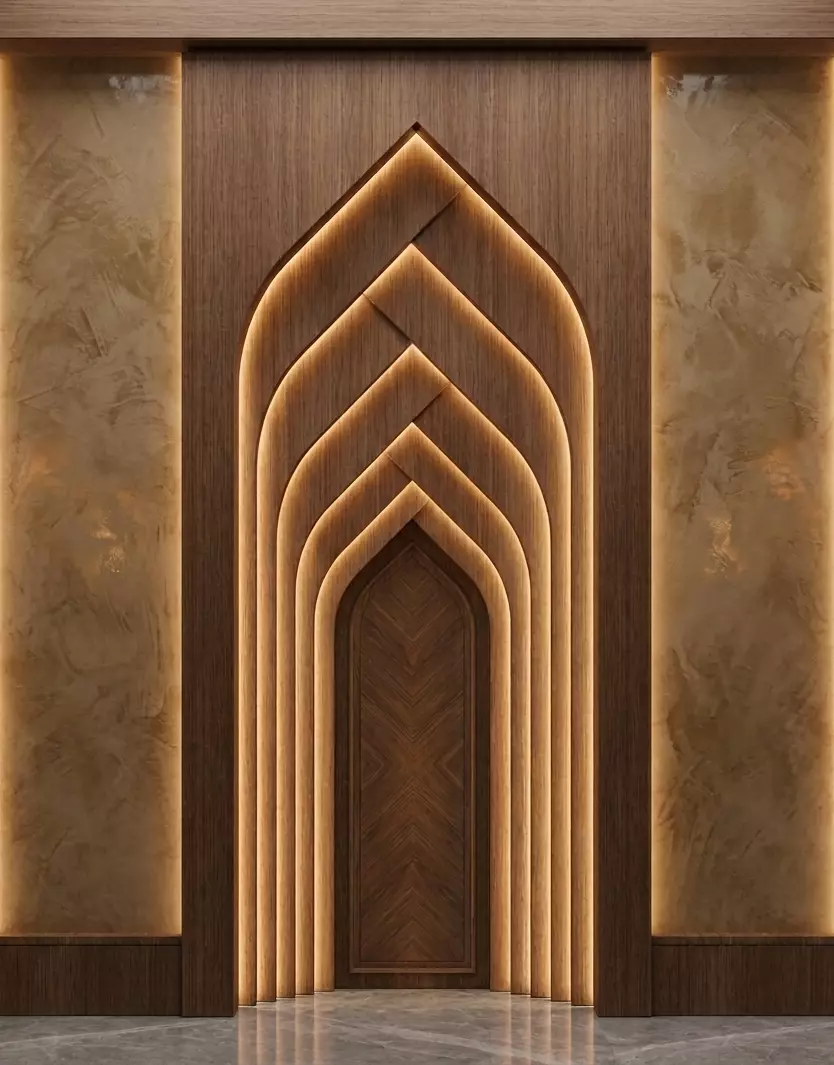
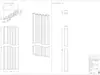
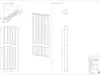
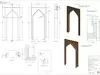
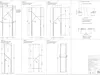
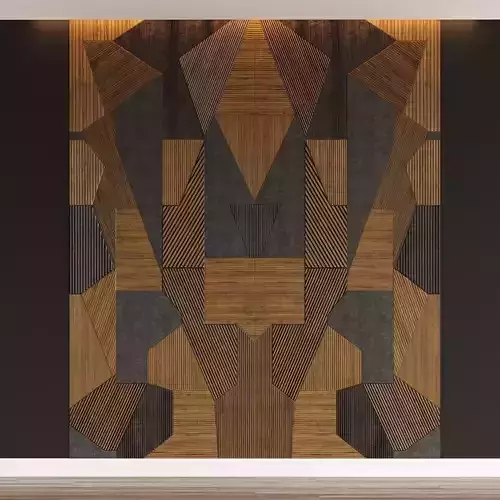
Enhance your architectural and interior design projects with this premium, production-ready Parametric Mihrab (Prayer Niche) digital design package. Meticulously engineered for both aesthetic elegance and flawless manufacturing, this contemporary layered 3D wall panel perfectly blends traditional Islamic architectural forms with modern parametric styling.
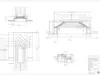
- Technical Specifications (Based on Professional Engineering Drawings):
Overall Dimensions: Width: 1165 mm | Height: 2400 mm | Depth: 397 mm.
Structure & Carcass: Includes a robust 18 mm MDF carcass support system (2 pieces) for precise alignment and easy wall mounting.
Layered Panel Composition: Features 7 progressive layered panels meticulously calculated to create an immersive, high-end 3D depth effect.
Main Panel: 25 mm MDF optimized for clean CNC milling.
Decorative Panels: 18 mm MDF and 10 mm MDF configurations finished with premium Oak Veneer.
Joinery Details: Engineered with elegant 5x5 mm shadow gaps (fuga) and precise shadow gap transitions for a luxury look.
Lighting Integration: Features built-in dedicated channels for LED light strips to achieve a striking backlit ambient glow behind the progressive arches.
*What is Included in the Digital Download Package:
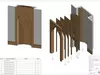
Comprehensive PDF Technical Drawings: Complete with exploded assembly views, detailed 2D projections, precise section details, and exact radius data (ranging from R200 to R450).
CNC-Ready Vector Files (DXF / DWG): Clean, closed-loop vector paths optimized for seamless importing into CNC routers and laser cutting software.
3D Production Data (STEP / STL / OBJ / 3ds Max): High-precision 3D files for direct manufacturing, nesting, or architectural rendering visualization.
Bill of Materials (BOM): Structured part list including exact item numbers, panel counts, thicknesses, and assembly hierarchy.
100% Workshop Ready: Every single radius, tolerance, interlocking joint, and material thickness is fully resolved and verified for direct manufacturing.
High-End Versatility: Perfect for luxury mosque interior architecture, private home prayer rooms (mescit), boutique hotel lobbies, or contemporary Islamic cultural centers.
Easy & Modular Assembly: The step-by-step exploded view diagrams ensure a hassle-free assembly and installation process for carpenters and CNC operators.
*Custom Sizes & Scaling Available: If you need this parametric design in different dimensions to perfectly fit your specific architectural space or wall, please feel free to contact me. Custom sizing, modifications, and scaling can be provided upon request!Note: This is a digital file package containing complete technical blueprints and 3D data for manufacturing. No physical product will be shipped.