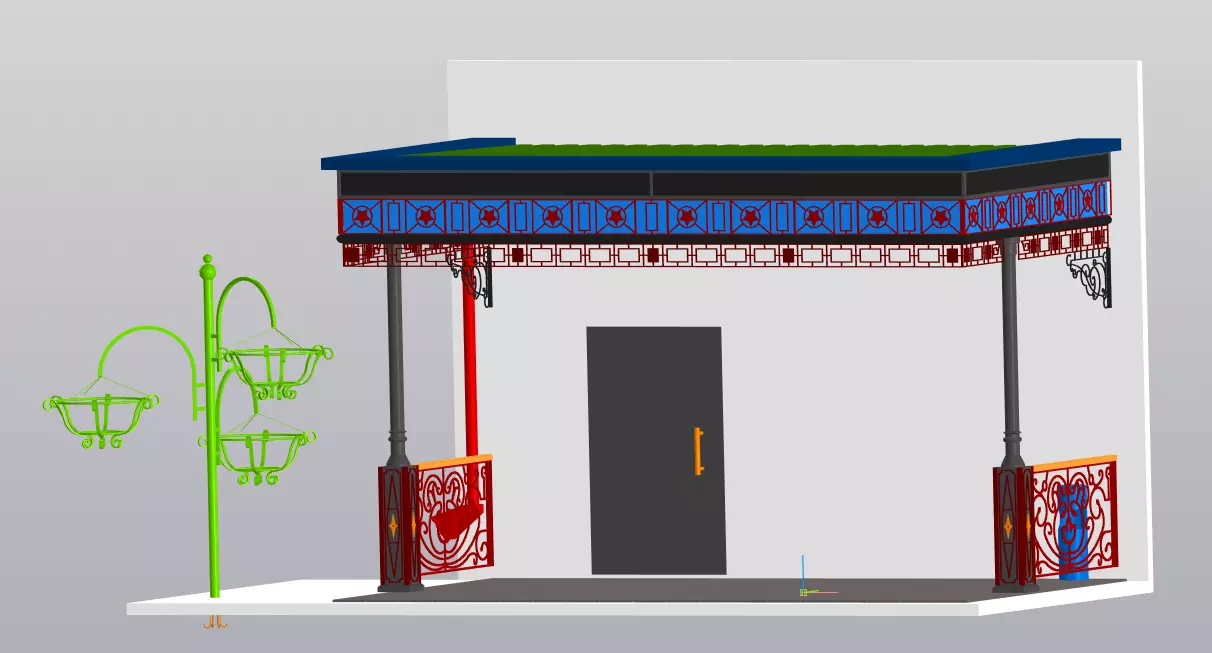
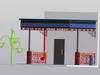
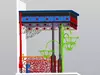
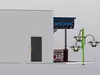
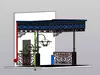
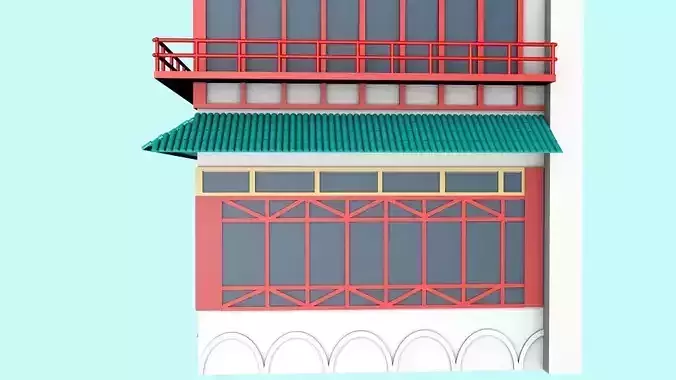
High-quality 3D CAD assembly model of a traditional Ornamental Entrance Veranda. This architectural structure combines traditional Eastern aesthetics with modern engineering standards, featuring a deeply complex decorative roof assembly, structural forged metal support pillars, and intricate geometric patterns along the main frieze panels.
It is perfectly optimized for high-end rendering, 3D animations, architectural scenes, and digital design workflows.
Please note: This project includes the 3D digital model files only, fully optimized for architectural visualization and rendering. It does not contain pre-made direct manufacturing blueprints or structural engineering drawings. However, because the CAD model geometry is built with flawless parametric accuracy, you can easily extract clean 2D engineering layouts or dimensions for custom fabrication if needed.
- Formats included: STEP (.step), Parasolid (.x_t), IGES (.iges), STL (.stl), FBX (.fbx), and OBJ (.obj).
- All components and structures are properly grouped and organized.
If you need custom industrial engineering, traditional architectural metal structures, or technical drafting, feel free to contact me for freelance cooperation!