DESCRIPTION

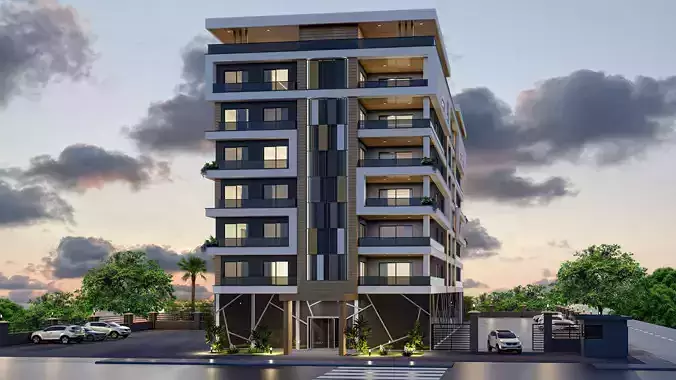
V residence is a 9 floor building located between 2 streets. The building is 1 floor less visible in the back view because of the two streets are at different elevations. There are shops on the first 2 floors. Stores have their own entrances. 7 floors are used as residences. There are 2 flats on each floor. There are 14 flats, 2 shops and a parking garage in total.

It was modeled in Sketchup and rendered in Lumion.All materials, scenes and settings are saved in the Lumion file.

REVIEWS & COMMENTS

See what other buyers think about this model - real feedback on quality,
accuracy, and usability.
View all
0
0
2
BEST PRICE GUARANTEED
Found this model cheaper on another marketplace? Let our support team know - we’ll match it.

Residence V apartment building with car parked 3D model

Royalty Free License
One-time purchaseRoyalty-free
$8
  • Yours forever — royalty-free license
  • All 4 file formats included
  • Instant download after purchase
Like this model to show appreciation to the designer.
See how many times this model was viewed.
Share this model to support the designer and boost their visibility.
Native file format
SKP
Size: 5.25 MB
2017
Exchange formats
FBX
Autodesk FBX<br />File Size: 30.3 MB
LS10
Lumion<br />File Size: 160 MB
DAE
Collada<br />File Size: 5.19 MB
Provided by designer
Information and details shared directly by the model's designer.
3D Features
Textures
The model includes image files (textures) that add color, patterns, or detail to its surfaces.
Materials
The model has material settings that define how surfaces look (color, shine, transparency, etc.).
3D printing
Indicates whether the designer marked this model as suitable for 3D printing.
Model is not 3D printable
The designer indicates this model is intended for digital use only (rendering, animation, or AR/VR) and not for 3D printing.
Unwrapped UVs
Publish date
Model ID
Chat