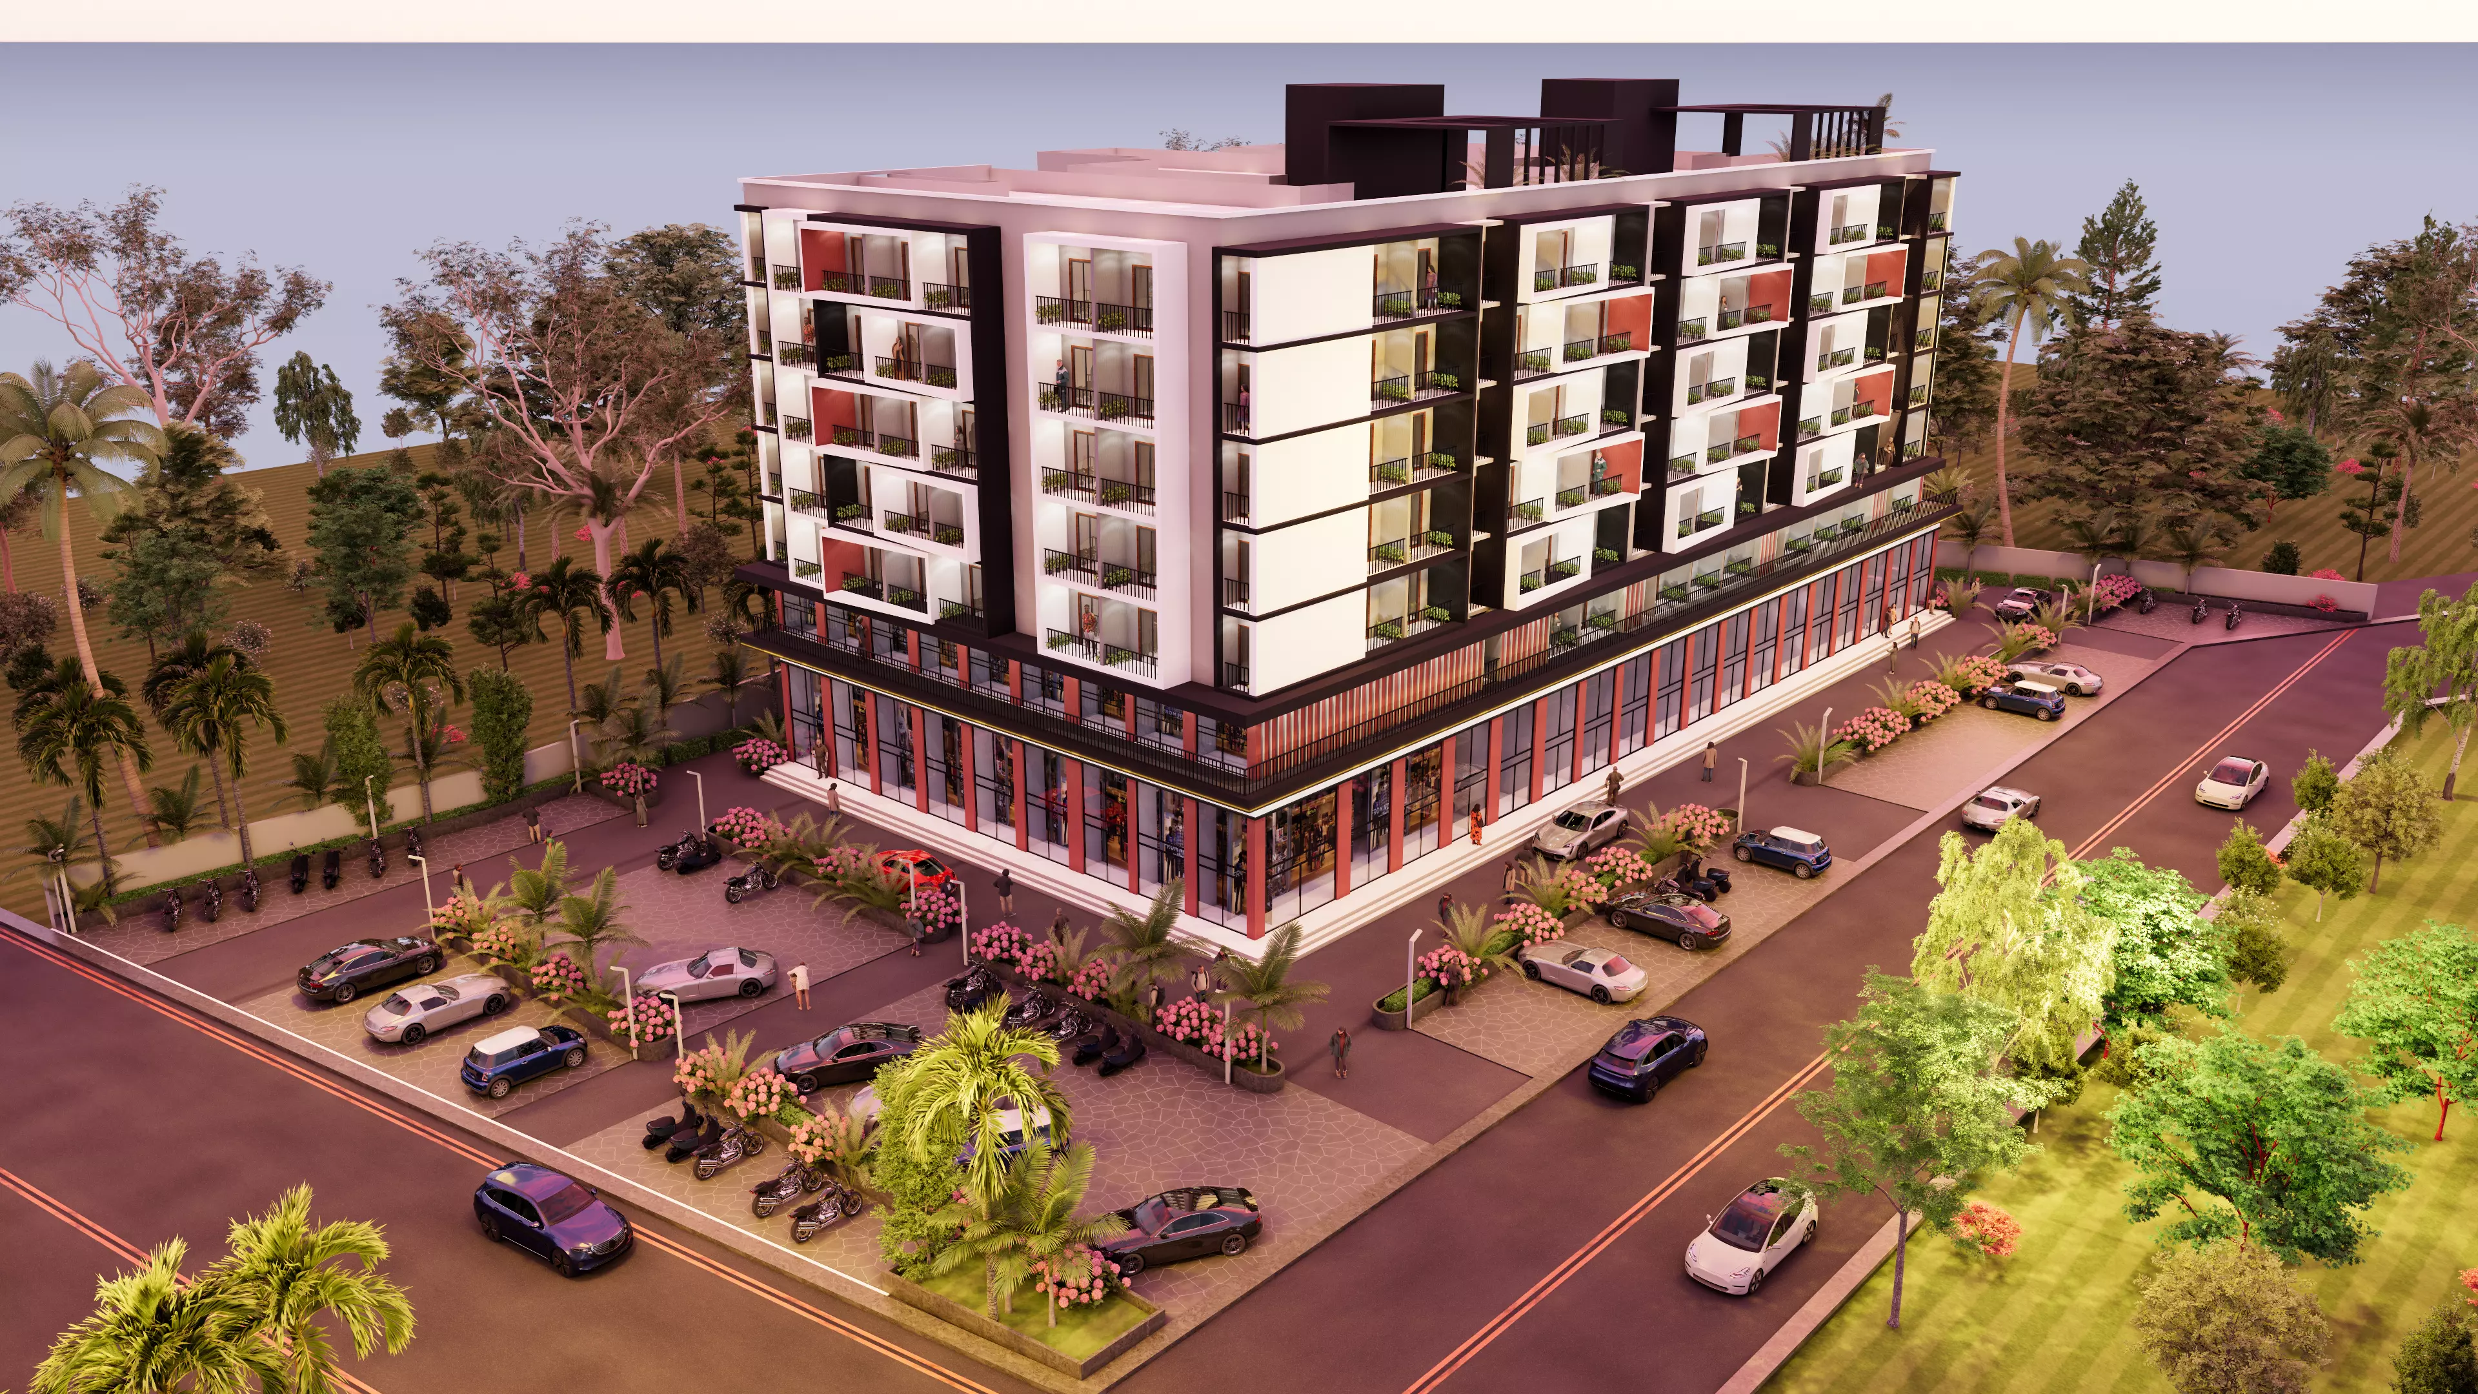
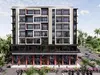
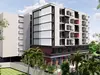
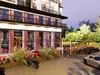
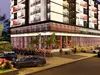
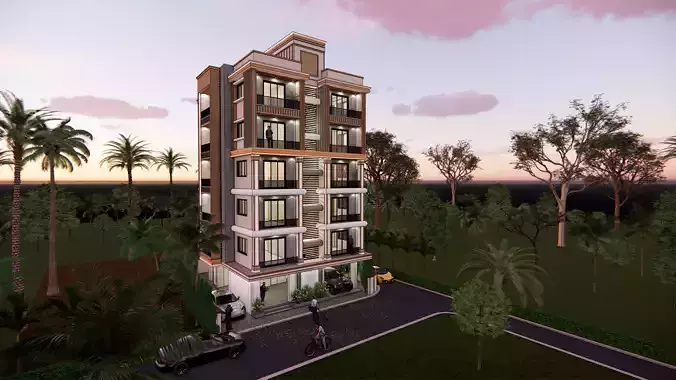
his premium Mixed-Use Commercial and Residential Complex 3D Model features a contemporary urban development design combining luxury residential apartments with commercial retail spaces at the podium level.
The project includes a multi-storey residential tower with spacious balconies, modern facade treatments, landscaped surroundings, dedicated parking areas, retail shops, pedestrian circulation zones, and realistic architectural detailing. The design is suitable for modern city developments, real estate marketing, mixed-use communities, commercial projects, hospitality developments, and large-scale architectural visualization.
The model is professionally designed for high-end rendering, animation, walkthrough presentations, urban planning studies, and real estate investment presentations.
Key FeaturesMixed-use commercial and residential developmentLuxury apartment complexRetail podium and shopping frontageModern architectural facadeMultiple residential floorsDetailed balcony designDedicated parking layoutLandscape and hardscape elementsRealistic exterior lightingHigh-quality materials and texturesArchitectural visualization readyReal estate presentation readySuitable ForMixed Use DevelopmentsApartment Complex ProjectsCommercial CentersRetail DevelopmentsUrban Planning ProjectsReal Estate MarketingArchitectural VisualizationMaster Planning PresentationsCGI ProductionVR Walkthroughs