DESCRIPTION

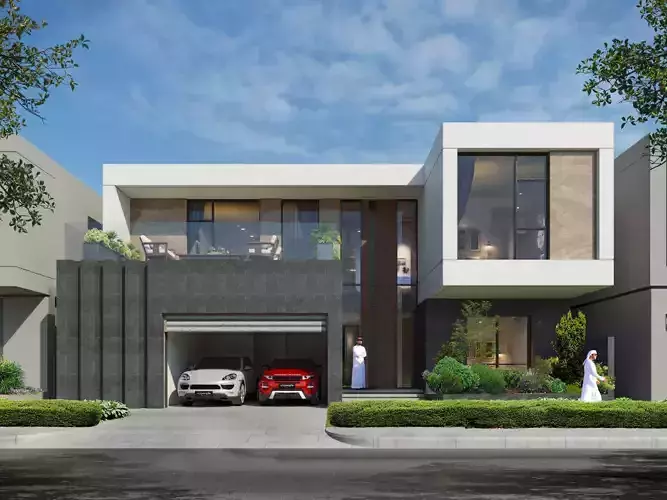
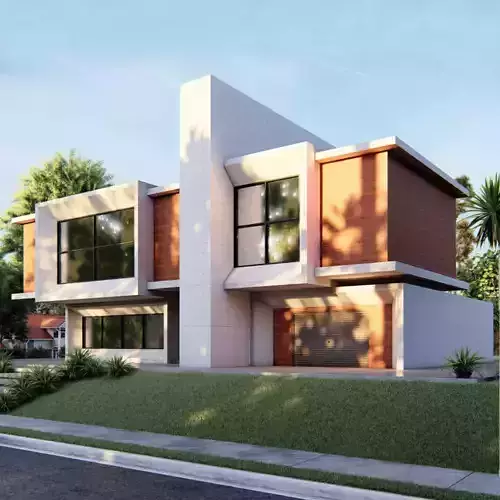
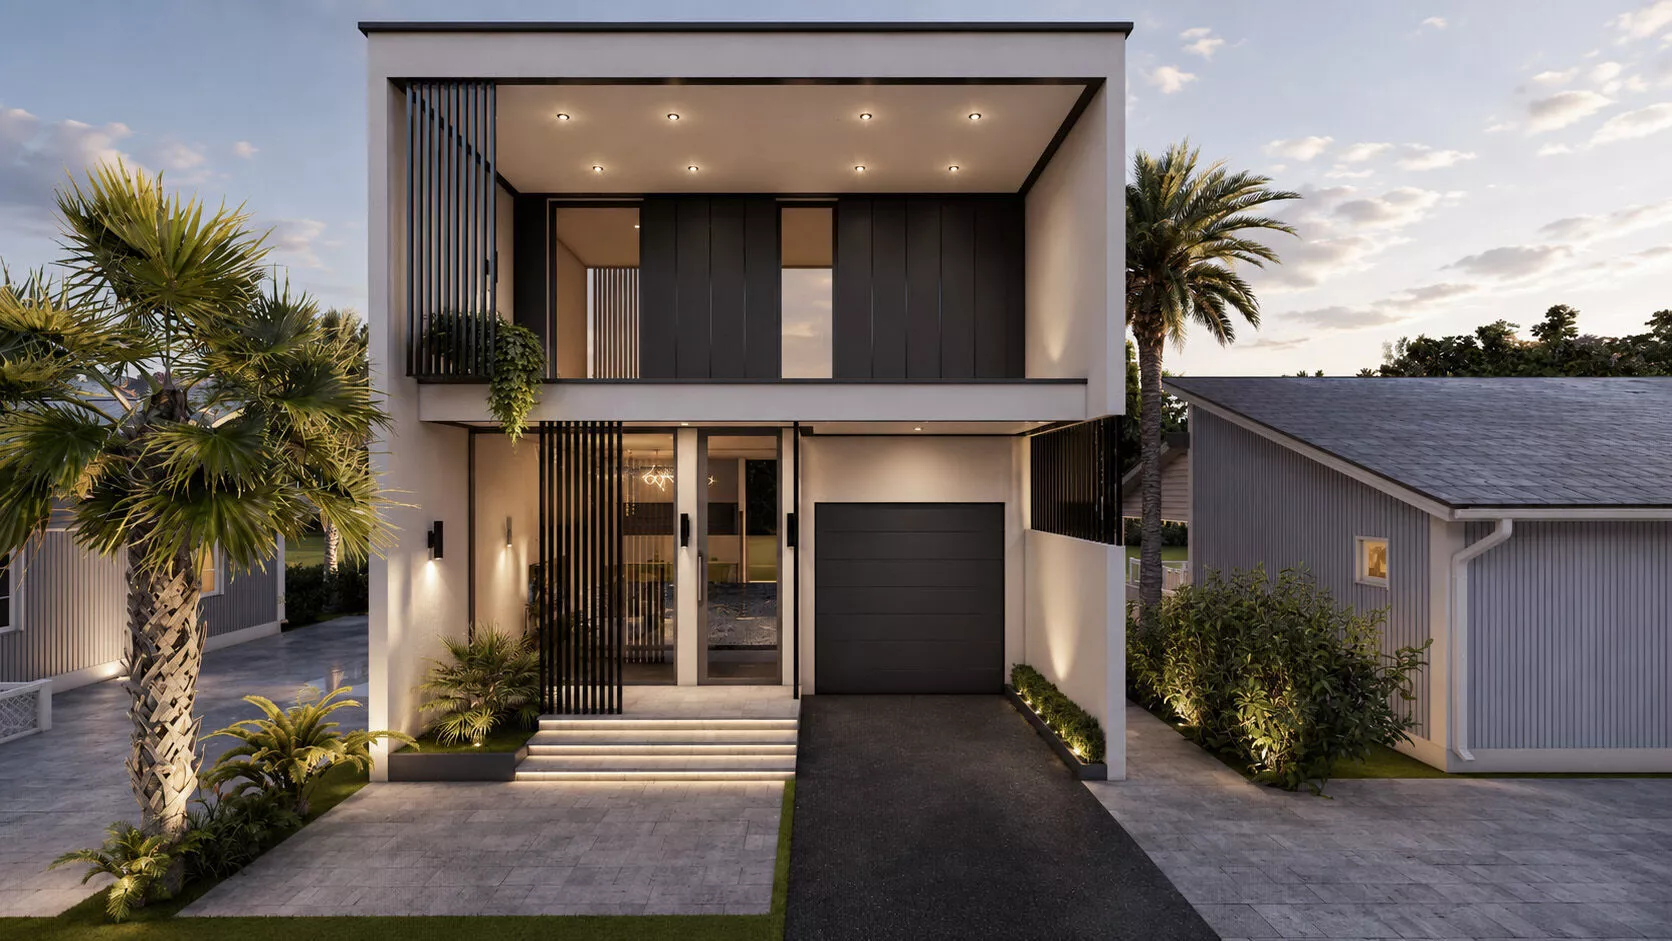
A modern minimalist two-story villa with clean lines, elegant façade, and complete architectural plans.Includes SketchUp 2020,2022 model, Lumion 11 scene file, FBX/OBJ/DAE/STl formats, and 10 high-quality renders.

*Modern Minimalist Villa – Full 3D PackageThis is a fully detailed modern minimalist villa designed with clean geometry, warm materials, and realistic exterior landscaping.The project includes SketchUp 2020,2022, Lumion 11 scene, AutoCAD 2018 floor plans, and multiple export formats for maximum compatibility.

*The villa has two floors:-Ground Floor: Living room, kitchen, dining area, WC-First Floor: Two bedrooms (one master with bathroom)-Garage: Attached single-car garage-Outdoor Area: terrace seating, landscape-All preview images were rendered directly in Lumion 11, and the --original Lumion scene file (.LS11) is included.*Rendering & Lumion Information

This product includes the original Lumion 11 scene file, fully set up with:All Lumion materialsLighting setupCamera views & render presetsVegetation and landscapingAccurate weather & sun configurationDay/Night lighting***Note:Lumion built-in materials and objects cannot be exported to FBX/OBJ.Only geometry is included in external formats.

*Files Included:

*3D Formats*SketchUp 2020,2022 (.skp)*Lumion 11 (.LS11)*FBX*OBJ*DAE (Collada)*STL*2D Drawings*AutoCAD 2018 DWG (floor plans)*10 High-Resolution Renders*Texture Pack (PBR)*Readme File*Features

Clean, modern, minimalist architectureOptimized geometry (low poly but detailed)Ready for rendering & animationRealistic exterior lightingFully texturedOrganized layers & groupsEasy to edit materials and objectsCompatible with all major 3D software

*Note: You can purchase the four-pack of the Minimal Villa at a reasonable price from my page.
REVIEWS & COMMENTS

See what other buyers think about this model - real feedback on quality,
accuracy, and usability.
There are no reviews or comments yet. Please be the first one to write it.
BEST PRICE GUARANTEED
Found this model cheaper on another marketplace? Let our support team know - we’ll match it.

Modern Minimali Villa house -3D model 3D model

$36.00
Royalty Free License (no AI)
Like this model to show appreciation to the designer.
See how many times this model was viewed.
Share this model to support the designer and boost their visibility.
Native file format
SKP2 files
Size: 2.06 GB
2020
2022
Exchange formats
OBJ
OBJ<br />File Size: 1.03 GB
FBX
Autodesk FBX<br />File Size: 1.03 GB
JPG
JPG<br />File Size: 1.03 GB
DAE
Collada<br />File Size: 1.03 GB
DWG
AutoCAD<br />Version: 2018<br />File Size: 1.03 GB
LS11
Lumion<br />Version: ls11<br />File Size: 1.03 GB
STL
Stereolithography<br />File Size: 1.03 GB
TEXTURES
Textures<br />File Size: 1.03 GB
Provided by designer
Information and details shared directly by the model's designer.
3D Features
PBR
Uses Physically Based Rendering materials, which give the model realistic lighting and surface properties.
Textures
The model includes image files (textures) that add color, patterns, or detail to its surfaces.
Materials
The model has material settings that define how surfaces look (color, shine, transparency, etc.).
Plugins Used
Some external plugins were used to create the model. These may be required for full functionality.
3D printing
Indicates whether the designer marked this model as suitable for 3D printing.
Model is not 3D printable
The designer indicates this model is intended for digital use only (rendering, animation, or AR/VR) and not for 3D printing.
Geometry
Polygon mesh
A model built from polygons (triangles or quads) connected in a mesh.
Unwrapped UVs
Publish date
Model ID
Chat