DESCRIPTION

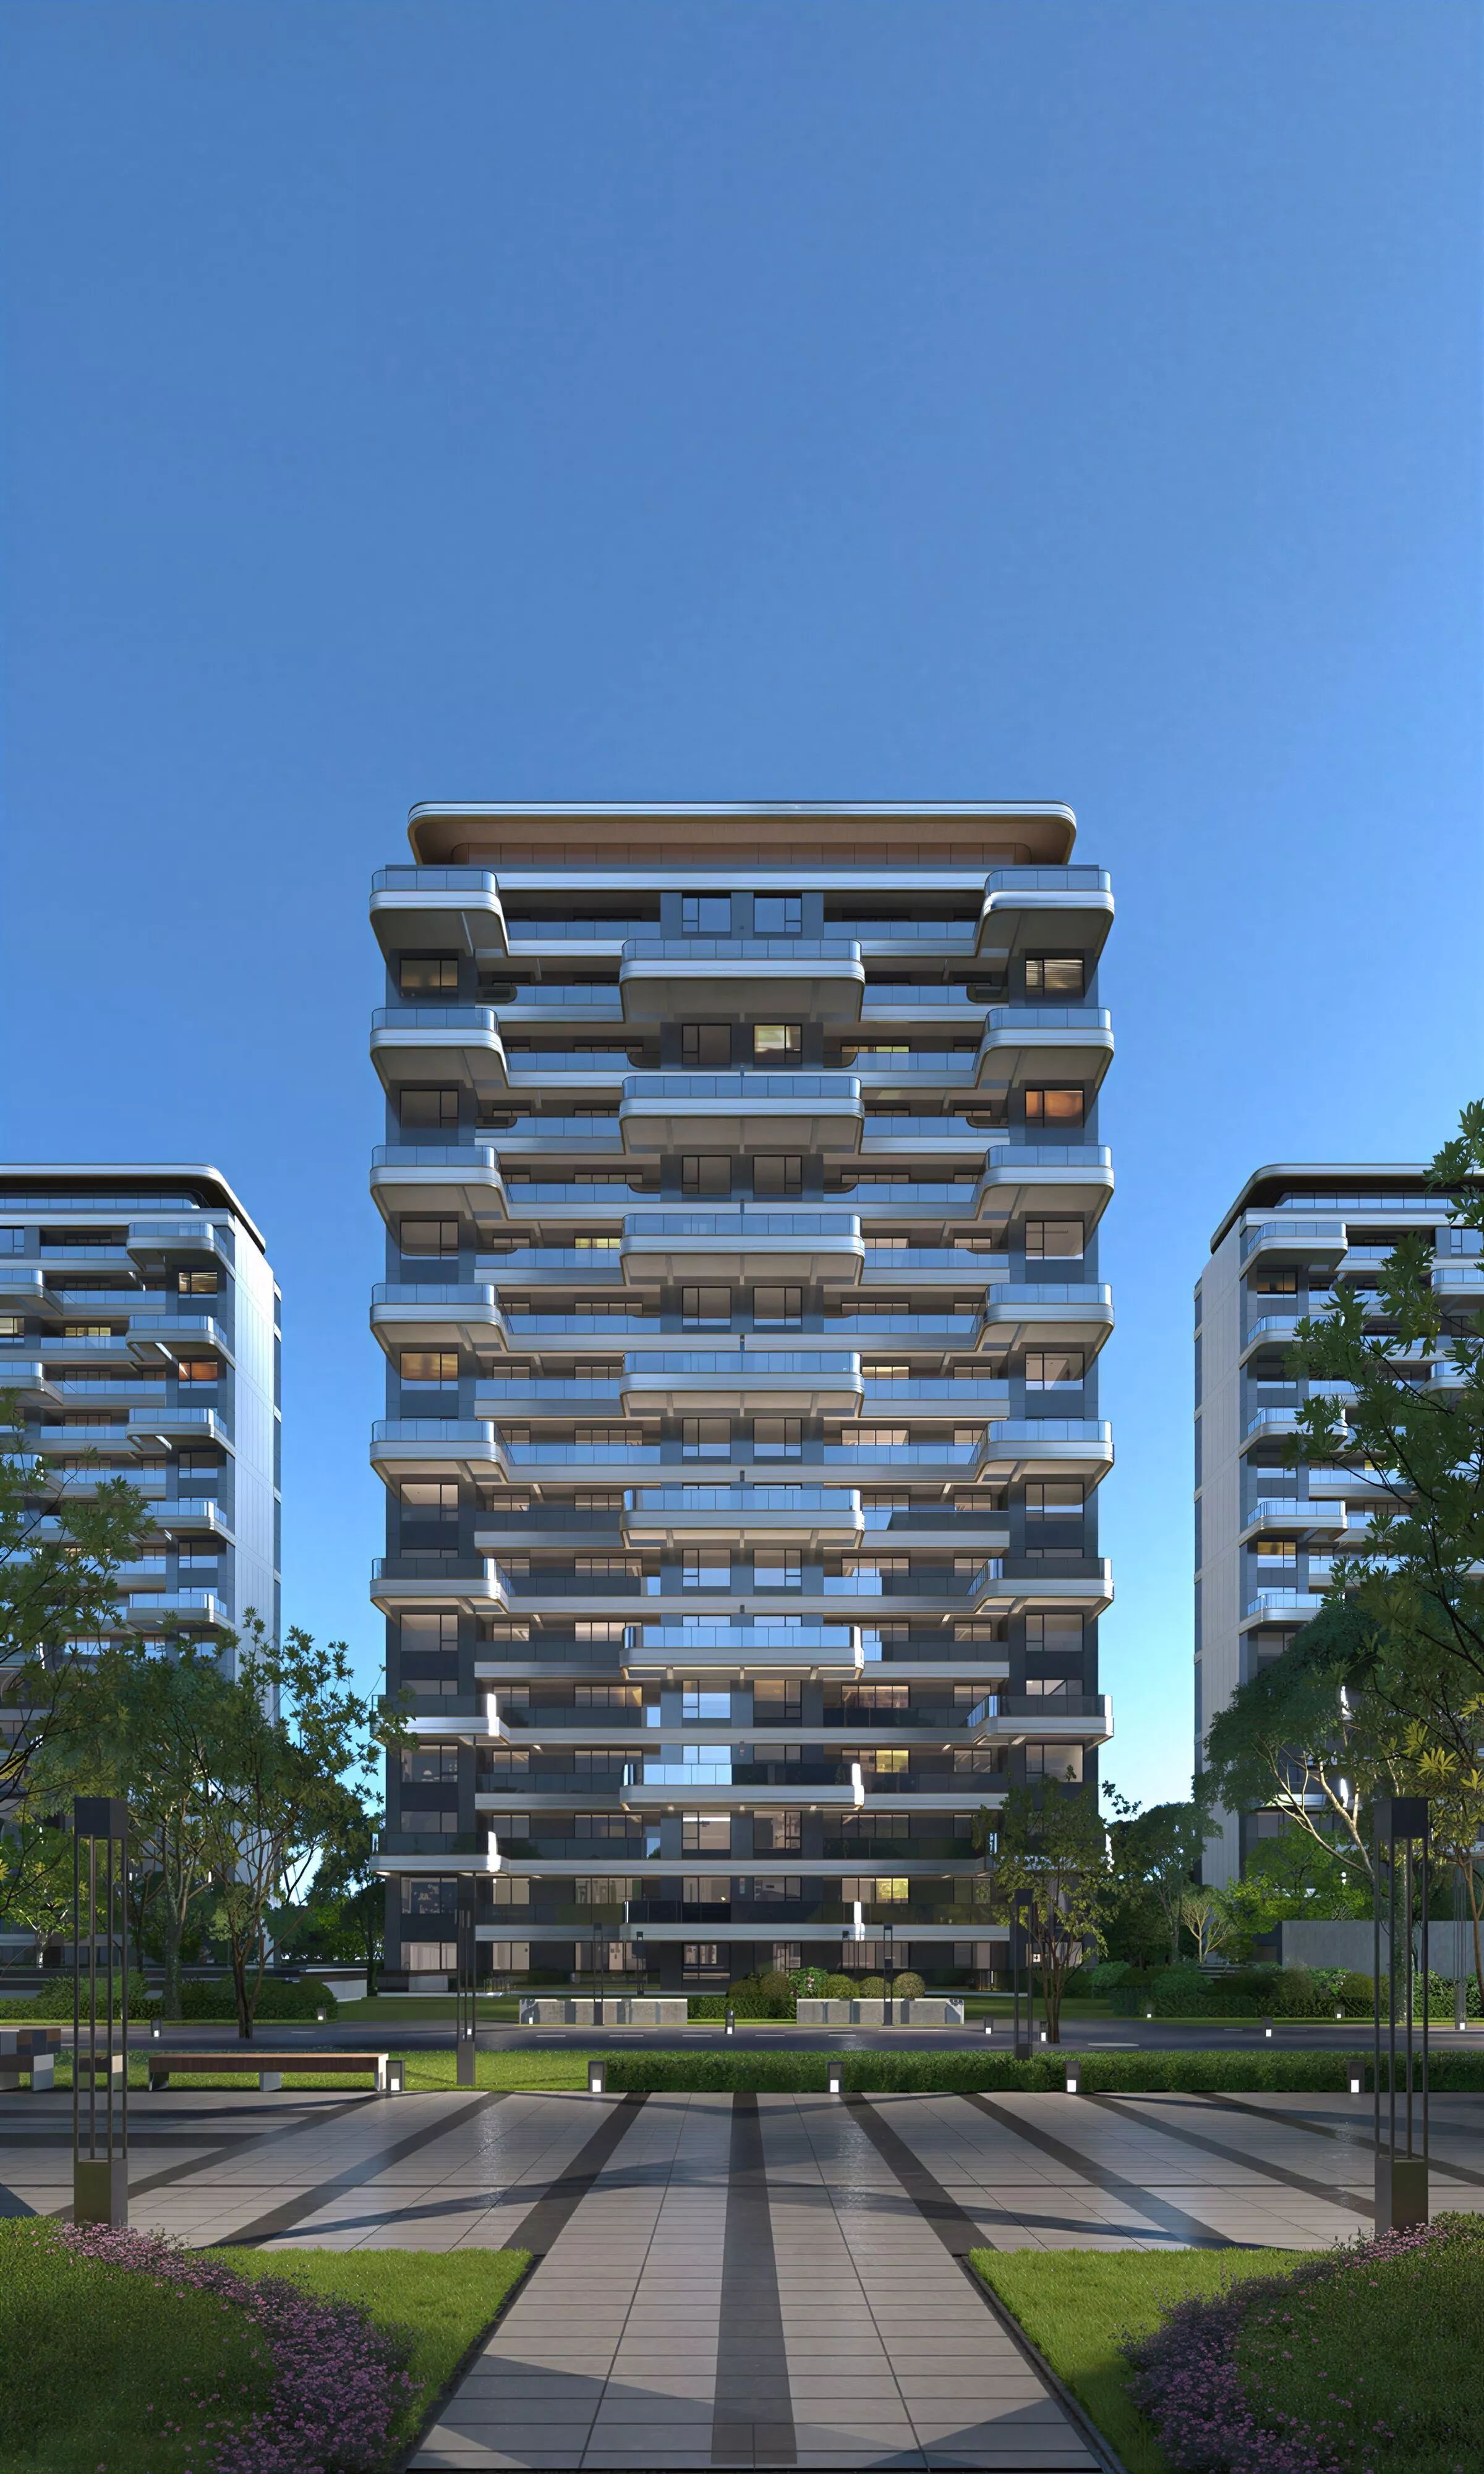
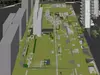
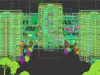
High-quality 3D model of a modern cantilevered balcony high-rise residence.This premium architectural asset features a striking staggered facade with protruding balconies, deep recessed windows, and a distinctive wood-toned top accent.Its dynamic geometric volumes and sophisticated material palette make it perfectly adaptable for luxury high-rise apartments, premium real estate sales centers, boutique hotel towers, exclusive wellness residences, modern urban living showcases, or high-end residential masterplans.The scene showcases dramatic sunlight and shadow reflections, a meticulously landscaped plaza, and an upscale, inviting atmosphere.Ideal for architectural visualization, residential masterplanning, and cinematic exterior renders.The model is highly detailed, but does not include PBR textures. No lights, no camera, day scene. If you need other format versions, please contact me and I will upload them.

Symmetrical front render of modern high-rise residential apartment with layered staggered recessed glass balconies, grey metal facade, central stone pavement walkway, neatly trimmed lawn and arbor trees, fit for luxury real estate housing and contemporary architecture rendering projects. No lights, no cameras, daytime scene. Please contact me if you need other formats, I will upload them.

REVIEWS & COMMENTS

See what other buyers think about this model - real feedback on quality,
accuracy, and usability.
There are no reviews or comments yet. Please be the first one to write it.
BEST PRICE GUARANTEED
Found this model cheaper on another marketplace? Let our support team know - we’ll match it.

Modern Cantilevered Balcony High-Rise Residence 3D Model 3D model

$20.00
Royalty Free License
Like this model to show appreciation to the designer.
See how many times this model was viewed.
Share this model to support the designer and boost their visibility.
File formats
OBJ
OBJ<br />File Size: 1.53 GB
MAX
Autodesk 3ds Max<br />Version: 2021 - Renderer: V-Ray<br />File Size: 886 MB
JPG
JPG | 2 files<br />File Size: 2.54 GB
PNG
PNG<br />File Size: 886 MB
SKP
Sketchup<br />File Size: 1.67 GB
FBX
Autodesk FBX<br />File Size: 2.05 GB
Provided by designer
Information and details shared directly by the model's designer.
3D Features
Plugins Used
Some external plugins were used to create the model. These may be required for full functionality.
3D printing
Indicates whether the designer marked this model as suitable for 3D printing.
Model is not 3D printable
The designer indicates this model is intended for digital use only (rendering, animation, or AR/VR) and not for 3D printing.
Geometry
Other
The model uses a different geometry type (e.g., voxels, point cloud).
42551959 polygons
The total number of polygons (flat shapes) that make up the 3D model.
/
67979049 vertices
The number of points (corners) that define the shape of the model's polygons.
Unwrapped UVs
Publish date
Model ID
Chat