DESCRIPTION

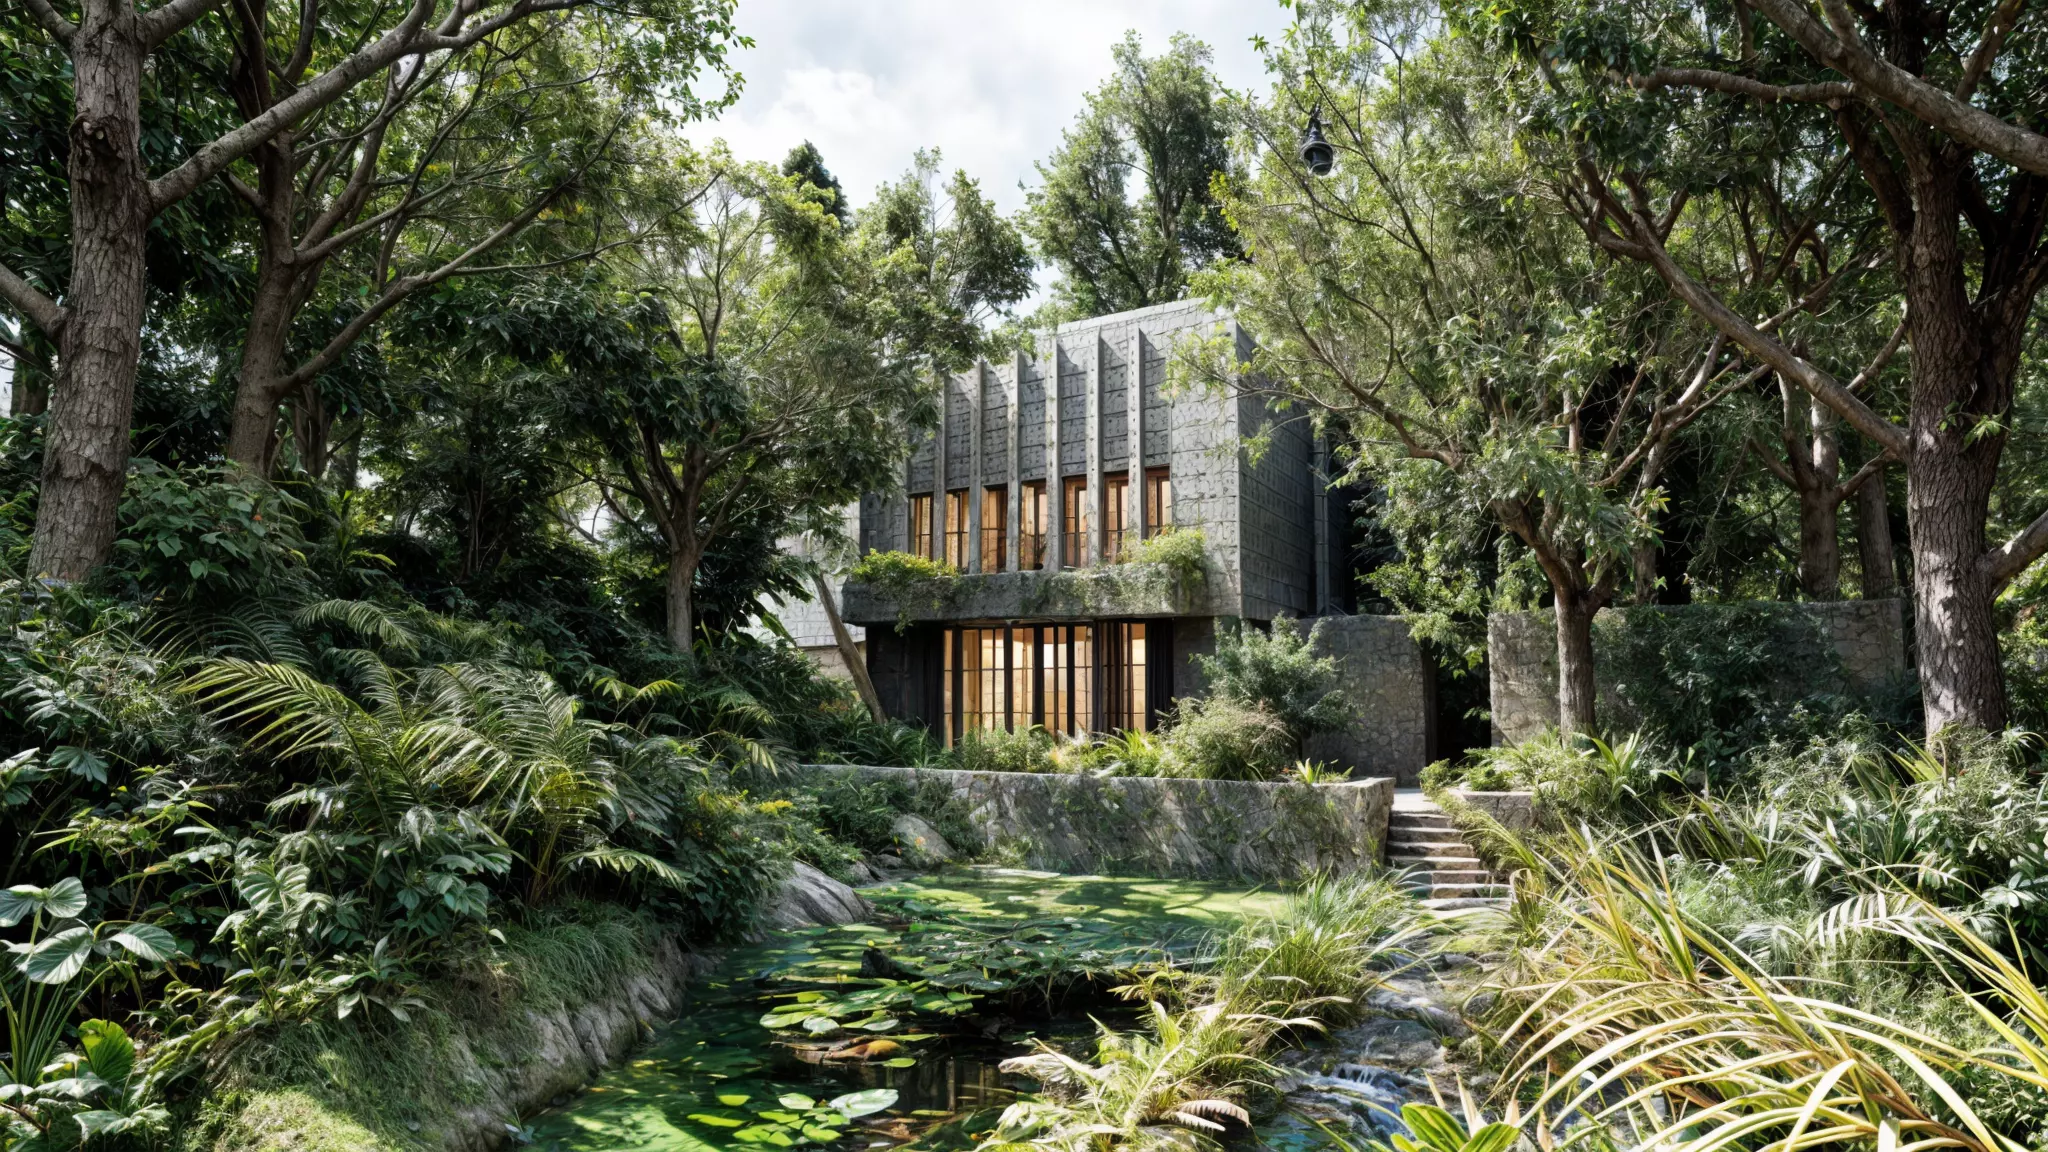
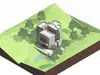
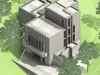
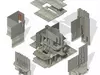
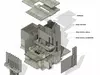
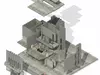
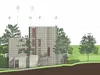
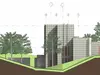
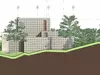
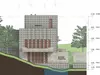
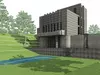
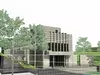
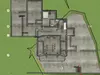
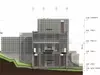
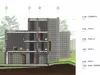
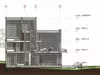
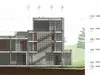
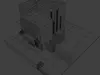
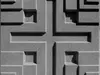
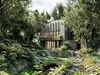
Architectural Revit model of the Alice Millard House, also known as La Miniatura, designed by Frank Lloyd Wright. The model includes the main building volumes, multi-level floor layout, terraces, stairs, textile block façade expression, interior furniture, terrain, trees, water feature, elevations, sections, exploded axonometric views, and presentation sheets.

This file is intended for architectural visualization, academic study, precedent analysis, rendering practice, and presentation graphics. It is not a professional BIM model and is not suitable for construction documentation or technical coordination.

Includes assigned materials and textures for the main architectural, interior, and landscape elements.

This is an independent architectural recreation made for visualization, educational, editorial, and study purposes. It is not an official model and is not affiliated with Frank Lloyd Wright Foundation, the original architect’s estate, the property owner, or any related institution.

REVIEWS & COMMENTS

See what other buyers think about this model - real feedback on quality,
accuracy, and usability.
There are no reviews or comments yet. Please be the first one to write it.

Frank Lloyd Wright - Alice Millard House Revit Model 3D model

$50.00
Editorial License (no AI)
Like this model to show appreciation to the designer.
See how many times this model was viewed.
Share this model to support the designer and boost their visibility.
Native file format
RFA
Size: 137 MB
Renderer: Default | 2025 | 2025
Exchange formats
OBJ
OBJ<br />File Size: 569 MB
FBX
Autodesk FBX<br />File Size: 178 MB
Provided by designer
Information and details shared directly by the model's designer.
3D Features
Textures
The model includes image files (textures) that add color, patterns, or detail to its surfaces.
Materials
The model has material settings that define how surfaces look (color, shine, transparency, etc.).
3D printing
Indicates whether the designer marked this model as suitable for 3D printing.
Model is not 3D printable
The designer indicates this model is intended for digital use only (rendering, animation, or AR/VR) and not for 3D printing.
Geometry
Polygon mesh
A model built from polygons (triangles or quads) connected in a mesh.
850000 polygons
The total number of polygons (flat shapes) that make up the 3D model.
/
480000 vertices
The number of points (corners) that define the shape of the model's polygons.
Unwrapped UVs
Publish date
Model ID
Chat