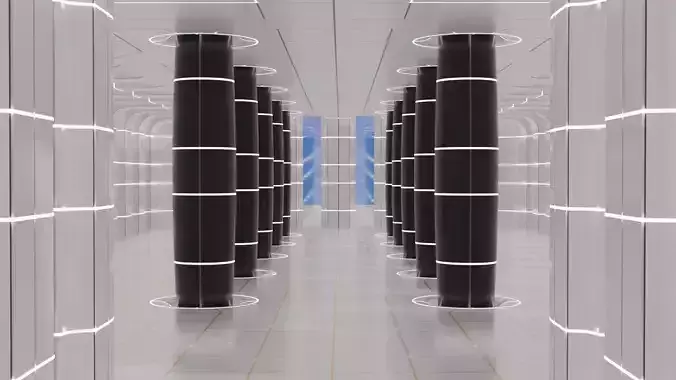
Create data-center illustrations and training presentations with an assembled, editable server-room scene and reusable component files.
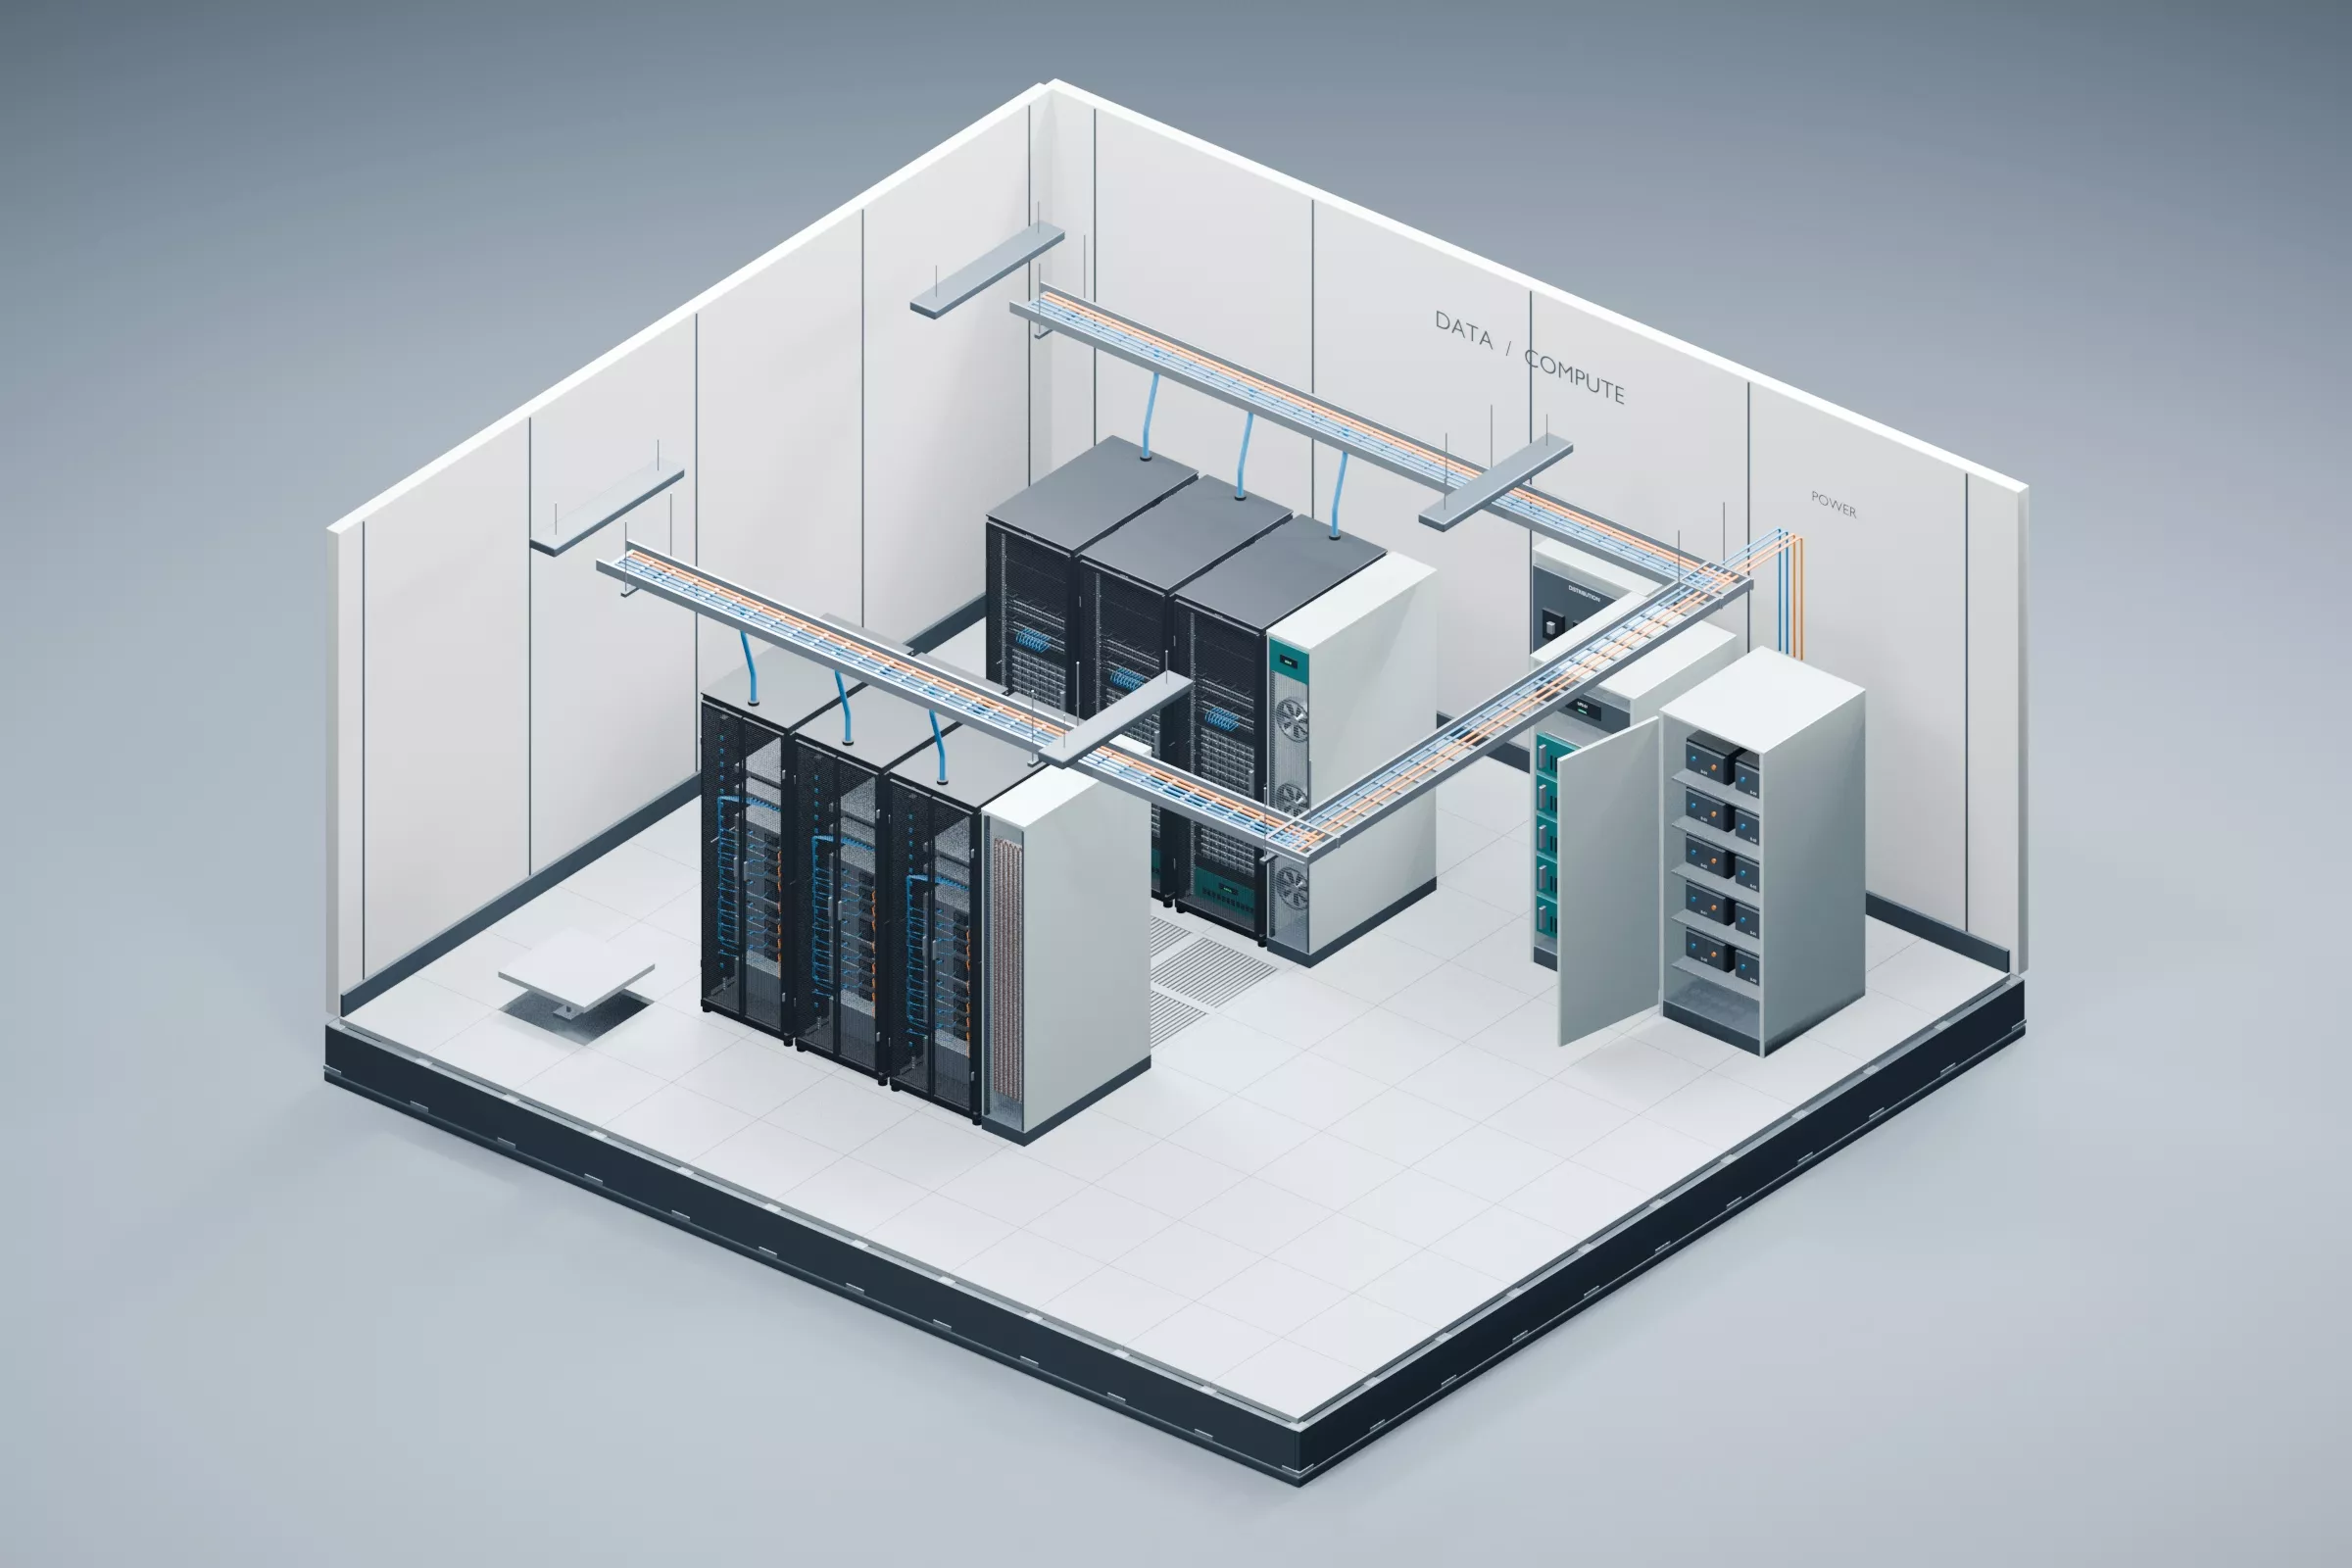
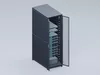
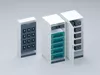
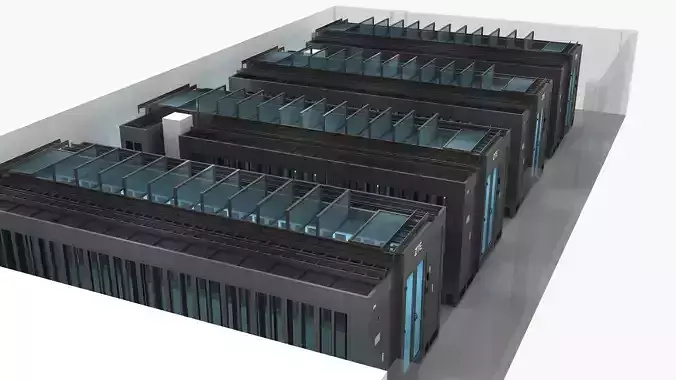
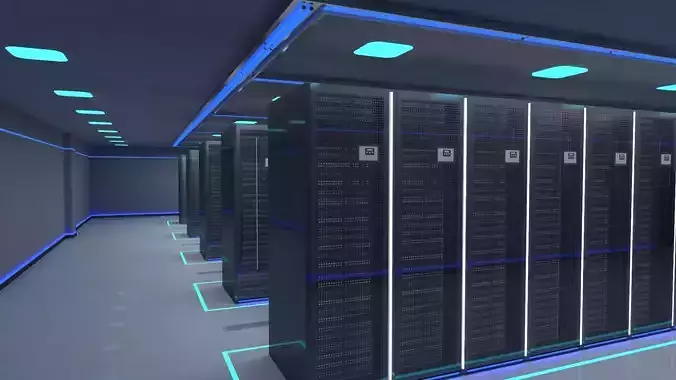

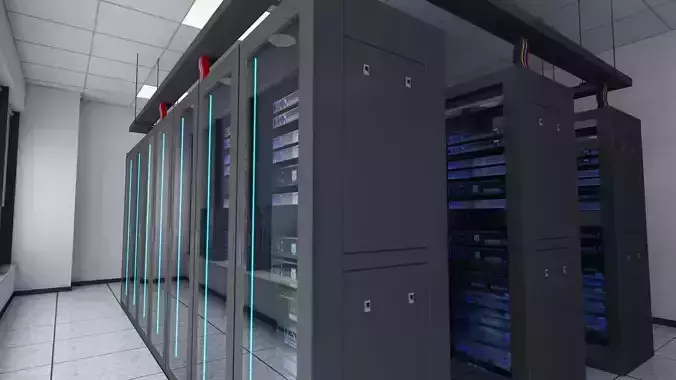
The scene includes six populated server racks, two in-row cooling units, modular UPS equipment, a battery cabinet, power distribution, overhead ladder trays and cable routes, raised floor tiles and pedestals, walls, entry door, ceiling and modeled luminaire housings. Rack fronts include server/storage drives, patch panels and network switches; rear views reveal power/data cabling and PDU strips. Open grille geometry and named door pivots support manual inspection poses.
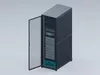
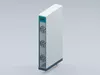
Included: native BLEND scene; Full and Cutaway room versions in FBX and GLB; standalone Compute Rack, Inrow Cooler and Power Equipment files in both exchange formats; three transparent 2000x2000 component PNGs with matching orthographic direction and scale; usage and technical notes in README.
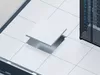
The native file opens as a cutaway. Its additional walls and ceiling remain included in a clearly named visibility collection. A raised floor tile and open battery door are deliberate static inspection poses. Full and Cutaway exports are alternative views of the same room, not additional unique designs.
Full room: 3,650 mesh objects and 870,600 triangles. Cutaway: 3,639 meshes and 869,412 triangles. Approximate full external dimensions 6.78 x 6.20 x 3.46 meters. Fourteen editable solid-value materials; no bitmap textures or UV maps. No external plugins required. Native and ten FBX/GLB files checked in Blender 5.1.2 for geometry, bounds, hierarchy and base-color/metallic/roughness values. Other applications may require shader adjustments.
Static visualization asset, not an interactive training application or engineering design. No animation, armature rig, physics, functional electrical/thermal simulation, LODs, collision setup, game-engine project, manufacturing data or print-ready claim. Detailed geometry may require optimization for real-time use. Cabling, displays and internal details are representative rather than operational instructions.
Gallery renders use the supplied geometry with studio lighting; studio backgrounds, lights and cameras are presentation only. Original AI-assisted procedural modeling, with no manufacturer branding or downloaded resale assets.