Complete 3D Model, Interior Design & Enscape Visualization
Looking for inspiration for your next tropical residential project?
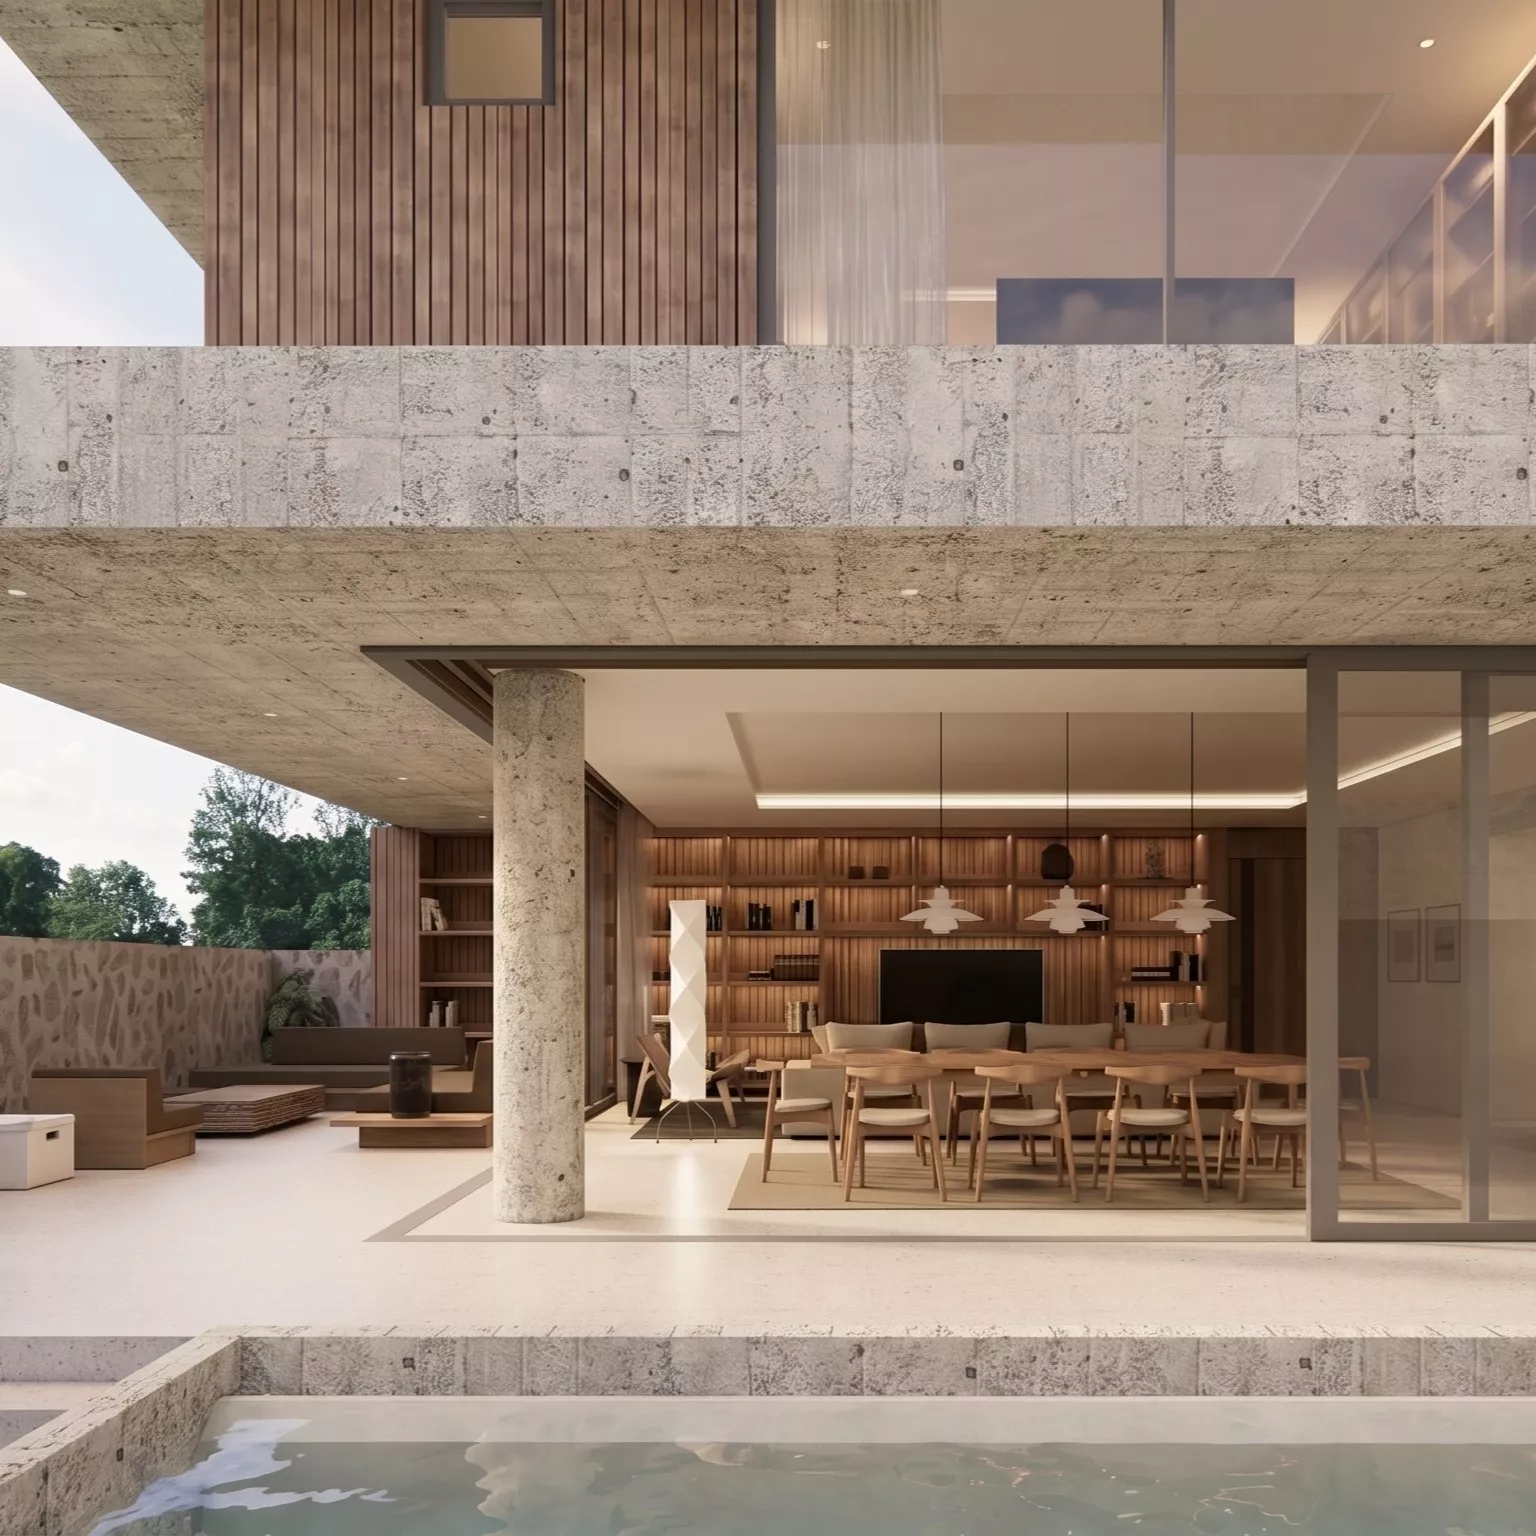
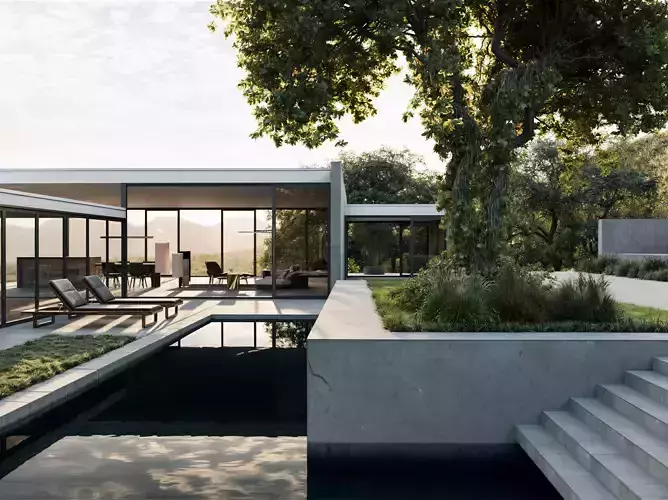
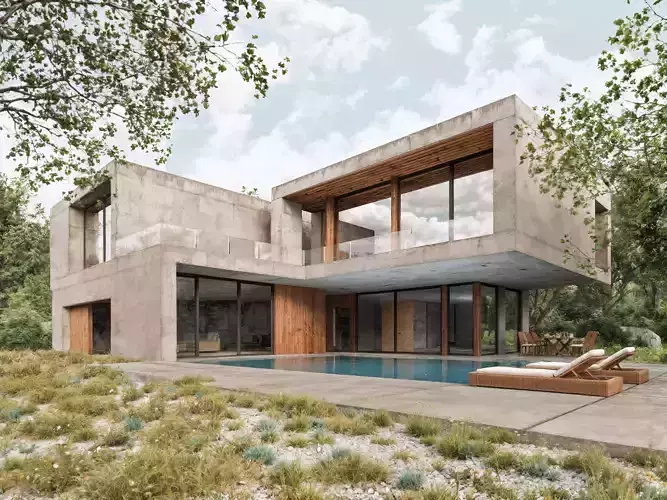
Tropical Architectural House #1 embraces tropical architecture through the use of natural materials, with local stone and solid wood dominating the facade. Textured combed-finish walls add depth and tactile character, creating a balanced composition of natural textures that enhances the home's warm, organic, and timeless architectural expression.
More than just a 3D building model, this package brings together architectural drawings, detailed 3D modeling, interior design, landscape elements, and rendering resources in one comprehensive project file.
Whether you're an architect looking for design references, a student studying residential architecture, or a 3D artist exploring new visualization techniques, this package gives you an opportunity to learn from a complete architectural design.
What's Inside?
- Architectural Floor Plans
- Complete 3D Building Model
- Full Interior Design
- Landscape & Vegetation
- Schematic Structural Layouts
- SketchUp + Enscape Scene
- Final Rendered Images
Why You'll Love This PackageA complete project to explore, not just a model to look at.Instead of starting with an empty SketchUp file, you can study an integrated residential design, explore its architectural and interior elements, and use it as a reference for your own creative process.
Use it to:
- Find inspiration for tropical house design.
- Study architectural layouts and 3D modeling techniques.
- Explore interior design and landscape composition.
- Learn from an architectural visualization workflow.
- Develop your own ideas through design reference and creative exploration.
File InformationProject: Tropical Architectural House #1Main File Format: SketchUp (.SKP)Rendering Software: EnscapeIncluded Resources: Architectural plans, 3D building model, interior design, landscape and vegetation, schematic structural layouts, Enscape settings, and final renders.
Important DisclaimerThis package is intended for design inspiration, educational purposes, and architectural reference only.The structural layouts, dimensions, and structural systems are schematic and conceptual. They are not designed or verified for actual construction and must not be used as construction documentation. Any real building project requires its own professional architectural and structural design.
Explore the Design. Find Your Inspiration.Bring a complete tropical residential design into your creative workflow. Explore the details, study the composition, and use the project as a starting point for new ideas.
One project. A complete architectural reference. Endless possibilities for inspiration.