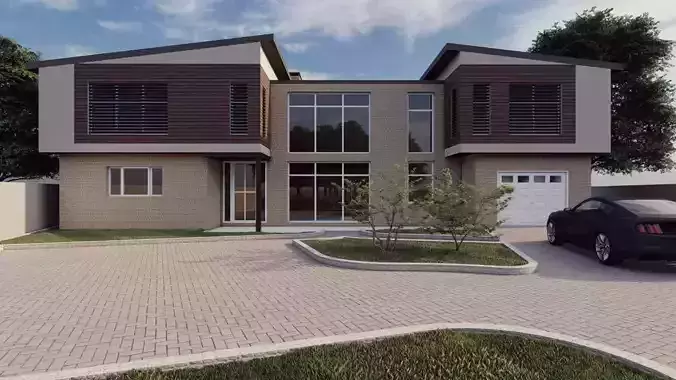
Professional Residential Neighborhood 3D Model
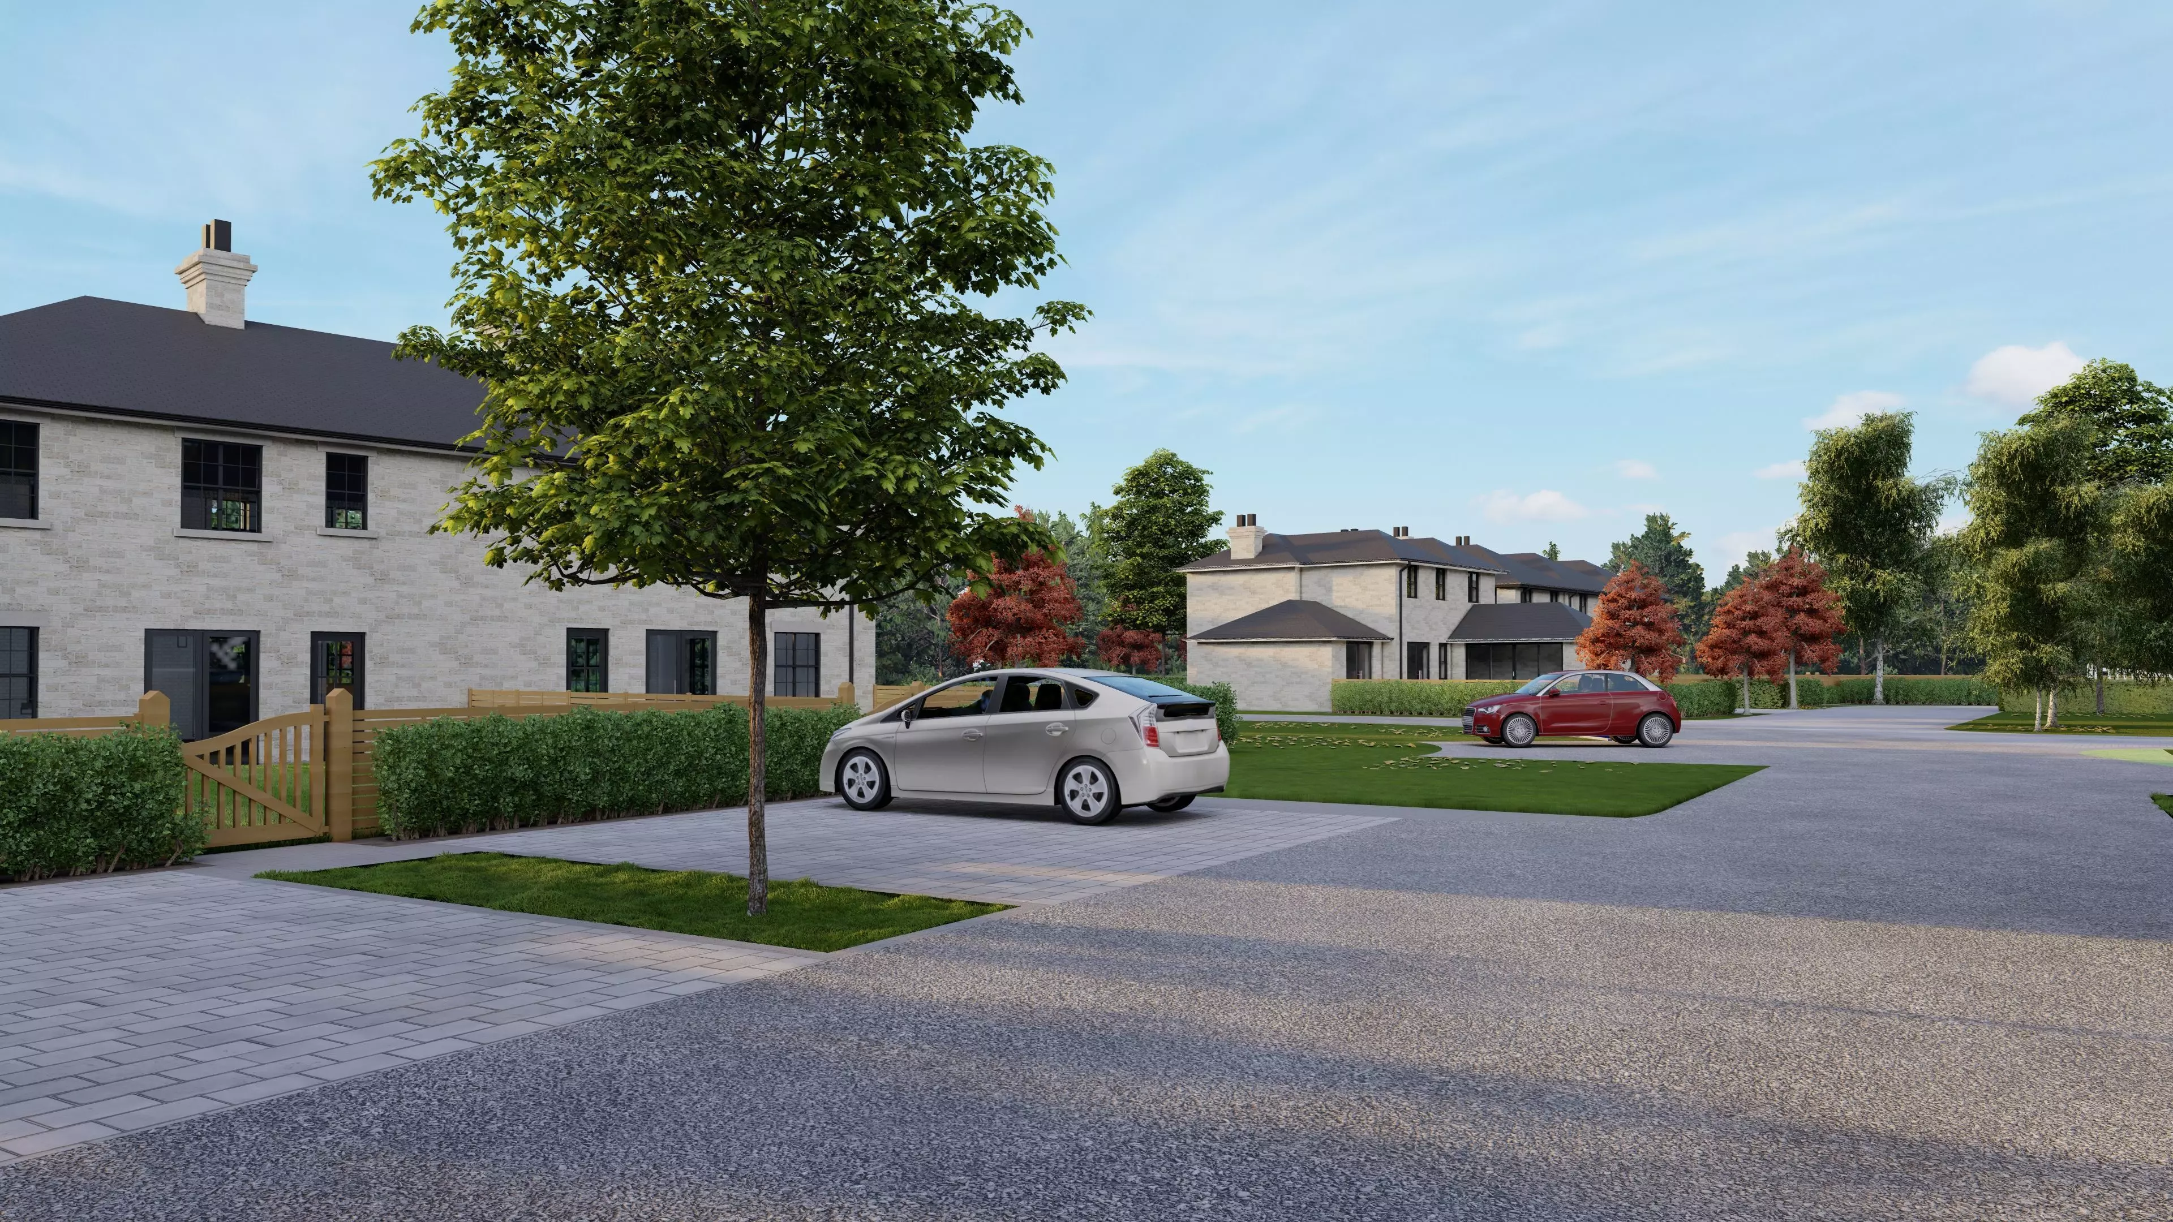
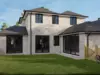
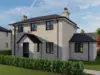
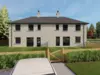
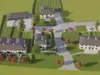
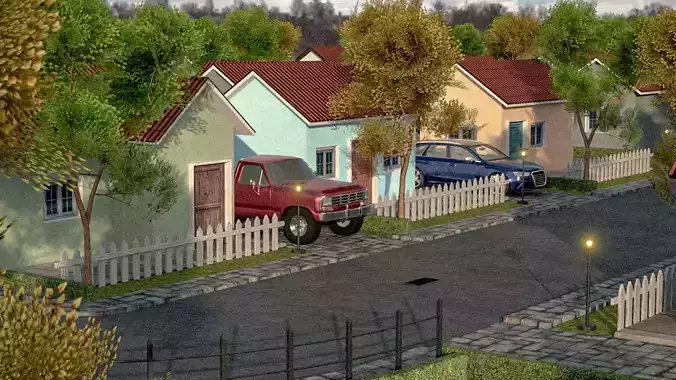
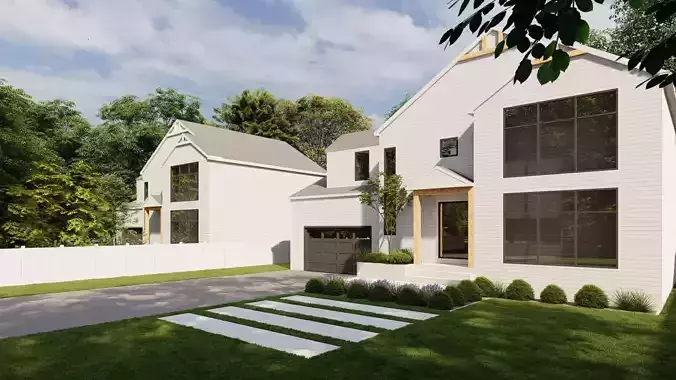
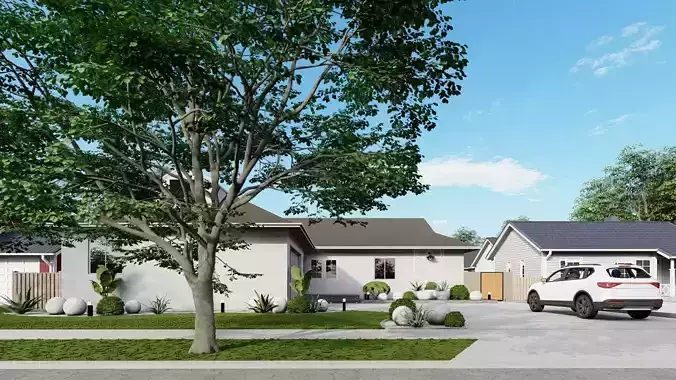

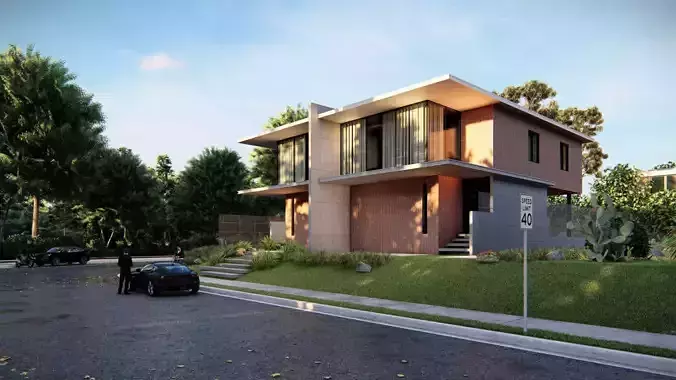
This high-quality 3D architectural model features a comprehensive modern suburban development, perfectly suited for real estate visualization, urban planning projects, and architectural presentations. The scene is meticulously organized and designed in SketchUp, offering a ready-to-render environment with multiple house styles and detailed landscaping.
Key Features:
-
Diverse Housing Units: Includes a block of terraced townhouses and two distinct detached/semi-detached family homes.
-
Complete Environment: Features a full site plan with curved driveways, paved parking areas, car ports, and pedestrian pathways.
-
Detailed Landscaping: Includes realistic lawn textures, boundary fencing, privacy hedges, and a variety of seasonal trees (deciduous and autumnal).
-
Prop Assets: Populated with secondary details such as cars, recycling bins, and exterior lighting fixtures to enhance realism.
-
Optimized for Performance: Built with clean geometry in SketchUp, ensuring smooth navigation and fast render times.
Technical Specifications:
-
Format: .skp (SketchUp native format).
-
Geometry: Professional-grade polygonal modeling with clean topology and efficient poly count.
-
Materials: Fully textured and mapped. Compatible with popular SketchUp extensions like Enscape, V-Ray, and Lumion.
-
Organization: Layers and groups are logically named and categorized for easy scene management and customization.
Usage Scenarios:
-
Architectural Visualization: Ideal for creating cinematic fly-throughs or high-resolution static renders for client presentations.
-
Real Estate Marketing: High-end assets for brochures, websites, and promotional marketing materials.
-
Urban Planning: A perfect template for studying housing density, site layout, and neighborhood aesthetics.
-
Simulation/VR: Suitable as a high-fidelity environment for simulation projects or VR/AR architectural walk-throughs.