
DESCRIPTION

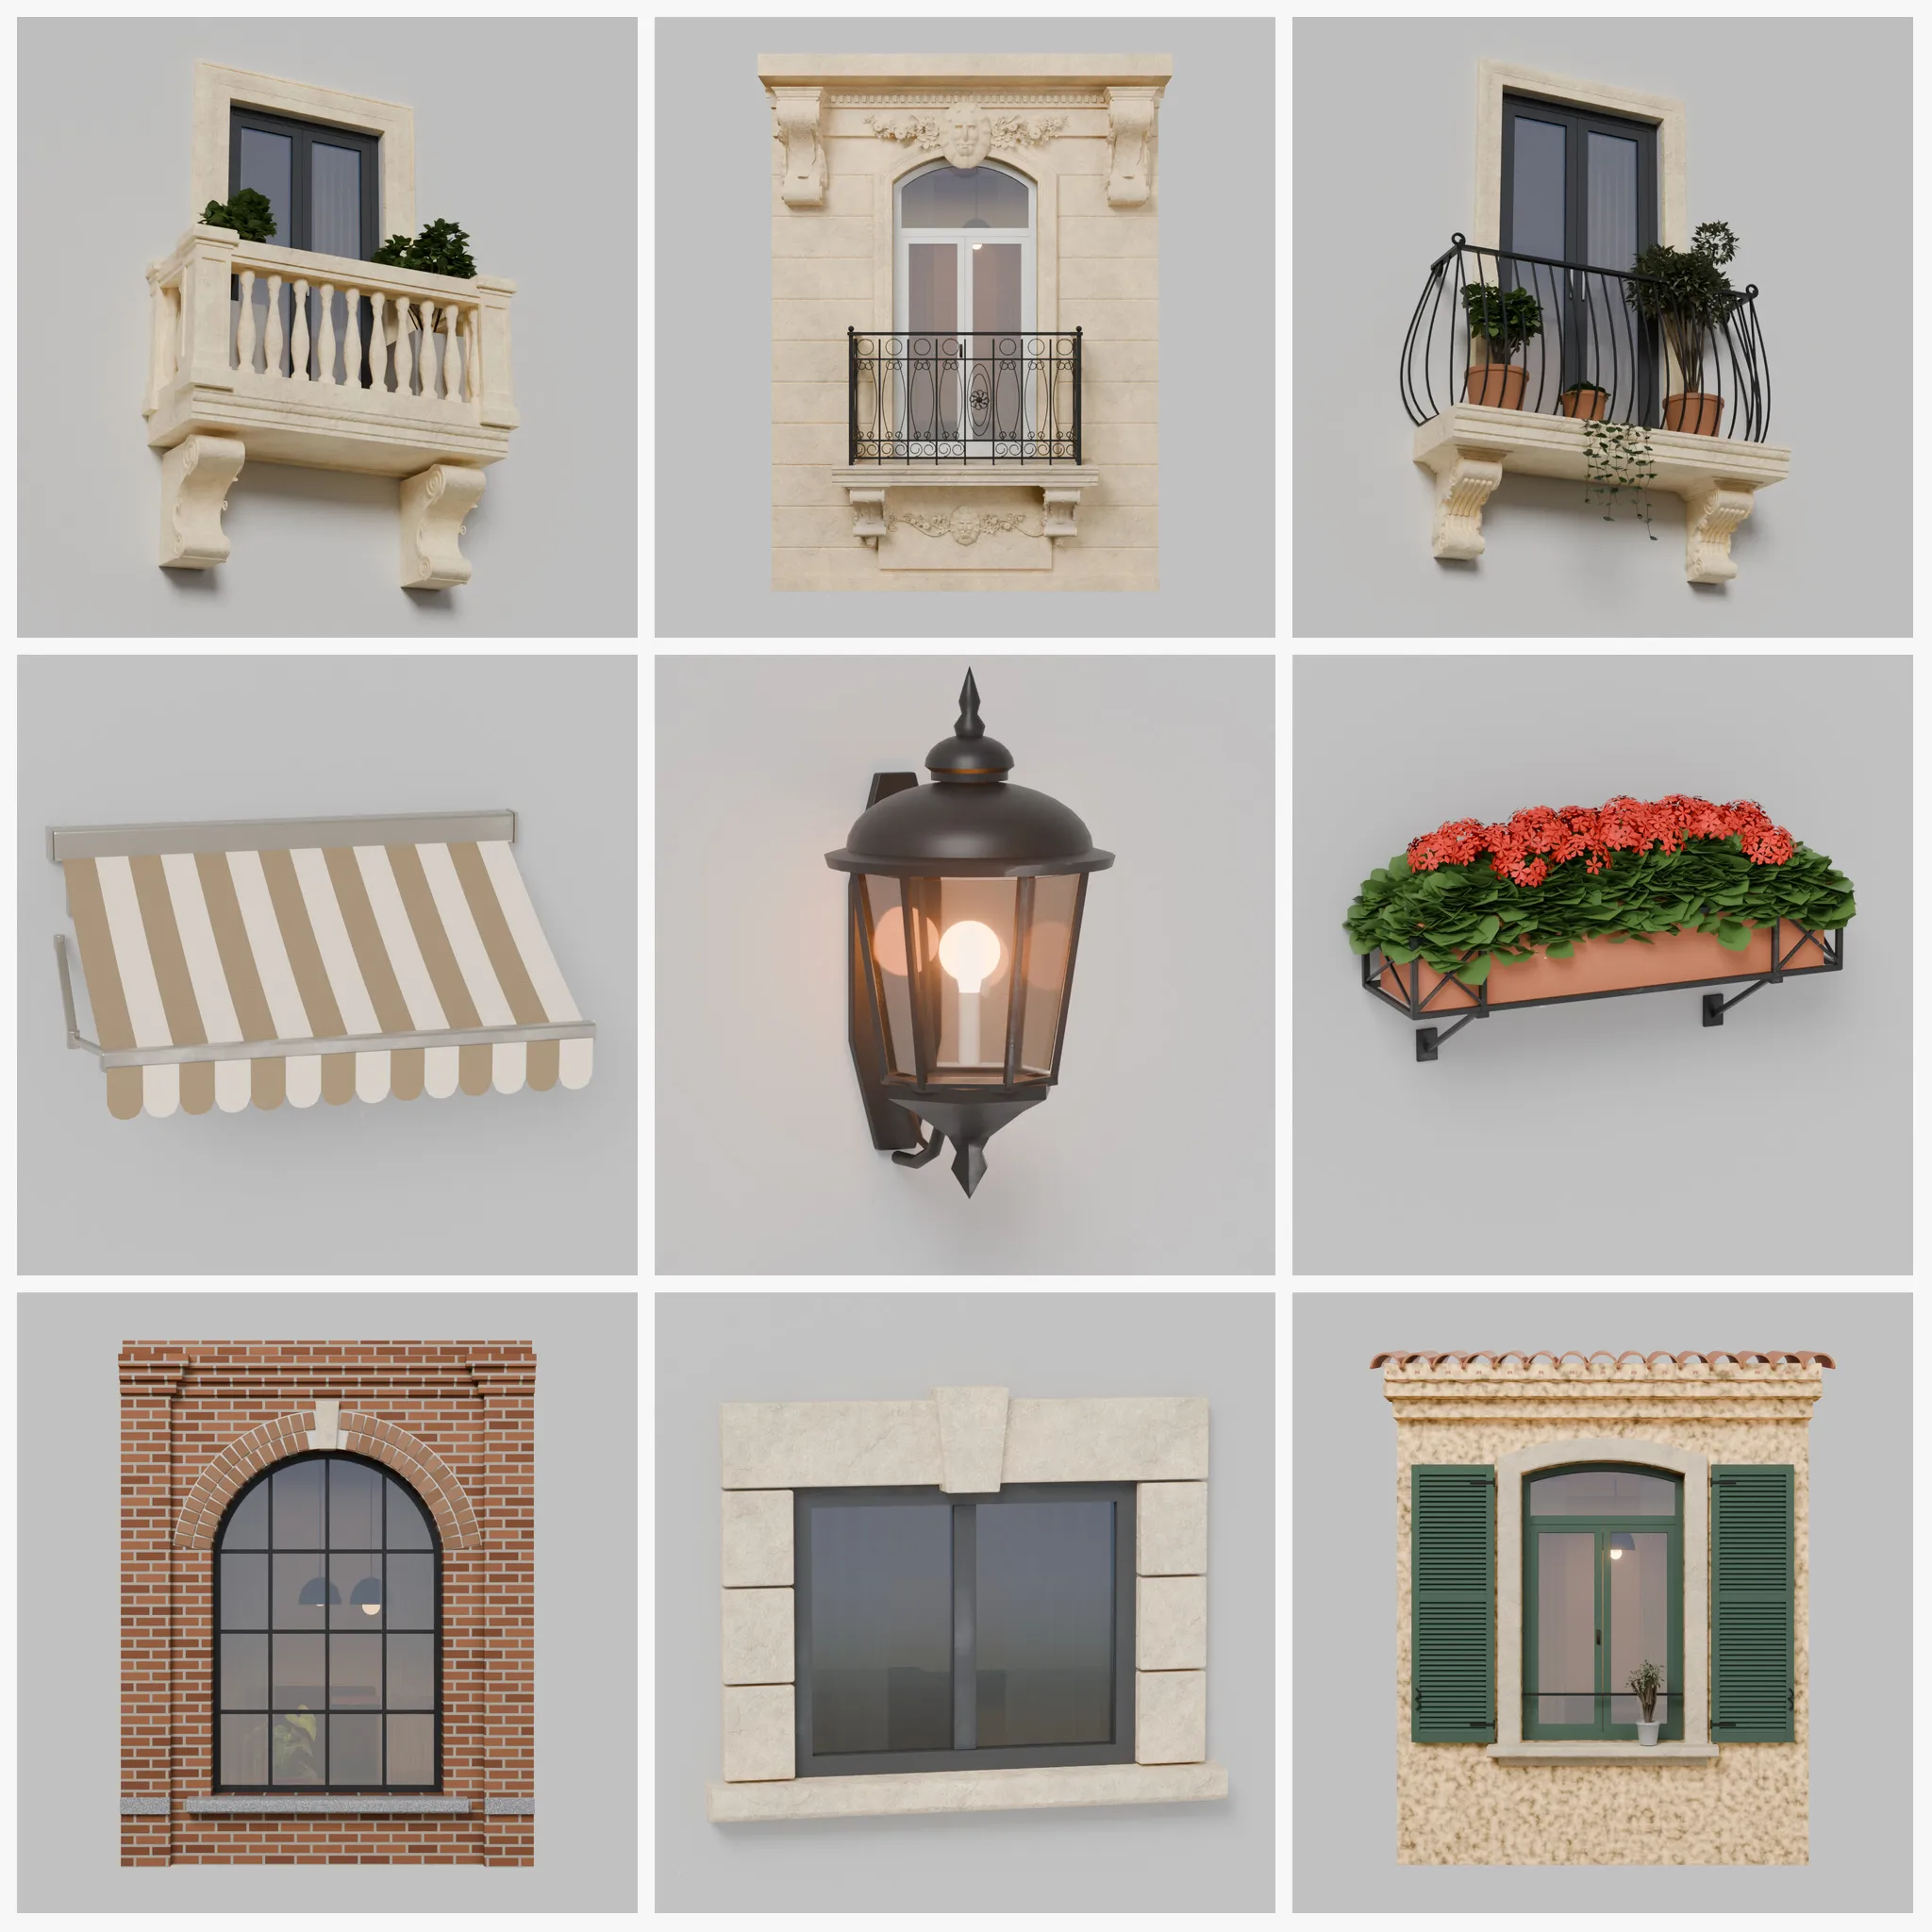
Facade Elements Kit: 53 ready-to-place exterior pieces for architectural visualisation, street scenes and games. Every piece is modelled at real-world size and delivered as one clean, named mesh with its origin on the mounting point, so it snaps straight onto your building.

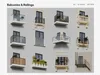
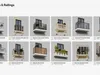
BALCONIES & RAILINGS (12)

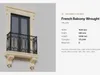
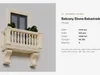
  • Glass balustrade balcony, French balcony with wrought iron and stone corbels, vertical bar railing, stone balustrade with turned balusters
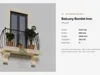
  • Perforated metal, glass Juliet balcony, corner glass balcony, bombe iron balcony, horizontal wood-slat balcony
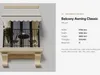
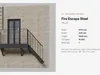
  • Planter balcony with mixed planting, classic balcony with scalloped awning, steel fire escape with ladder and stair
  • Each balcony comes with its slab, door and dressing (planters, plants, chairs, bistro set) as modelled in the previews

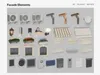
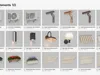
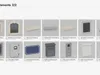
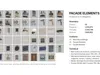
FACADE ELEMENTS (35)

  • 3 AC outdoor units with wall brackets; 3 gutter and downpipe sets (anthracite PVC, copper, brown PVC); satellite dish
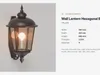
  • 5 wall lights: hexagonal lantern, stainless up/down cylinder, black cube downlight, gooseneck barn light, opal globe
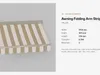
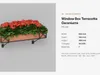
  • 2 folding-arm awnings (striped and plain); 3 window boxes with flowers (black steel, terracotta, stone)
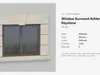
  • 3 cornices (classic ogee, dentil, frieze band); 3 window surrounds (keystone ashlar, pilaster and cornice, segmental arch)
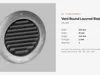
  • 3 window sills (limestone, granite bullnose, stooled limestone); 3 vent grilles (aluminium, round stainless, anthracite)
  • Utility meter cabinet, blank enamel street name plate, wall mailbox, video intercom panel, 2 roller shutter units

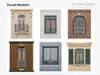
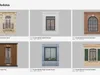
FACADE MODULES (6)

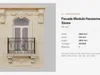
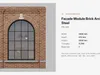
  • Haussmann stone bay with balcony and carved ornament, modern render with steel window, brick with arched steel window
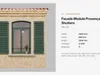
  • Timber fin screen, metal cassette panels with a large window, Provencal render with louvred shutters
  • Each module is a complete wall panel with window, reveal, sill and details

TECHNICAL

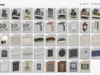
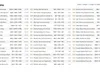
  • 1.36 M polygons, 2,533,750 triangles, 53 objects; per-piece counts and sizes are in the item list image
  • Units: metres. Transforms applied. Origins: balconies at the door threshold on the wall plane, facade elements at their wall mounting point, modules at the bottom centre of the wall panel
  • One mesh per piece named FPK__, one collection/layer per piece and per category
  • Blender file: the procedural materials used for the previews. Two UV maps: a metric box projection and a non-overlapping atlas
  • FBX, OBJ, GLB, USDZ and 3ds Max: PBR materials on textures baked per piece (base colour, roughness, normal; opacity and emission where used)
  • 3ds Max 2023+ scene with CoronaPhysicalMtl materials, one layer per category

FORMATS

  • Blender 5.x (.blend, Cycles)
  • 3ds Max 2023+ with Corona Renderer (.max)
  • FBX, OBJ/MTL, GLB, USDZ, plus textures (JPG/PNG)

Preview renders are made in Blender Cycles. The walls, backdrops, lighting and room interiors seen behind the pieces in the previews are not included. The 3C modules include their own wall panel. Procedurally modelled in Blender.

REVIEWS & COMMENTS

See what other buyers think about this model - real feedback on quality,
accuracy, and usability.
There are no reviews or comments yet. Please be the first one to write it.
BEST PRICE GUARANTEED
Found this model cheaper on another marketplace? Let our support team know - we’ll match it.
NEW
Recently added to CGTrader - explore one of the latest models on the marketplace.

Facade Elements Kit 53 Balconies Railings Lamps Awnings Modules 3D model

Royalty Free License
One-time purchaseRoyalty-free
$14
  • Yours forever — royalty-free license
  • All 8 file formats included
  • Instant download after purchase
Like this model to show appreciation to the designer.
See how many times this model was viewed.
Share this model to support the designer and boost their visibility.
File formats
OBJ
OBJ | 2 files<br />File Size: 228 MB
USDZ
USDZ<br />File Size: 106 MB
PNG
PNG | 3 files<br />File Size: 493 MB
JPG
JPG | 3 files<br />File Size: 493 MB
GLTF
glTF<br />File Size: 126 MB
BLEND
Blender<br />Renderer: Cycles<br />File Size: 154 MB
FBX
Autodesk FBX<br />File Size: 182 MB
MAX
Autodesk 3ds Max<br />Renderer: Corona<br />File Size: 197 MB
Verified by CGTrader
Verified models are of higher quality as they have
passed CGT Standard technical and visual checks,
making them more professional-grade 3D assets.
Learn more.
FBX
This FBX file has successfully passed the CGT Standard technical and visual checks. The verification results are detailed in the section below.
File & scene
Binary FBX
Binary FBX file is more compact and faster to load and process.
Learn more
No unsupported objects
Unsupported objects:
- Lights
- Cameras
Learn more
Geometry
No N-gons
N-gons are polygons with five or more sides which might cause issues in certain processes like rendering or animation. Learn more
No faceted geometry
Faceted geometry uses flat surfaces without smoothing, which can look unrealistic on curves.
Learn more
Manifold geometry
Manifold geometry ensures all surfaces are properly connected, avoiding issues like edges shared by more than two faces.
Learn more
Textures & material
PBR textures
PBR textures simulate how light interacts with materials, making the model look realistic under different lighting.
Required PBR textures:
- Base Color
- Roughness
- Metalness
- Normal
Learn more
No embed textures
Embedded textures are stored inside the model file, increasing its size and sometimes causing compatibility issues.
Learn more
Square textures
Texture aspect ratio is the width-to-height ratio of a texture. Expected texture aspect ratio: 1:1
Learn more
Power of 2 texture sizes
Textures with dimensions in power of two (e.g. 512x512px, 1024x1024px) are used to optimize performance and memory usage.
Learn more
Assigned materials
Materials are applied to the 3D model to allow visualize a model's surface properties and appearance.
Learn more
UVs & naming
No UV overlaps
UVs overlap when multiple points on the 3D model's surface are mapped to the same point on the UV island causing texture stretching.
Learn more
UV unwrapped model
A UV unwrapped model means its 3D surface is flattened into 2D space, allowing textures to be applied accurately.
Learn more
Allowed characters
Allowed ASCII characters: a-zA-Z0-9-_
Learn more
Provided by designer
Information and details shared directly by the model's designer.
3D Features
PBR
Uses Physically Based Rendering materials, which give the model realistic lighting and surface properties.
Textures
The model includes image files (textures) that add color, patterns, or detail to its surfaces.
Materials
The model has material settings that define how surfaces look (color, shine, transparency, etc.).
UV Mapping
The model's surfaces are mapped to a 2D image, allowing textures to display correctly.
Plugins Used
Some external plugins were used to create the model. These may be required for full functionality.
3D printing
Indicates whether the designer marked this model as suitable for 3D printing.
Model is not 3D printable
The designer indicates this model is intended for digital use only (rendering, animation, or AR/VR) and not for 3D printing.
Geometry
Polygon mesh
A model built from polygons (triangles or quads) connected in a mesh.
1359973 polygons
The total number of polygons (flat shapes) that make up the 3D model.
/
1866992 vertices
The number of points (corners) that define the shape of the model's polygons.
Unwrapped UVs
Publish date
Model ID
Chat