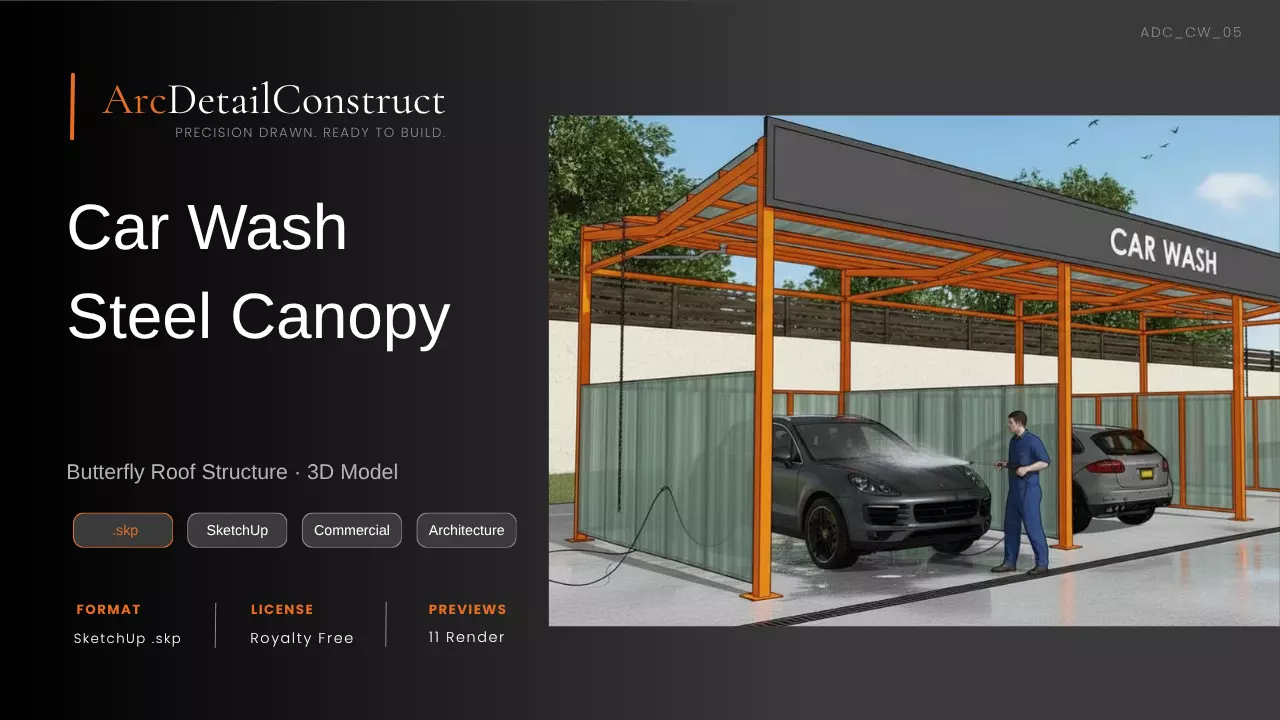
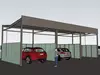
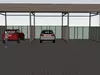
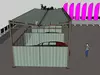
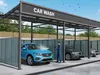
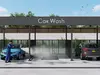
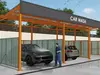
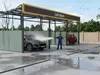
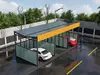
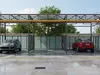
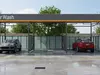
Professional SketchUp 3D model of a car wash steel canopy structure with Butterfly Roof and Multi-Bay layout. Developed from real construction drawings by ArcDetailConstruct, built from 30+ years of field experience.
This model is ideal for visualization, planning, and design reference for commercial car wash facilities.
MODEL INCLUDES:Full steel canopy structure with butterfly roof geometryMulti-bay open layout suitable for manual or automatic car washSteel columns, beams, purlins and roof framing elementsSignage panel and fascia board detailsSite context elements: fence, trees, lighting pole, ground surfaceHuman scale figure for proportion reference
TECHNICAL SPECIFICATIONS:Software: SketchUp 2023+File format: SKPFile name: CarWash_05_3D.skpUnits: Metric (meters)Geometry: Clean, organized by layers/tagsTextures: IncludedPreview renders: 11 high-quality images
SUITABLE FOR:Architects and designers planning car wash facilitiesContractors and developers visualizing canopy structuresStudents studying commercial steel structure designVisualization artists creating realistic renders
This model was developed from actual construction project experience.Every element reflects real-world dimensions and structural logic,not a generic template.
2026 ArcDetailConstruct. Personal and professional use permitted.Redistribution or resale prohibited.