DESCRIPTION

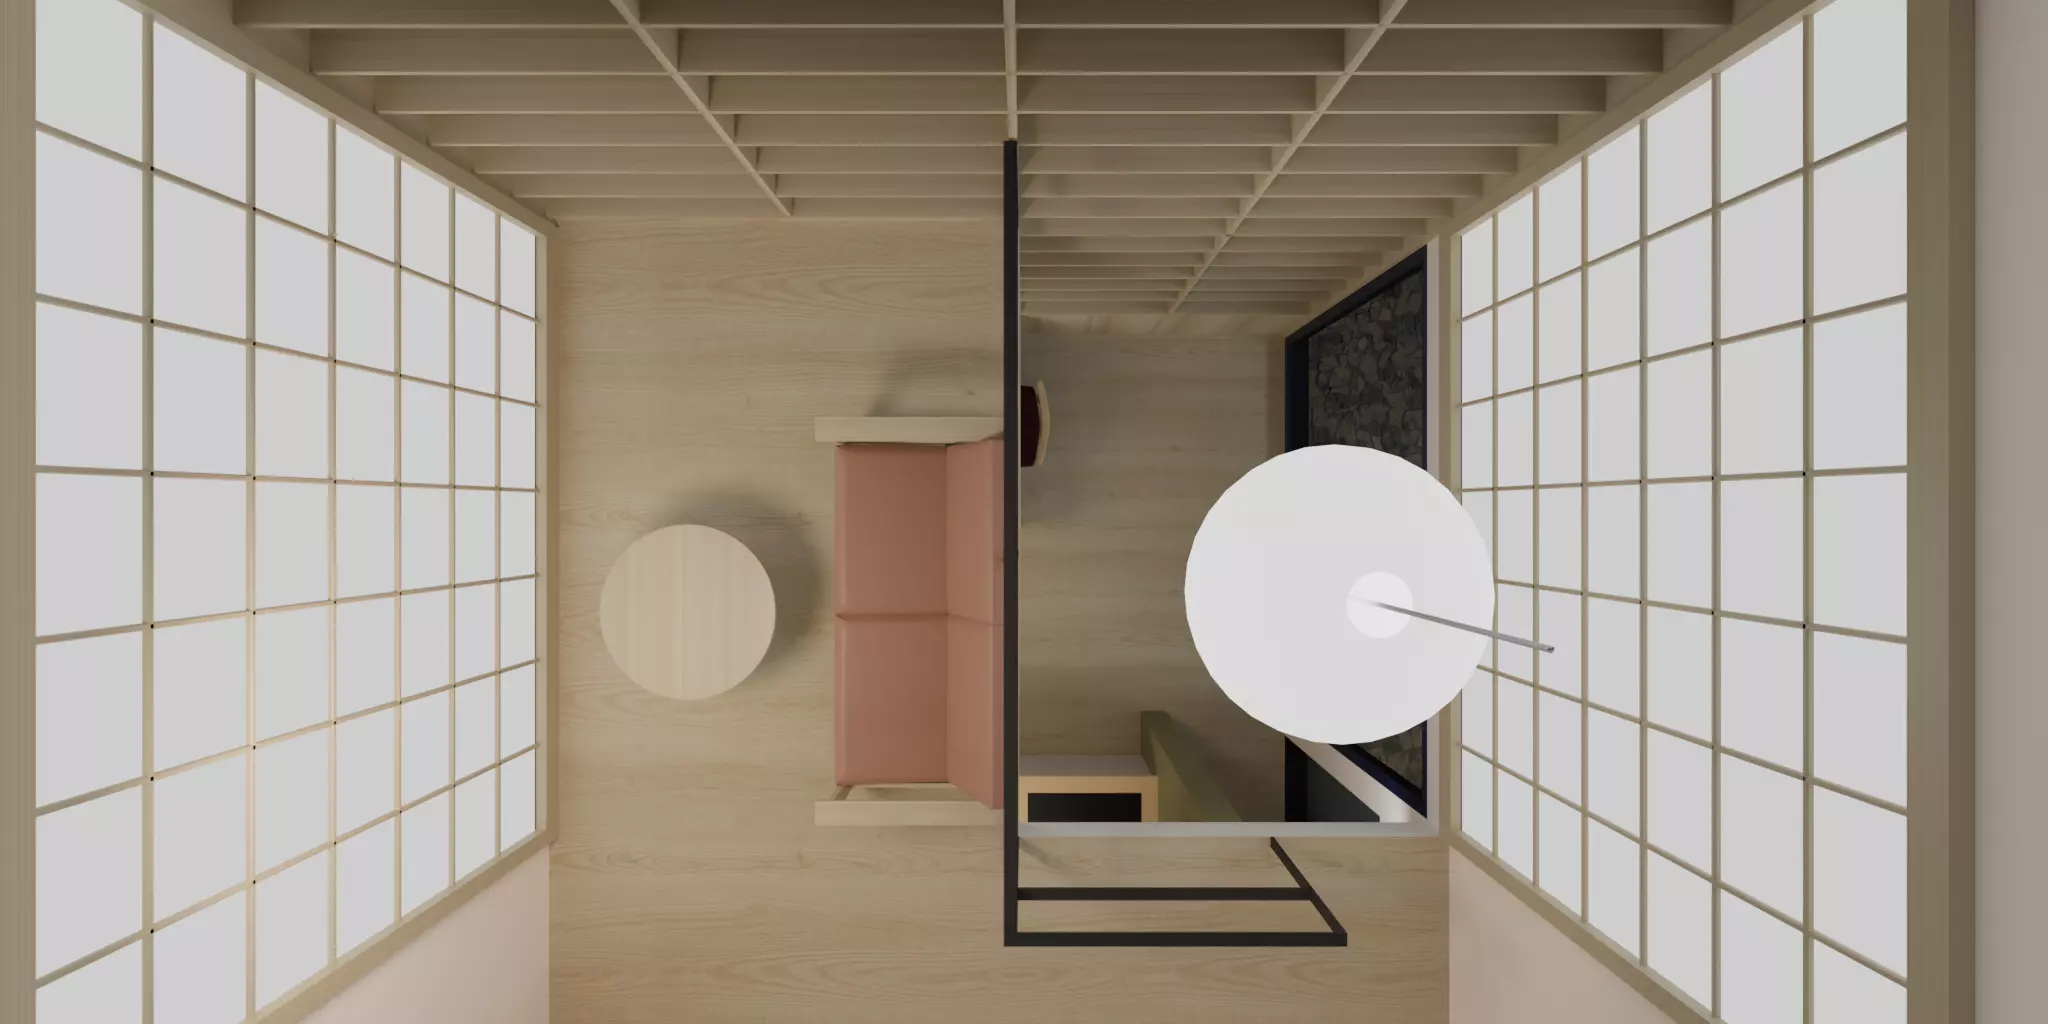
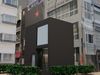
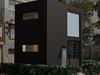
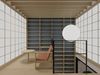
A Japanese Small House Floor Area: 19.44 square meters Total Floor Area: 34.02 square meters Structure/Floors: Wooden, Two-story Facilities: Kitchen, Toilet, Bathtub, Shower, Refrigerator, Washing Machine, Washbasin Family Composition: Couple

日本の狭小住宅 建築面積:19.44㎡ 延床面積:34.02㎡ 構造・階数:木造、二階建て 設備:キッチン、トイレ、バスタブ、シャワー、冷蔵庫、洗濯機、洗面台 家族構成:夫婦

REVIEWS & COMMENTS

See what other buyers think about this model - real feedback on quality,
accuracy, and usability.
There are no reviews or comments yet. Please be the first one to write it.
BEST PRICE GUARANTEED
Found this model cheaper on another marketplace? Let our support team know - we’ll match it.

A Japanese Small House 1 3D model

$100.00
Royalty Free License
Like this model to show appreciation to the designer.
See how many times this model was viewed.
Share this model to support the designer and boost their visibility.
Native file format
BLEND3 files
Size: 1.06 GB
Exchange formats
OBJ
OBJ<br />File Size: 558 MB
FBX
Autodesk FBX<br />File Size: 558 MB
Provided by designer
Information and details shared directly by the model's designer.
3D Features
Textures
The model includes image files (textures) that add color, patterns, or detail to its surfaces.
3D printing
Indicates whether the designer marked this model as suitable for 3D printing.
Model is not 3D printable
The designer indicates this model is intended for digital use only (rendering, animation, or AR/VR) and not for 3D printing.
Unwrapped UVs
Publish date
Model ID
Chat