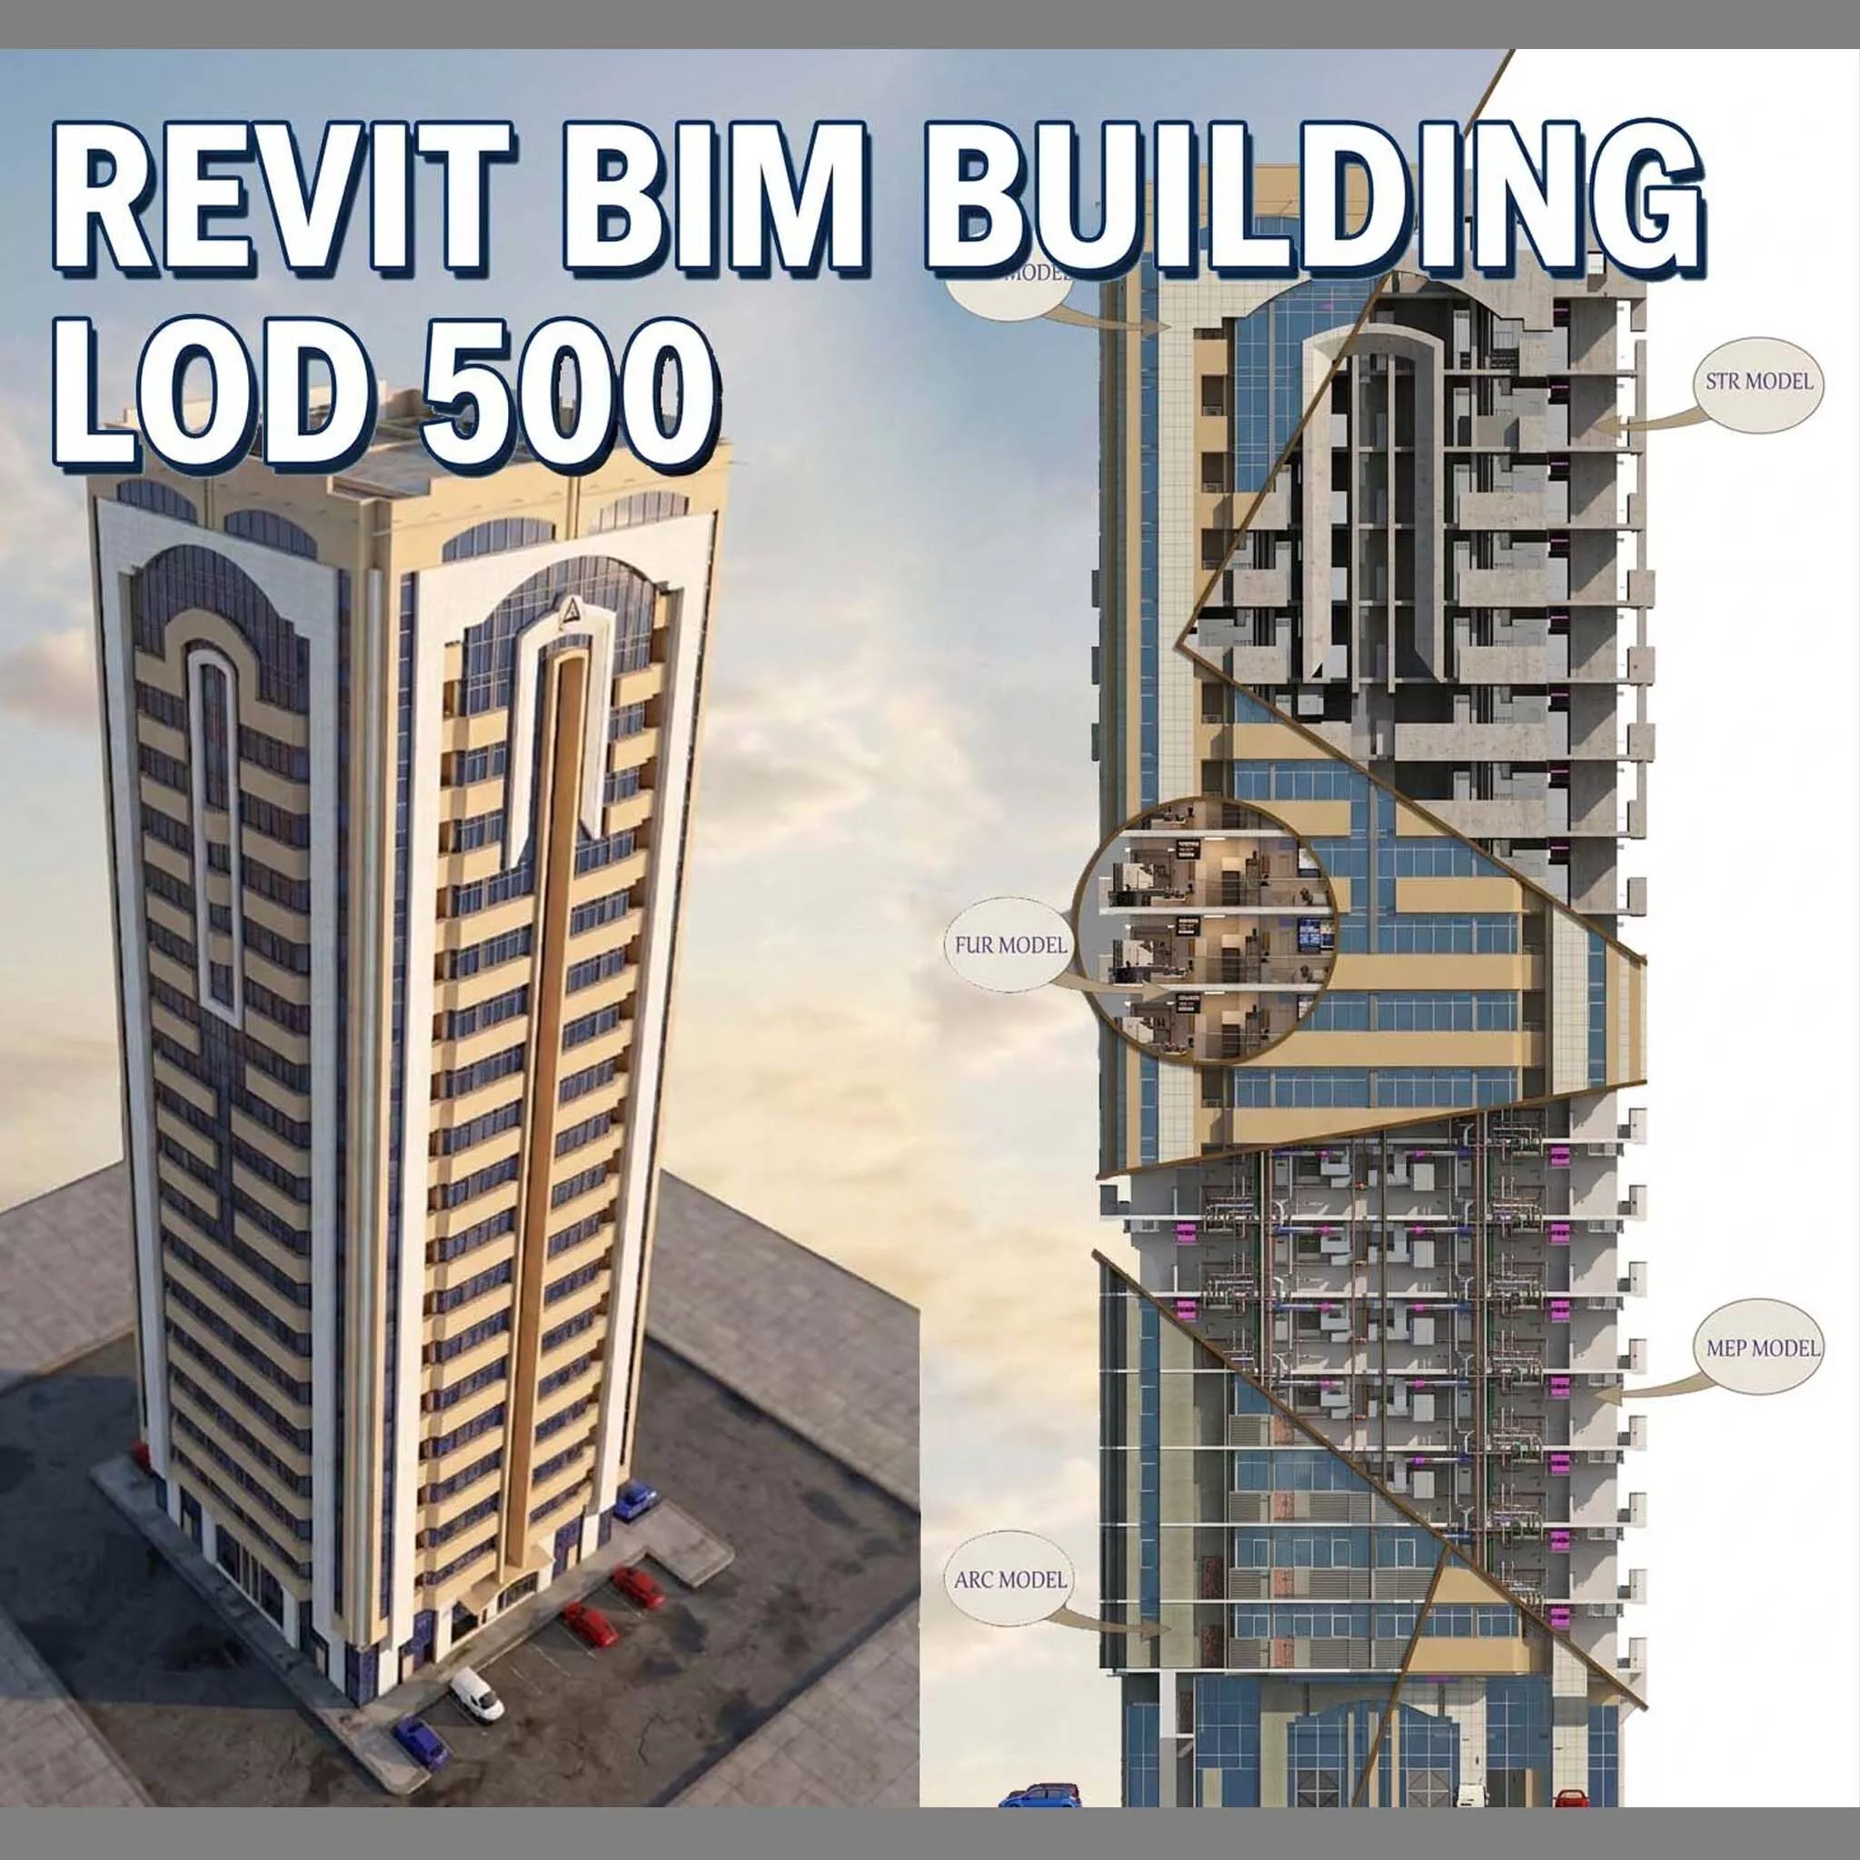
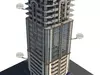
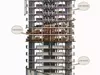
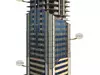
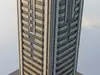
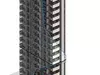
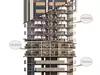
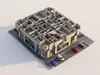
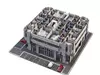
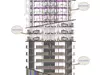
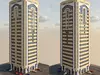
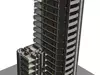
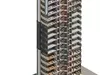
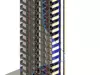
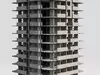
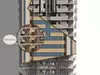
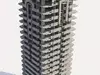
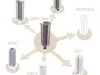
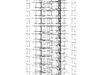
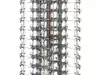
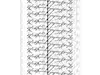
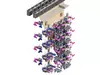
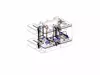
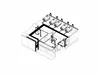
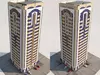
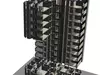
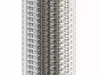
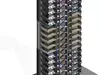
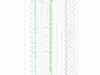
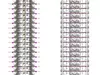
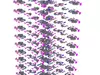
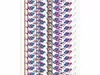
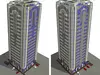
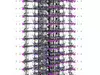
This product includes a fully coordinated BIM building model developed using Autodesk Revit 2022, representing a realistic multi-disciplinary workflow similar to an As-Built (LOD 500) project.
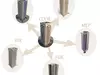
Unlike typical 3D models that only contain architectural geometry, this project provides a complete BIM environment integrating architecture, structure, MEP systems, interior design, and furniture within one coordinated model.
The model demonstrates real construction logic and coordination between different engineering disciplines, making it ideal for both professional use and educational purposes.
────────────────────────────
KEY FEATURES
• Fully coordinated multi-discipline BIM model• High Level of Detail – LOD 500 (As-Built standard)• Realistic building workflow and system integration• Clean, organized, and professional file structure• Ready for BIM coordination, clash detection, and visualization
────────────────────────────
INCLUDED DISCIPLINES
• Architecture• Structure• Mechanical, Electrical, and Plumbing (MEP)• Interior Design• Furniture
Each discipline is carefully modeled and coordinated to reflect real-world construction relationships between systems and building components.
────────────────────────────
FILE FORMATS INCLUDED
Native BIM Files:• RVT – Autodesk Revit 2022 models• NWC – Coordination models for Navisworks
Additional Formats:• FBX – For rendering and visualization• DWG – Compatible CAD format
All files are organized and ready for use across BIM, CAD, and 3D visualization platforms.
────────────────────────────
IDEAL FOR
• BIM Engineers and Coordinators• Architects and Designers• Construction Professionals• Engineering and Architecture Students• BIM Training and Educational Use• 3D Visualization and Rendering
────────────────────────────
TECHNICAL DETAILS
• Software: Autodesk Revit 2022• Level of Detail: LOD 500 (As-Built)• Units: Metric• Model Type: Multi-discipline coordinated BIM project
────────────────────────────
EDUCATIONAL VALUE
This project serves as a practical reference for understanding how architectural, structural, and MEP systems interact within a real building model. It is highly suitable for BIM learning, coordination training, and engineering studies.
────────────────────────────
AUTHOR
Alhussein AlhadiArchitectural Designer & BIM Modeler
────────────────────────────
If you have any questions or require extended licensing, feel free to contact me.