DESCRIPTION

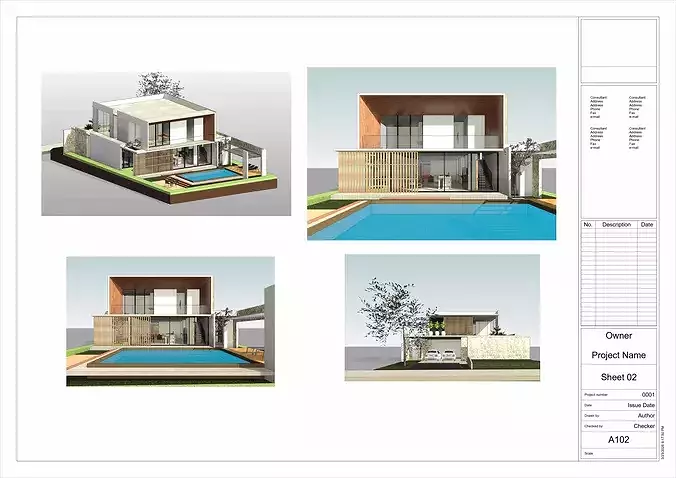
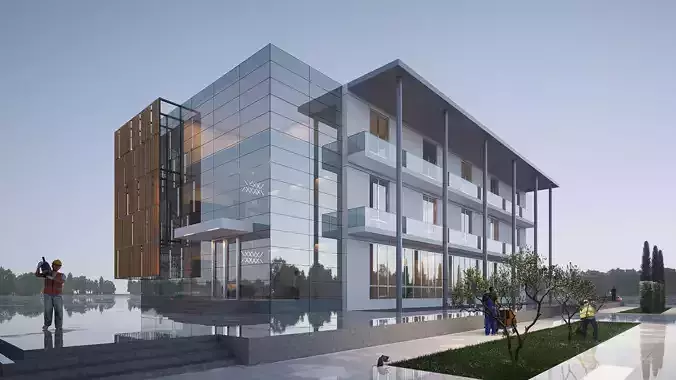
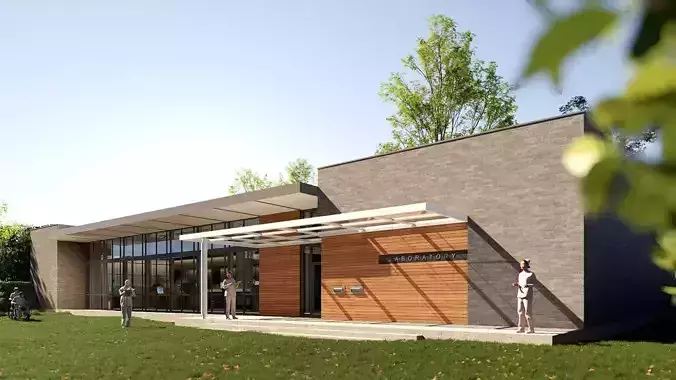
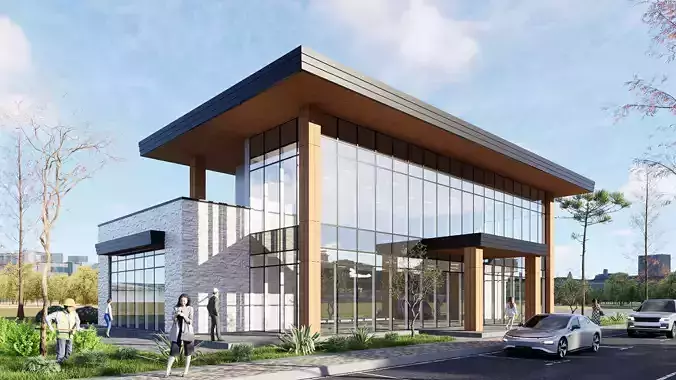
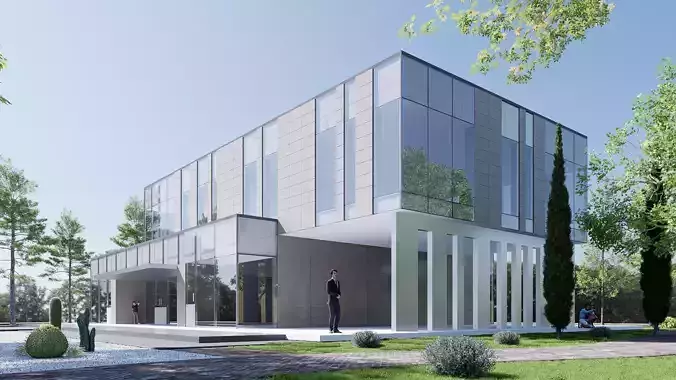
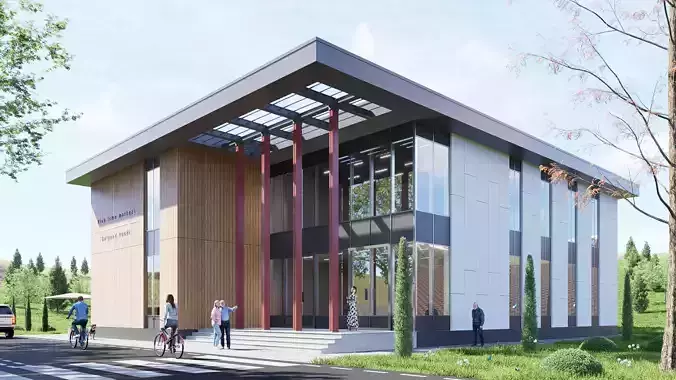
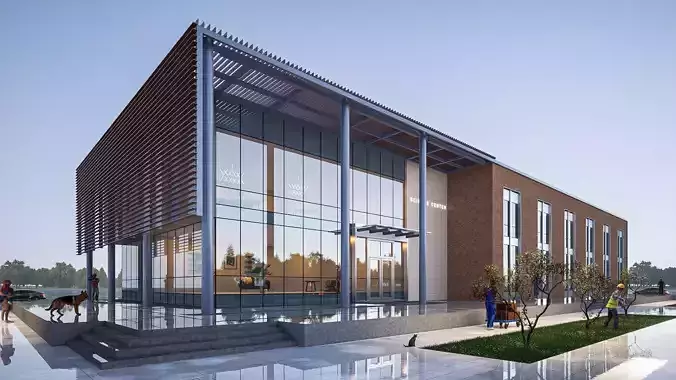
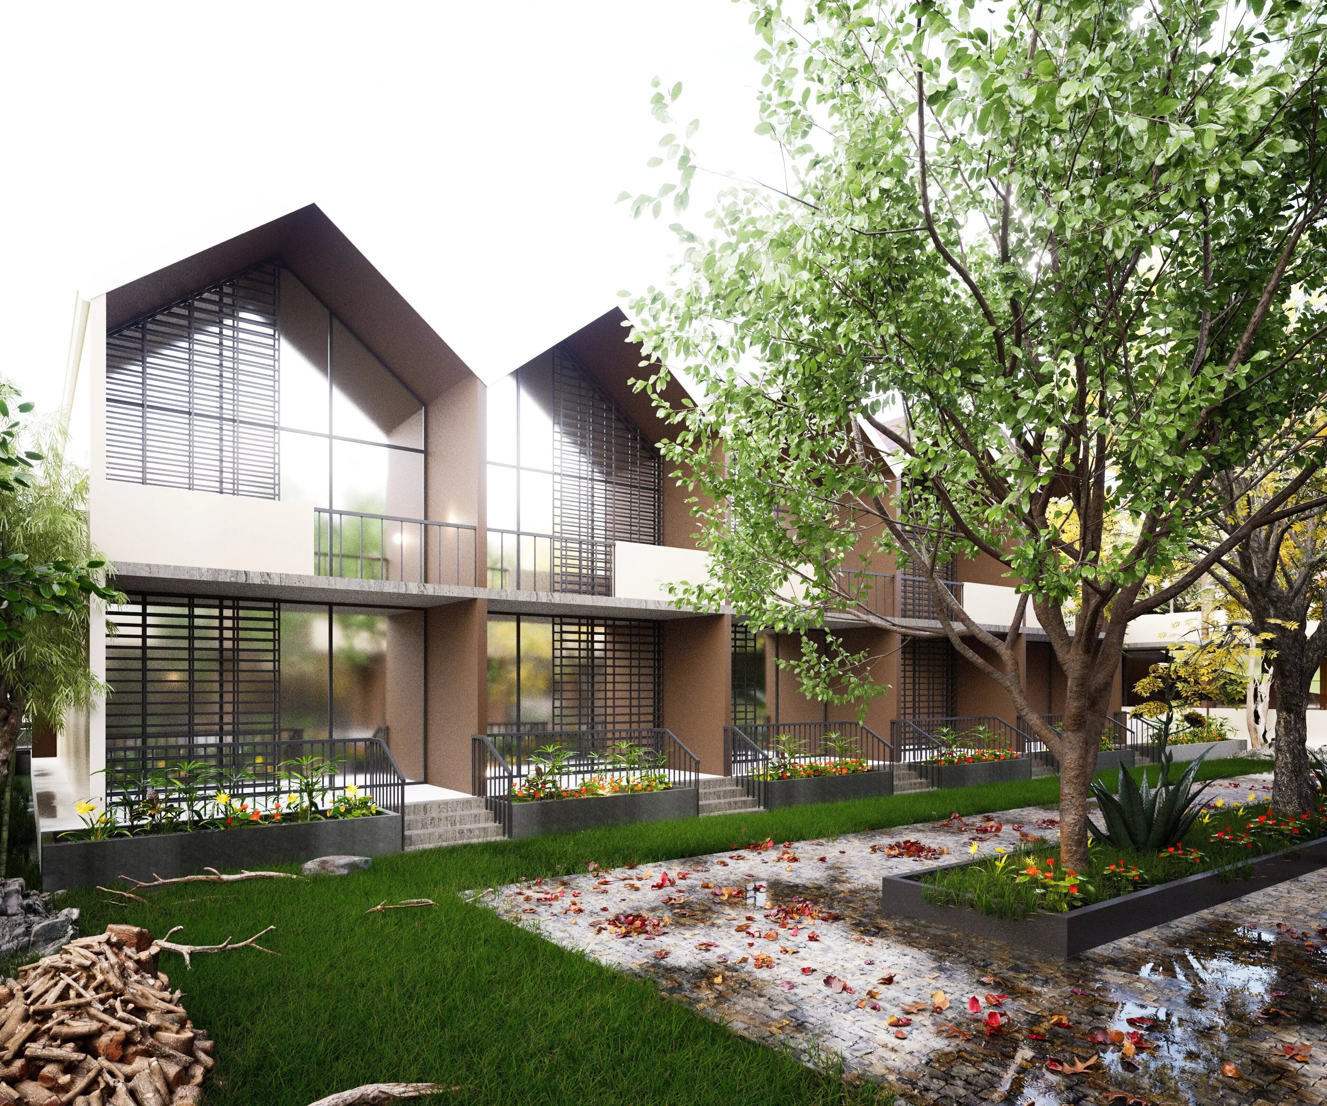
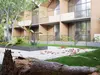
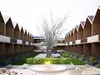
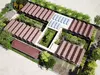
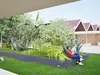
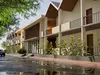
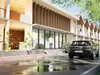
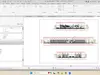
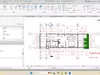
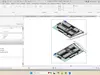
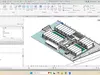
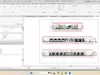
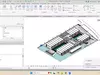
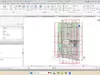
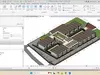
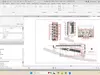
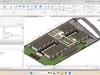
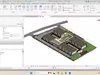
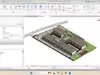
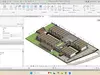
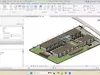
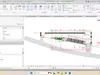
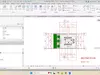
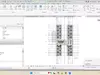
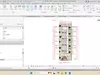
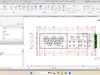
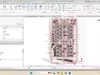
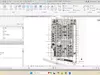
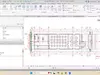
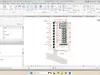
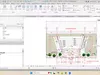
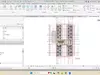
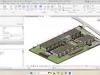
This project is based on the principles of linearity and continuity, where a series of modular units are arranged in a cohesive row that follows the natural contours of the site. The layout is carefully planned to minimize land disturbance and preserve existing vegetation, allowing the surrounding forest to remain an essential part of the living experience. Each unit is designed as a private yet open living space, providing framed views of nature while ensuring comfort, intimacy, and a strong connection to the landscape.

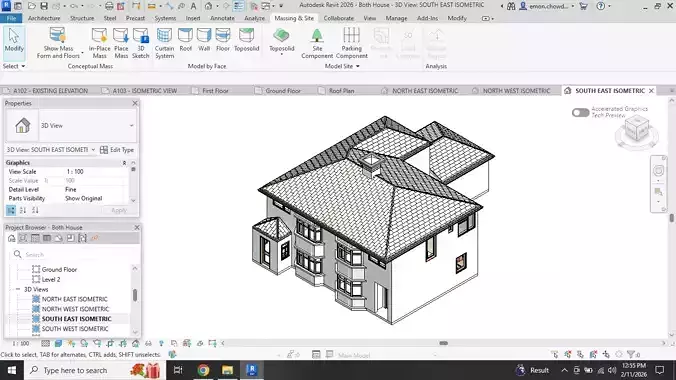
Software used-Revit 2026..Fully Parametric Ready for Lumion, Enscape, Twinmotion, V-ray, D5 Render.You Can Change Anything Length,Width,Height.

REVIEWS & COMMENTS

See what other buyers think about this model - real feedback on quality,
accuracy, and usability.
There are no reviews or comments yet. Please be the first one to write it.

Retreat Dwelling Motel Housing 3D model

$50.00
Royalty Free License
Hire
Like this model to show appreciation to the designer.
See how many times this model was viewed.
Share this model to support the designer and boost their visibility.
Native file format
RFA
Size: 207 MB
Renderer: Default | 2026
Exchange formats
PDF
PDF | 11 files<br />File Size: 115 MB
DWG
AutoCAD | 2 files<br />File Size: 197 MB
TM
Twinmotion<br />Version: 2025.2<br />File Size: 400 MB
MAX
Autodesk 3ds Max<br />Version: 2022<br />File Size: 62.6 MB
Provided by designer
Information and details shared directly by the model's designer.
3D Features
Textures
The model includes image files (textures) that add color, patterns, or detail to its surfaces.
Materials
The model has material settings that define how surfaces look (color, shine, transparency, etc.).
UV Mapping
The model's surfaces are mapped to a 2D image, allowing textures to display correctly.
Plugins Used
Some external plugins were used to create the model. These may be required for full functionality.
3D printing
Indicates whether the designer marked this model as suitable for 3D printing.
Model is not 3D printable
The designer indicates this model is intended for digital use only (rendering, animation, or AR/VR) and not for 3D printing.
Geometry
Polygon mesh
A model built from polygons (triangles or quads) connected in a mesh.
5000 polygons
The total number of polygons (flat shapes) that make up the 3D model.
/
10000 vertices
The number of points (corners) that define the shape of the model's polygons.
Unwrapped UVs
Publish date
Model ID
Chat