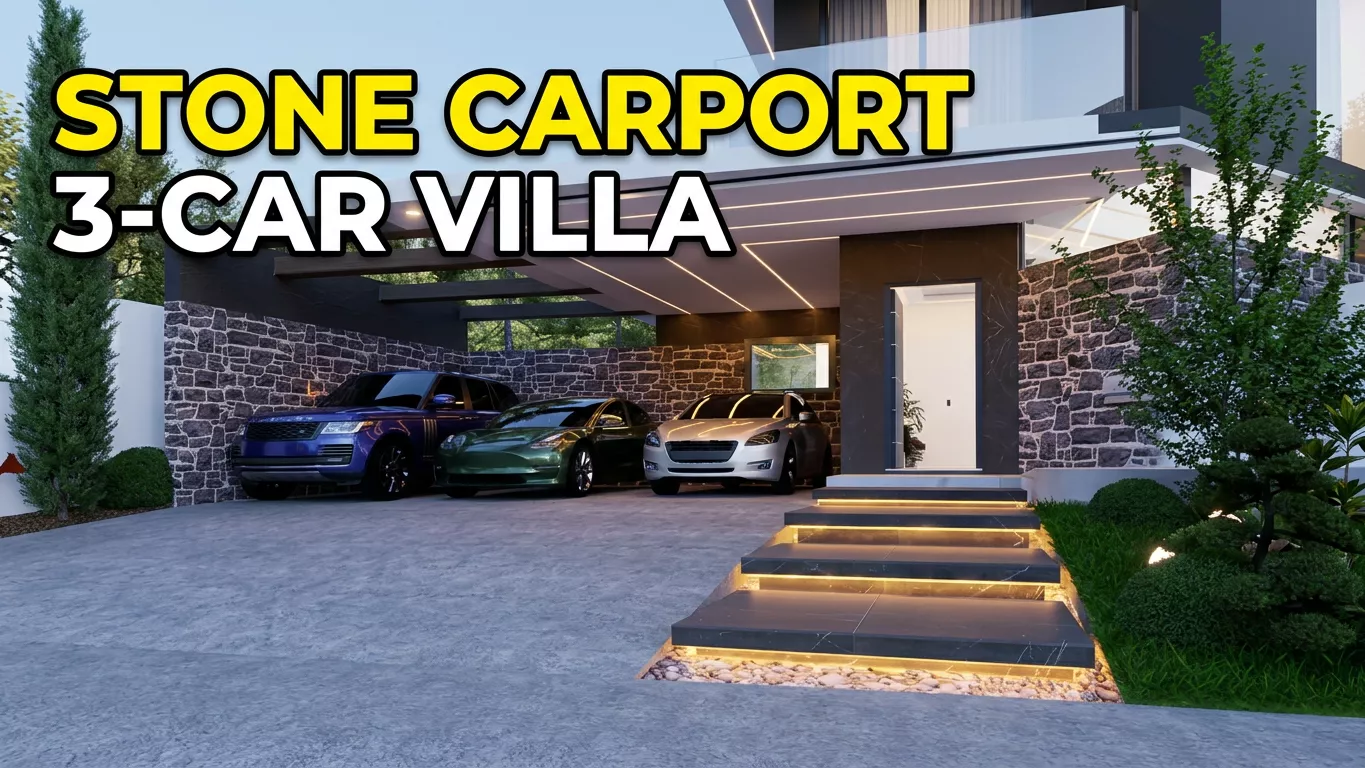
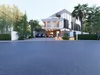
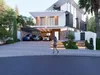
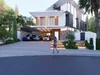
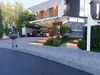
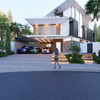
LUXURY TRIANGULAR VILLA - COMPLETE REVIT PROJECT
This is a complete, buildable 3-storey luxury villa designed by KAI DESIGN CENTER. The concept is simple: Every floor lives differently.
THE DESIGN:
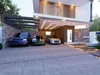
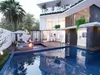
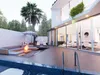
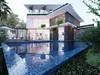
Ground Floor - For Power & Entertainment3-Car Gallery Carport with natural stone walls & linear LED lighting, Grand Lobby with floating illuminated steps, Resort-style Infinity Pool with integrated waterfall feature from the First Floor, Outdoor Fire Pit Lounge + Sun Deck, Open-plan Living with dedicated Snooker / Games Area, Large 12-Seater Dining with Double-Height Void, Large Open Kitchen, Guest Bedroom with Ensuite, Common WC.
First Floor - For Family2 Ensuite Bedrooms with forest views, Double-Height Open Void overlooking the Dining Area, VIP Seating / Family Lounge, Private Balcony.
Second Floor - Master Penthouse - For PrivacyThe entire floor is a private penthouse. Private Living Room, Home Office Space, Master Bedroom with floor-to-ceiling glass, Walk-in Closet, Dressing Area with Vanity, Luxury Ensuite Bathroom, Open Sit-Out / Terrace for calm days and study.
WHAT YOU GET - INSTANT DOWNLOAD:
Revit File (.RVT) - Compatible with Revit 2023 & 2024AutoCAD Floor Plans (.DWG) - All LevelsFBX / OBJ Export - Ready for Lumion, Enscape, D5 Render, Twinmotion8x 4K High-Resolution Renders - For Portfolio & Client PresentationAll Materials, Families & Lighting IncludedReal-World Metric Dimensions - Buildable, Not Just a ConceptFILE INFO:Format: RVT + DWG + FBX + JPGSize: ∼556MBUnits: Meters - MetricLevels: Ground + First + Second + RoofRender Engine: Native Revit + D5 Ready