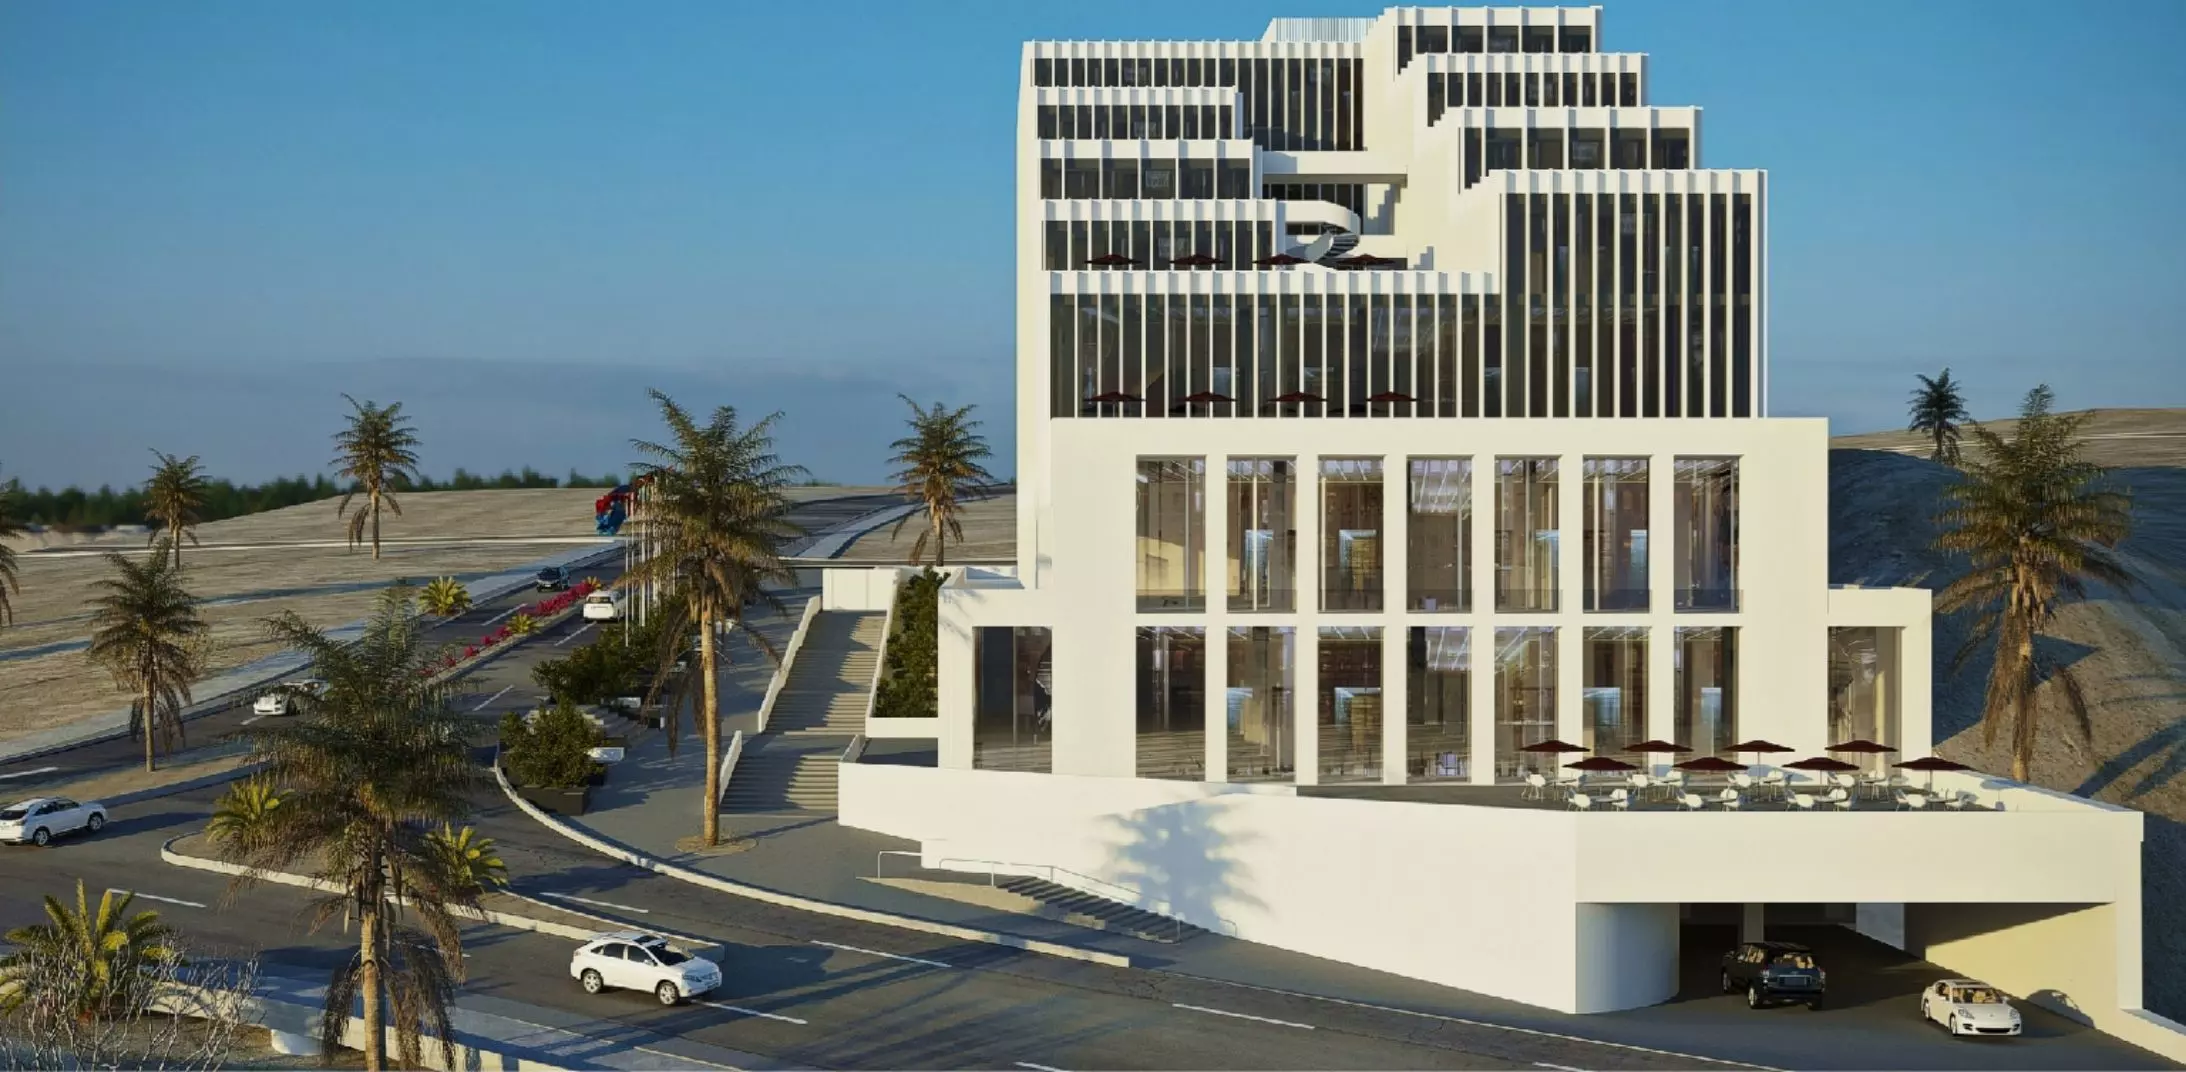
Project Description
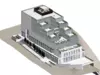
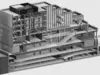
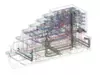
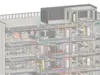
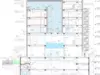
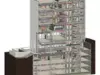
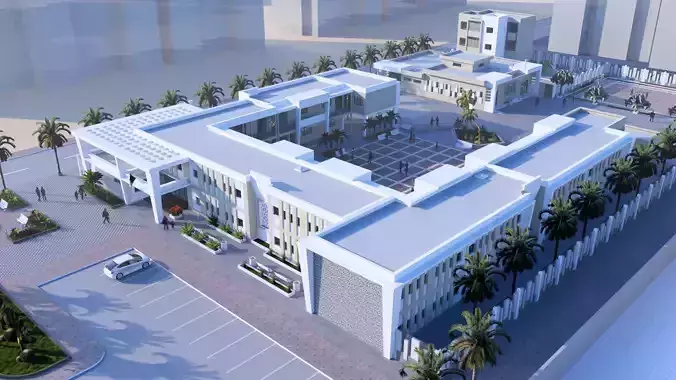
This BIM package represents one of the most detailed and high-LOD projects our team has delivered. Multiple architectural, structural, and MEP teams collaborated on this development to produce a fully coordinated and comprehensive BIM model. The files are published with full detail so users can benefit from high-quality families, coordinated modeling standards, and the full experience of a real-world BIM workflow.
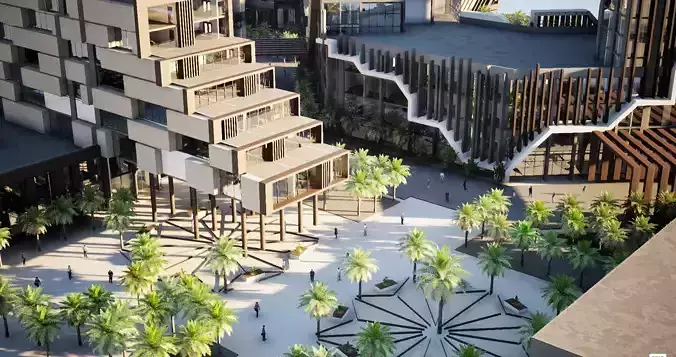
The project spans 30,000 square meters, functioning as a commercial–office complex, and all architectural, structural, mechanical, and electrical disciplines have been fully modeled. Key BIM processes such as Clash Detection, 4D Simulation, and Detailed Construction Documentation were fully executed and are included in this package.
Architectural Families Included
• Parametric door and window families• Curtain wall panel and mullion systems• Interior components such as partitions, ceiling systems, furniture, and annotation families
Structural Families Included
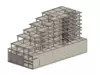
• Steel beam and column families with accurate profiles• Concrete framing systems and slab components• Structural foundations, rebar presets, and connection families
MEP Families Included
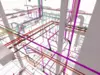
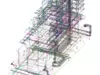
• Complete HVAC duct systems, fittings, and air terminals• Plumbing fixtures, valves, and full piping network families• Electrical fixtures, lighting, cable trays, and panel families
Clash Detection & Coordination
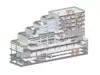
• Full clash detection performed in Navisworks• 97 severe clashes identified and resolved• Most frequent clash type: Beam vs. Pipe (24 instances)• Mechanical constructability significantly improved• Full clash detection report included
Revit Detail Drawings (Construction Documentation)
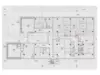
• Complete Detail Documentation package produced in Revit• Architectural, structural, and MEP construction drawings• Detailed sections, elevations, and technical details• Quantity takeoff schedules extracted directly from the model
AutoCAD Detail Drawings
• All Revit construction drawings exported as clean DWG files• Layer-organized, correct line weights, ready for editing• Architectural, structural, and MEP detail drawings included
Additional Project Information
• Project Name: Kimia Makran• Project Area: 21,000 m²• Function: Commercial Office• BIM Execution: All three disciplines fully modeled• 4D Animation created in Navisworks• Dynamo scripts used for automating repetitive tasks