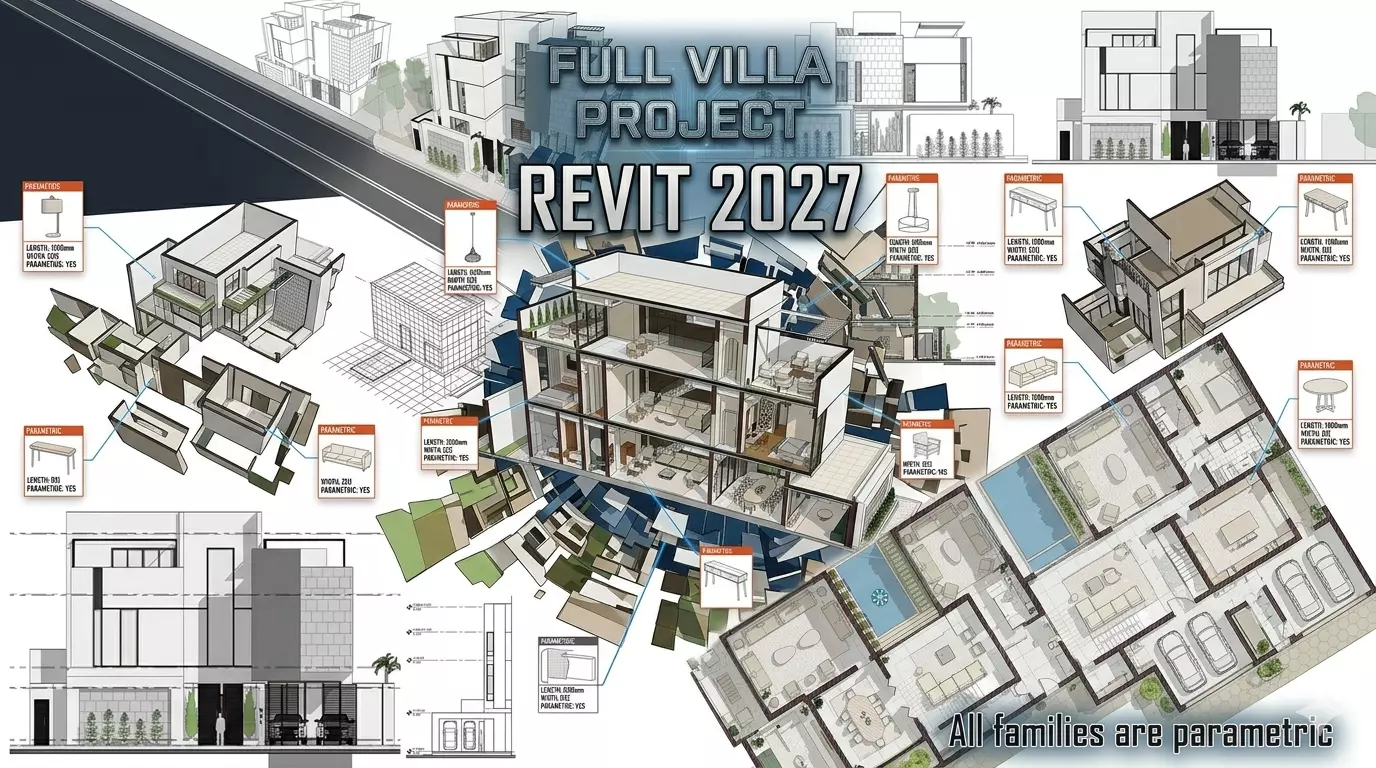
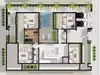
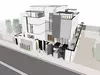
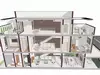
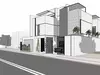
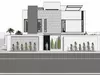
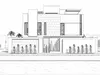
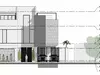
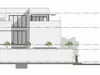
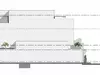
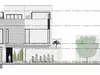
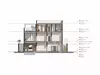
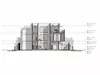
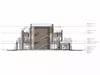
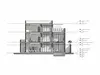
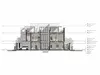
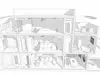
Full Parametric Luxury Villa Project – Revit 2027DescriptionWelcome to a highly detailed, professional, and fully parametric modern villa project, designed entirely in Autodesk Revit 2027. This project is optimized for architects, interior designers, and BIM managers who require maximum flexibility, clean geometry, and high-performance files.
Every single family inside this project is custom-built to be extremely lightweight, ensuring smooth viewport navigation and fast rendering times without compromising on intricate details.
Key Features & Parametric ControlAll embedded families are fully interactive. With just a few clicks in the properties panel, you can instantly modify:
*Dimensions: Fully adjustable Length, Width, and Height to fit any custom space.
*Materials & Finishes: Easily swap textures, colors, and materials (such as wood, marble, stone, and fabrics) to match your design palette.
*Performance: Highly optimized parameters to keep your central file running fast and crash-free.
What's Inside the File? (Full Project Elements)The project comes fully loaded with an extensive library of premium parametric families, including:
*Exterior & Facade Elements: Parametric wall panels, modern louvers, structural columns, and smart curtain wall systems.
*Landscape & Outdoor Elements: Parametric tiles, boundary walls, modern gates, pool elements, and smart greenery arrangement.
*Living & Lounge Furniture: Luxury sofas (كنب), accent chairs (كراسي), coffee tables, and TV units.
*Dining & Kitchen Areas: Fully editable modern kitchens (مطابخ) with smart cabinet arrays, dining tables, and high-end appliances.
*Bathrooms & Plumbing (حمامات): Parametric vanity units, modern hidden-tank toilets, mixers, and luxury bathtubs.
*Bedroom & Storage Furniture: Master beds with integrated nightstands, built-in wardrobes, and dressing room components.
*Lighting & Ceilings: Parametric recessed spotlights, modern chandeliers, and decorative fixtures.
*Circulation: Parametric custom stairs, railings, and interior archways/doors.
IMPORTANT NOTE:Please Note: This project file is saved in Autodesk Revit 2027 format. Due to Revit's lack of backward compatibility, this file cannot be opened in older versions (such as Revit 2026, 2025, or lower). Please ensure you have Revit 2027 installed before purchasing.