
DESCRIPTION

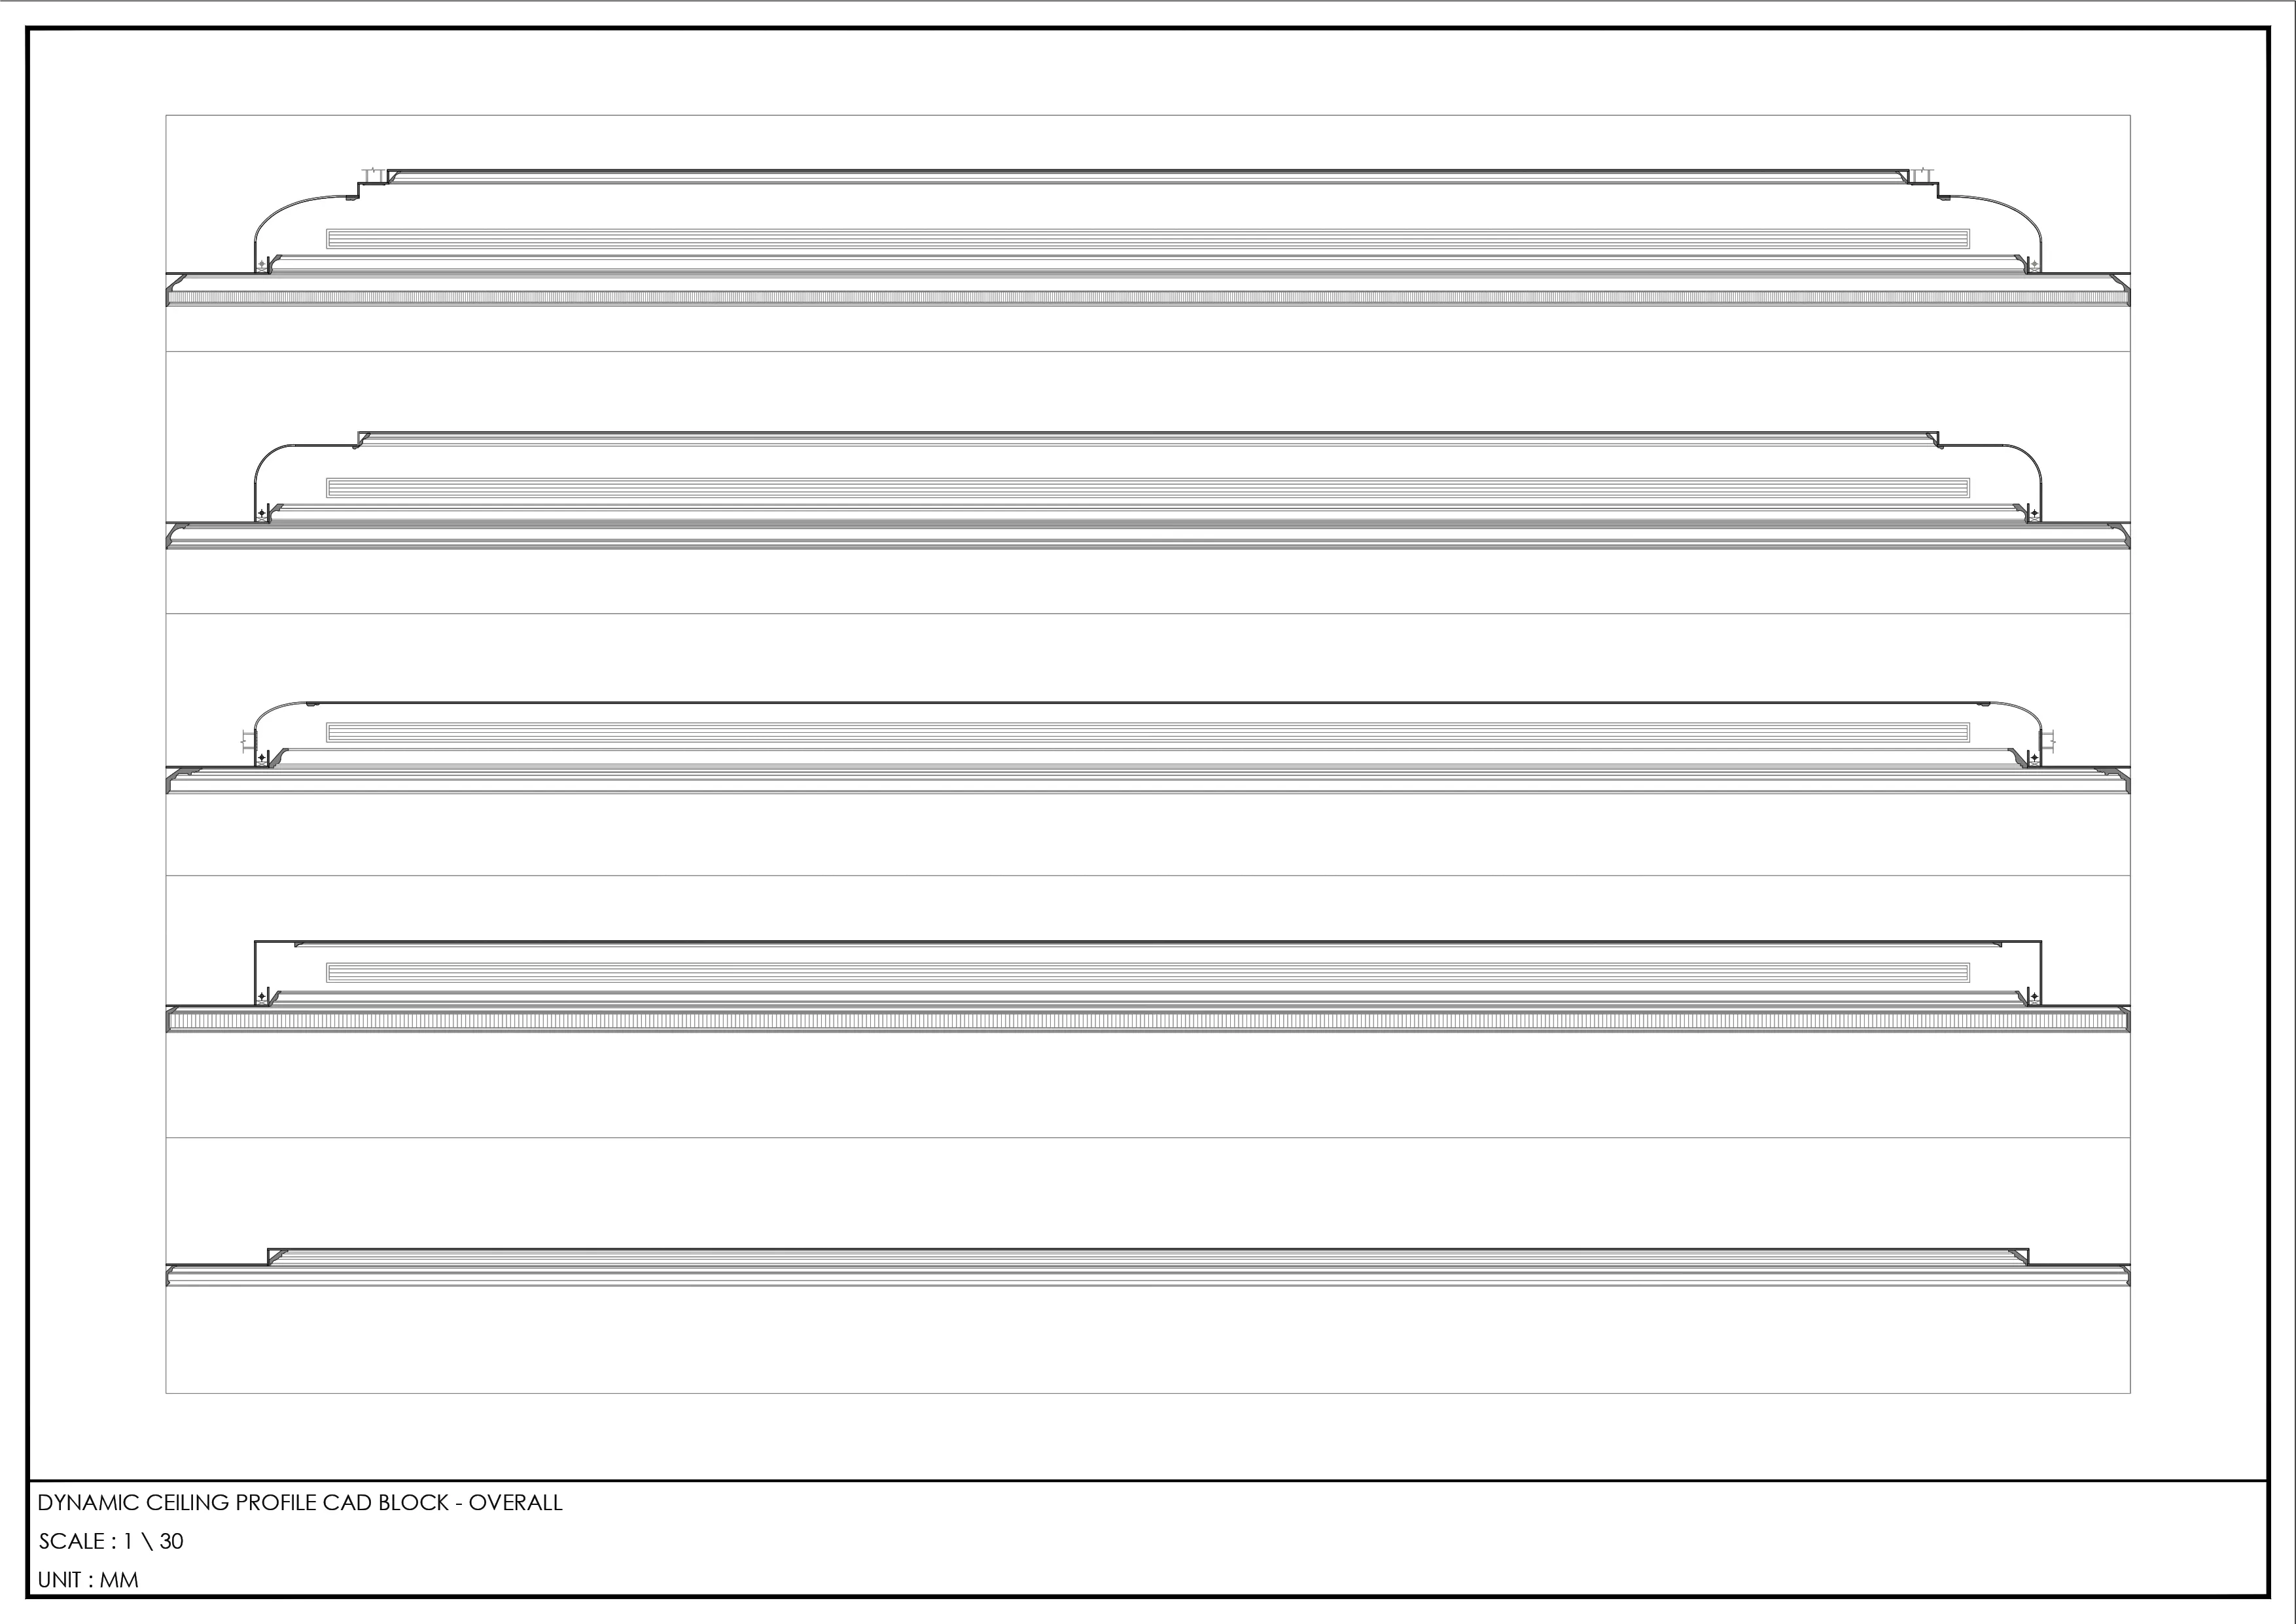
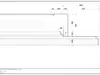
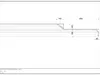
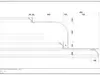
Premium Dynamic AutoCAD Block (.dwg) featuring 5 professional Gypsum Ceiling Sections, False Ceiling Designs, and Architectural Cornice Details for high-quality shop drawings

REVIEWS & COMMENTS

See what other buyers think about this model - real feedback on quality,
accuracy, and usability.
There are no reviews or comments yet. Please be the first one to write it.
NEW
Recently added to CGTrader - explore one of the latest models on the marketplace.

Gypsum Ceiling -ornice Detail - CAD Block 3D model

$7.99
Royalty Free License
Hire
Like this model to show appreciation to the designer.
See how many times this model was viewed.
Share this model to support the designer and boost their visibility.
File formats
PDF
PDF<br />Version: 2013<br />File Size: 3.39 MB
DWG
AutoCAD<br />File Size: 3.39 MB
PNG
PNG<br />File Size: 3.39 MB
Provided by designer
Information and details shared directly by the model's designer.
3D printing
Indicates whether the designer marked this model as suitable for 3D printing.
Model is not 3D printable
The designer indicates this model is intended for digital use only (rendering, animation, or AR/VR) and not for 3D printing.
Geometry
Other
The model uses a different geometry type (e.g., voxels, point cloud).
Unwrapped UVs
Publish date
Model ID
Chat